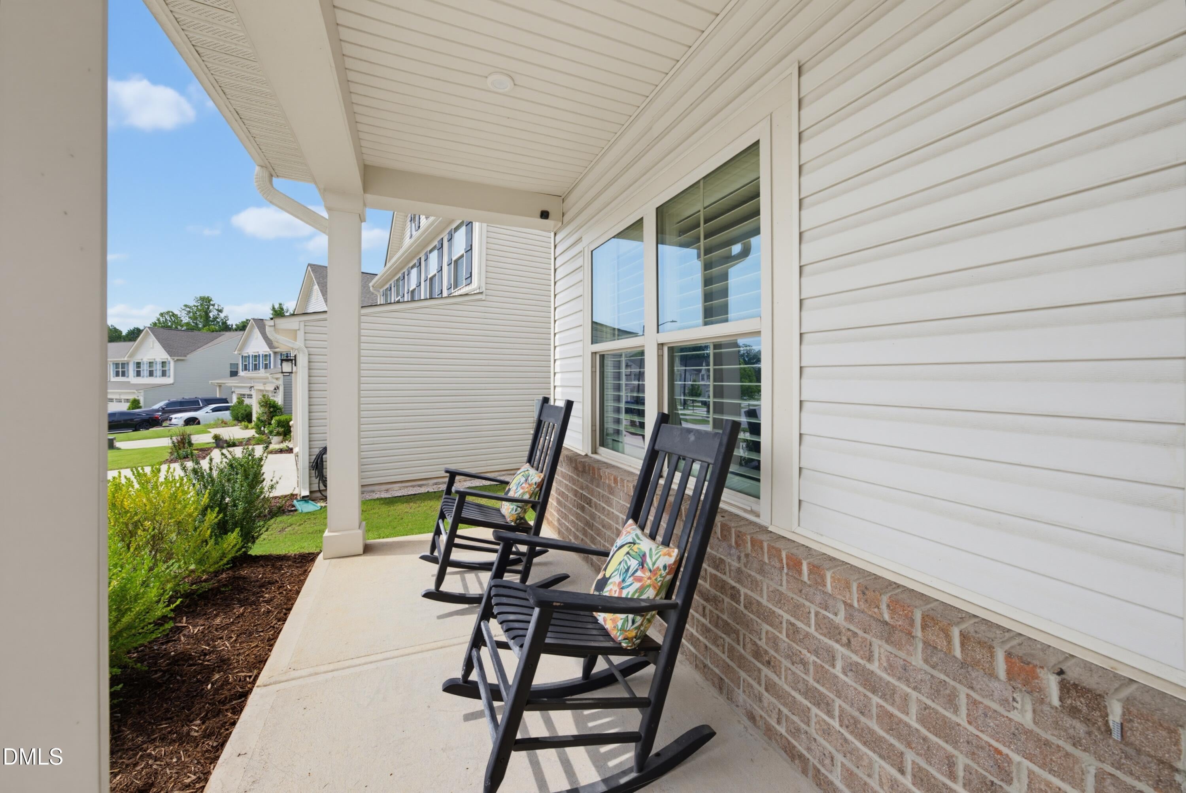
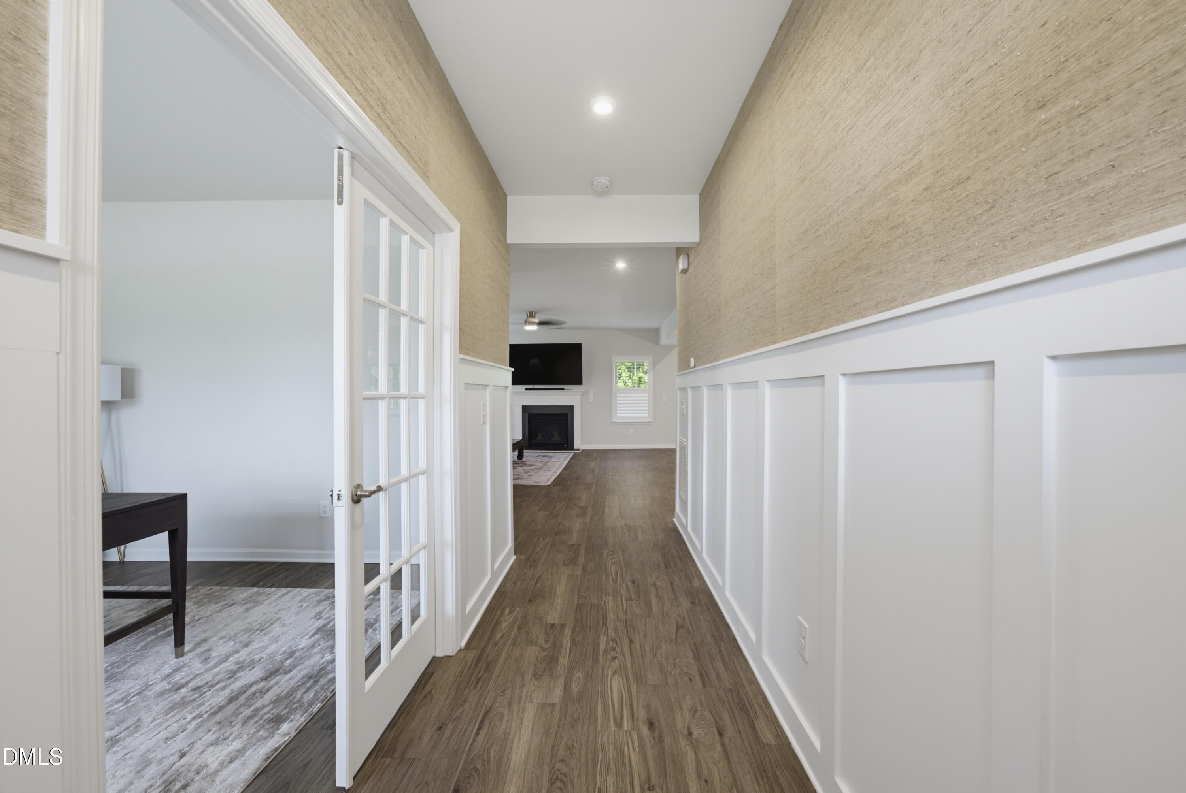
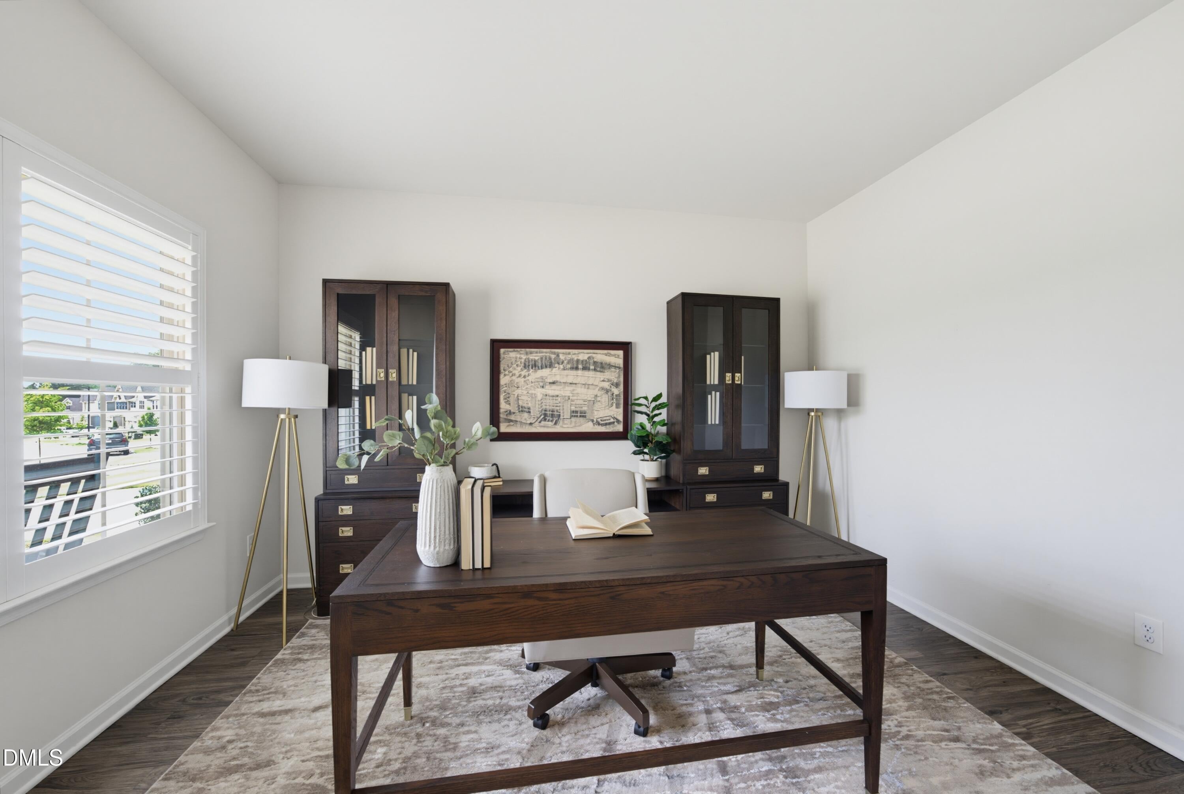
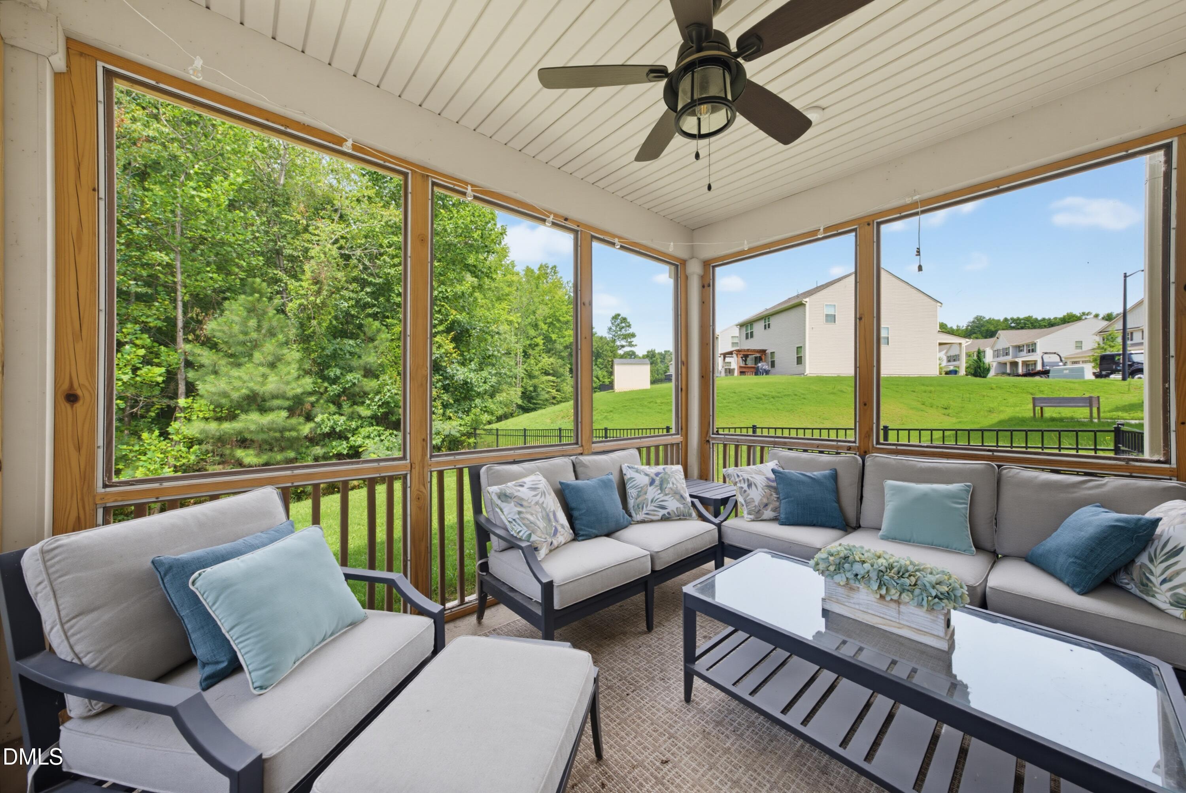
Welcome to a beautifully appointed 4-bedroom, 2.5-bath home designed for comfortable living and effortless entertaining. The foyer creates a memorable first impression with custom trim and stylish wallpaper, while designer lighting and plantation shutters throughout add an elevated touch. The screened porch offers the perfect setting for morning coffee, afternoon relaxation, or evening conversations with friends. Beyond it, the fenced, tree-lined backyard provides a peaceful private retreat with room to create your ideal outdoor oasis—whether that means adding a firepit, setting up a grilling station, or enjoying al fresco meals and games with loved ones. With space to unwind, entertain, and enjoy the outdoors, this backyard is ready to become one of your favorite places at home. The neighborhood adds even more lifestyle appeal with a community pool, playground, and clubhouse—perfect for recreation, gatherings, and connecting with neighbors. Short trip to downtown Wake Forest to enjoy restaurants and your favorite boutiques.
Save
Ask
Tour
Hide
Share
Listing Snapshot
Price
$425,000
Days On Site
74 Days
Bedrooms
4
Inside Area (SqFt)
2,542 sqft
Total Baths
3
Full Baths
2
Partial Baths
1
Lot Size
0.12 Acres
Year Built
2021
MLS® Number
10181973
Status
Pending
Property Tax
$4,071.68
HOA/Condo/Coop Fees
$73.33 monthly
Sq Ft Source
N/A
Friends & Family
React
Comment
Invite
No Comments Yet
Did you know? You can invite friends and family to your search. They can join your search, rate and discuss listings with you.
Recent Activity
a month ago
Listing updated with changes from the MLS®
a month ago
Status changed to Pending
2 months ago
Price changed to $425,000
2 months ago
Listing first seen on site
General Features
Acres
0.12
Attached Garage
Yes
Disclosures
Seller Disclosure
Foundation
Slab
Garage
Yes
Garage Spaces
2
Levels
Two
Parking
AttachedGarageConcreteDrivewayEnclosedGarage Faces FrontGarage Door Opener
Property Sub Type
Single Family Residence
Sewer
Public Sewer
Special Circumstances
Standard
SqFt Above
2542
SqFt Total
2542
Style
Traditional
Water Source
Public
Zoning
UR CD
Interior Features
Appliances
DryerDishwasherElectric OvenFree-Standing Gas RangeFree-Standing RefrigeratorFree-Standing RangeGas CooktopGas RangeGas Water HeaterIce MakerMicrowaveRangeRefrigeratorRange HoodStainless Steel Appliance(s)Tankless Water HeaterWasherWasher/Dryer
Listing courtesy of Sybil Carpenter Hobbs of Keller Williams Legacy
Listings that are marked with an icon are provided courtesy of the Triangle MLS, Inc. of North Carolina, Internet Data Exchange Database. Copyright 2026 Triangle MLS, Inc. of North Carolina. All rights reserved.
Last checked: 2026-10-06 01:52 AM UTC
Neighborhood & Commute
Source: Walkscore
Disclosure: Community information and market data powered by Constellation Data Labs. Information is deemed reliable but not guaranteed.


Did you know? You can invite friends and family to your search. They can join your search, rate and discuss listings with you.