Save
Ask
Tour
Hide
Share
$390,000
2 Days On Site

217 Travis Lane
Gibsonville, NC 27249

For Sale|Single Family Residence|Active
3
Beds
4
Total Baths
2
Full Baths
2
Partial Baths
2,016
SqFt
$193
/SqFt
1986
Built
Subdivision:
Westbrook Forest
County:
Alamance
Call Now: 919-404-SHOW
Is this the listing for you? We can help make it yours.
919-404-SHOW
217 Travis Lane217 Travis Lane217 Travis Lane217 Travis Lane
Save
Ask
Tour
Hide
Share

Mortgage Calculator

Monthly Payment (Est.)

$1,779
Calculator powered by Showcase IDX, a Constellation1 Company. Copyright ©2026 Information is deemed reliable but not guaranteed.

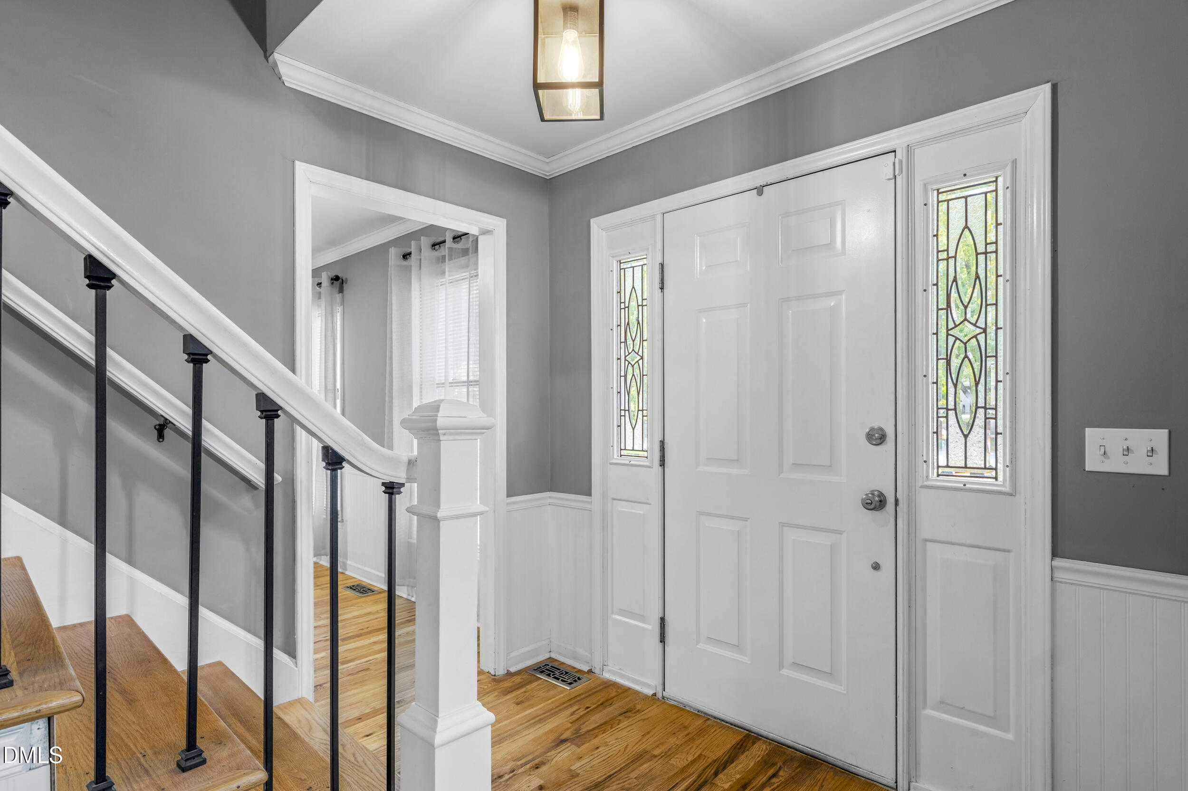
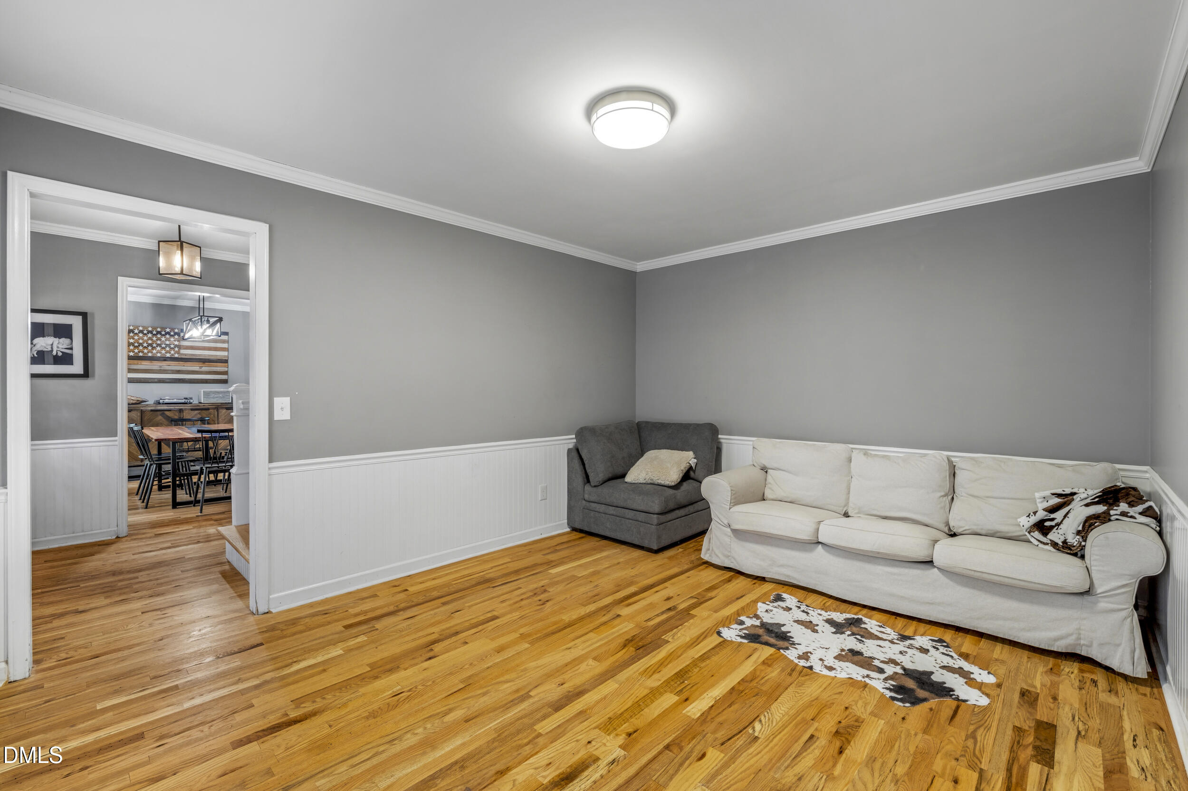
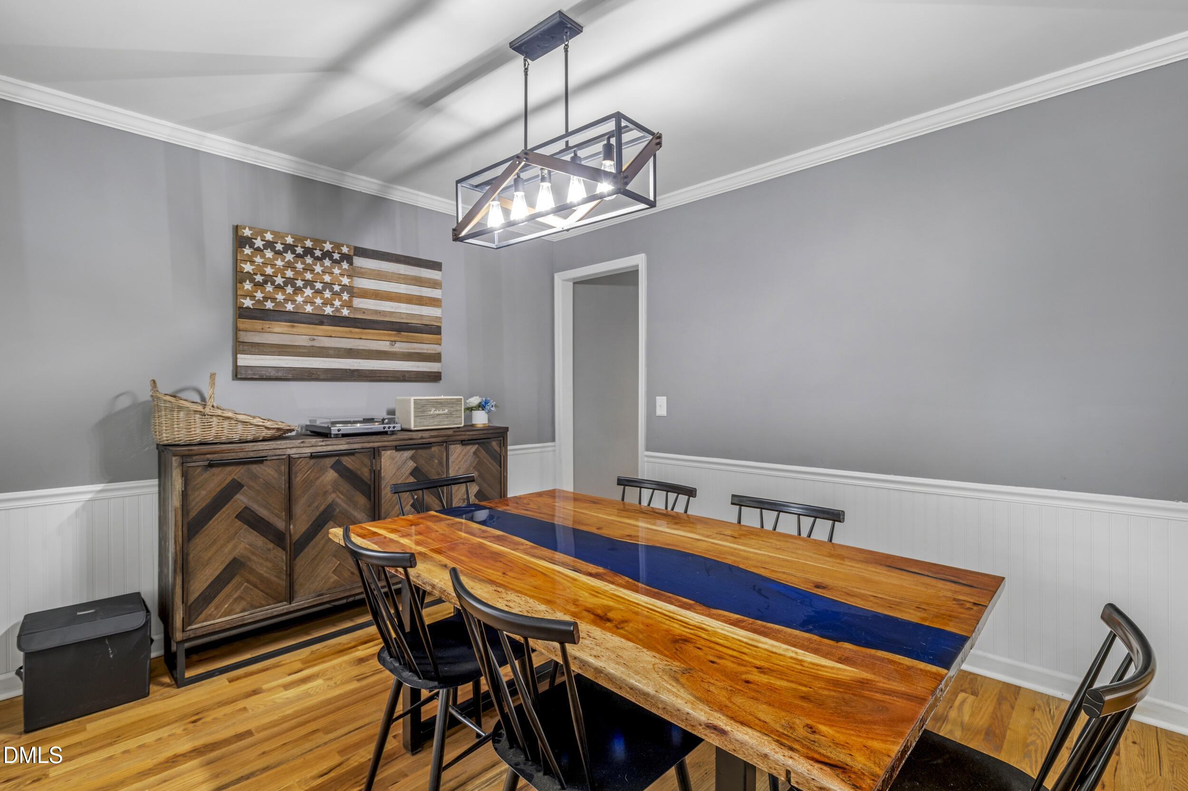
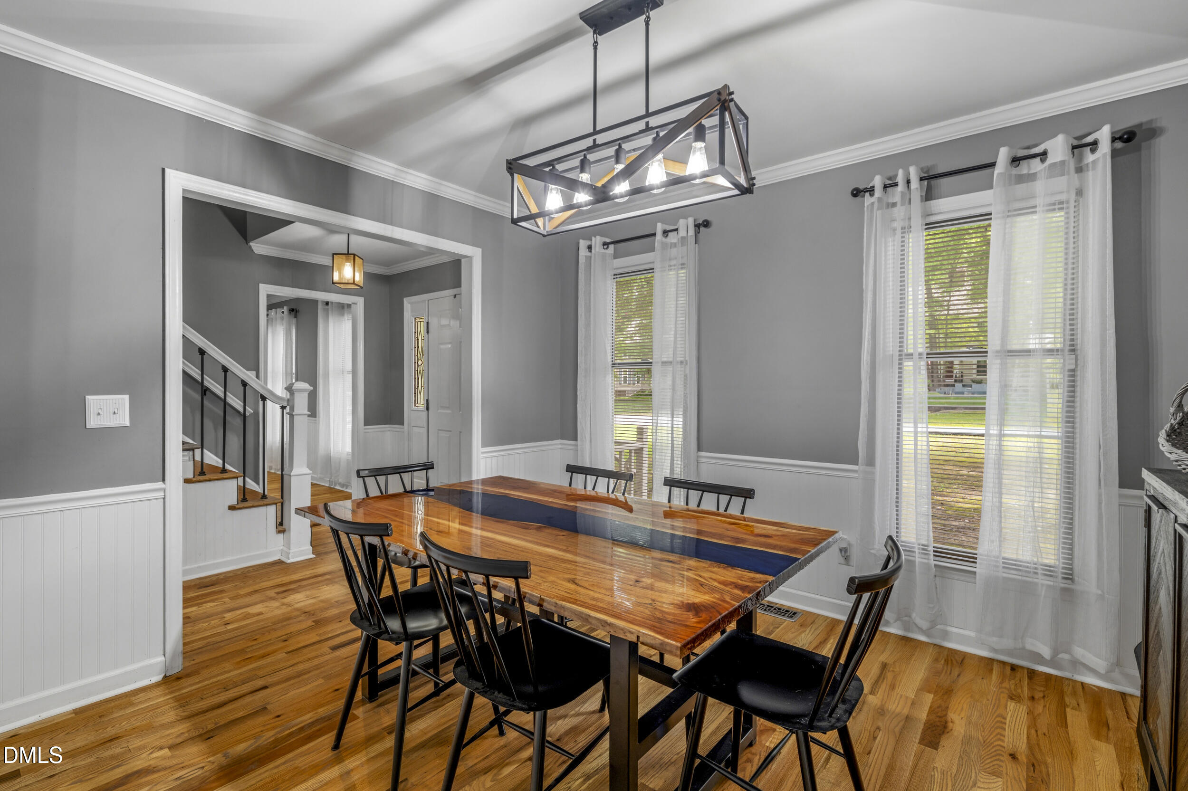
Located in sought-after Western Alamance, this home sits on a wooded, private lot just over a half acre. Inside, a chef-ready kitchen features a granite island, stainless appliances, and a gas cooktop, opening to a breakfast nook and a cozy family room with brick fireplace. A separate dining room, a laundry/mudroom combo with built-in cubbies, and a half bath off the garage round out the main level. Upstairs, the primary bedroom offers a private en-suite bath with dual vessel sinks and granite counters. Two additional bedrooms and a full hall bath finish the second floor. Outside, escape to your own backyard oasis: an in-ground pool, patio, and deck, all shaded by mature trees — perfect for summer days at home. Zoned for Western Alamance schools, this home is about 2 miles from Elon University, with downtown Gibsonville's shops and dining, plus easy access to I-40/85 and nearby Burlington.

Save
Ask
Tour
Hide
Share
Listing Snapshot
Price 
$390,000
Days On Site 
2 Days
Bedrooms 
3
Inside Area (SqFt) 
2,016 sqft
Total Baths 
4
Full Baths 
2
Partial Baths 
2
Lot Size 
0.52 Acres
Year Built 
1986
MLS® Number 
10181970
Status 
Active
Property Tax 
$3,710.78
HOA/Condo/Coop Fees 
N/A
Sq Ft Source 
N/A
Friends & Family
Recent Activity
16 hours agoListing updated with changes from the MLS®
yesterdayStatus changed to Active
2 days agoListing first seen on site
General Features
Acres 
0.52
Attached Garage 
Yes
Garage 
Yes
Garage Spaces 
2
Levels 
Two
Parking 
PavedAttachedGarageGarage Faces Front
Property Sub Type 
Single Family Residence
Security 
Carbon Monoxide Detector(s)Smoke Detector(s)
Sewer 
Public Sewer
Special Circumstances 
Standard
SqFt Above 
2016
SqFt Total 
2016
Style 
Colonial
Water Source 
Public
Zoning 
R
Interior Features
Appliances 
DishwasherGas CooktopOven
Cooling 
Central Air
Fireplace 
Yes
Fireplace Features 
Den
Fireplaces 
1
Flooring 
Hardwood
Heating 
Heat PumpNatural Gas
Interior 
Ceiling Fan(s)Double VanityEntrance FoyerGranite CountersKitchen IslandPantryWalk-In Closet(s)
Laundry Features 
Laundry RoomMain Level
Bedroom 2 
Dimensions - 12.0 x 119.0Level - Second
Bedroom 3 
Dimensions - 115.0 x 134.0Level - Second
Den 
Dimensions - 196.0 x 14.0Level - Main
Kitchen 
Dimensions - 119.0 x 1710.0Level - Main
Living Room 
Dimensions - 115.0 x 149.0Level - Main
Master Bedroom 
Dimensions - 112.0 x 209.0Level - Second
Save
Ask
Tour
Hide
Share
Exterior Features
Construction Details 
Vinyl Siding
Exterior 
Private Yard
Fencing 
Wood
Lot Features 
LandscapedMany Trees
Patio And Porch 
DeckFront Porch
Pool Features 
In GroundPrivate
Private Pool 
Yes
Roof 
Shingle
Community Features
Financing Terms Available 
CashConventionalFHAVA Loan
Roads 
Paved
Schools
School District
Unknown
Elementary School
Alamance Burlington - Elon Elementary
Middle School
Alamance Burlington - Western Alamance Middle
High School
Alamance - Western Alamance
Listing courtesy of Britney Lee of Almost Home Realty, LLC


Listings that are marked with an icon are provided courtesy of the Triangle MLS, Inc. of North Carolina, Internet Data Exchange Database. Copyright 2026 Triangle MLS, Inc. of North Carolina. All rights reserved.

Last checked: 2026-07-25 10:19 PM UTC

Neighborhood & Commute
Source: Walkscore
Disclosure: Community information and market data powered by Constellation Data Labs. Information is deemed reliable but not guaranteed.
Save
Ask
Tour
Hide
Share