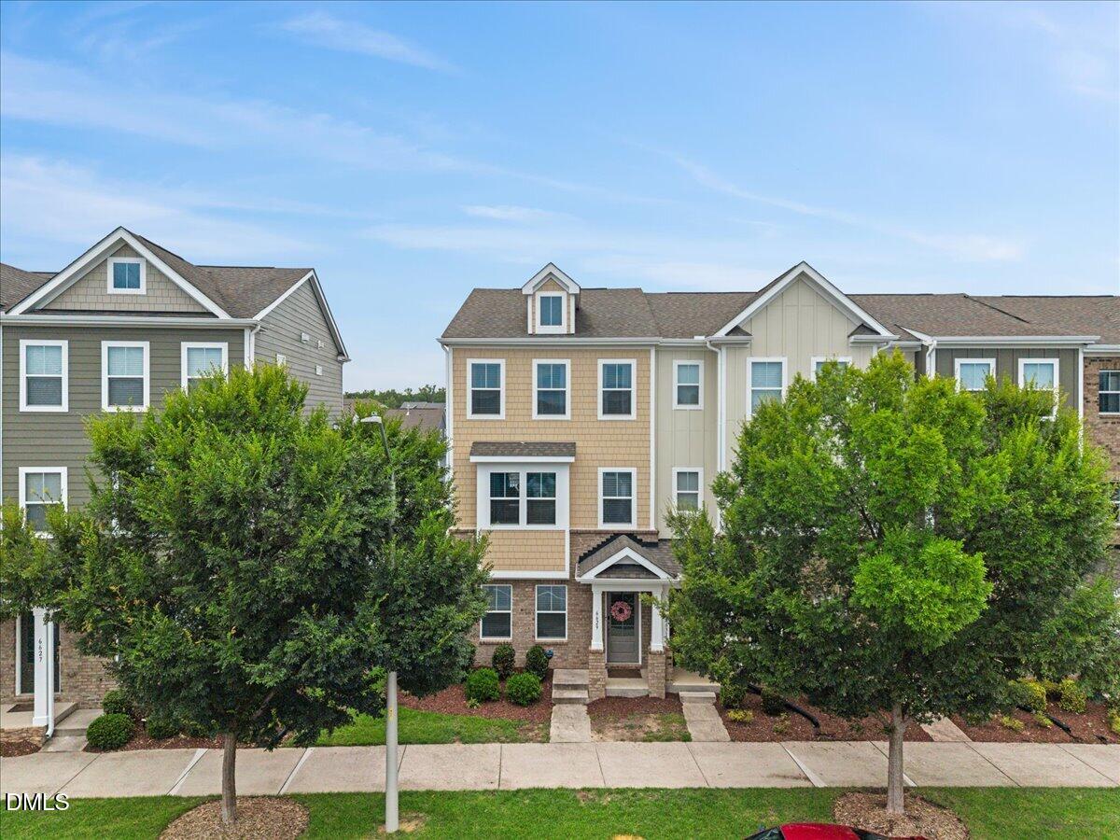
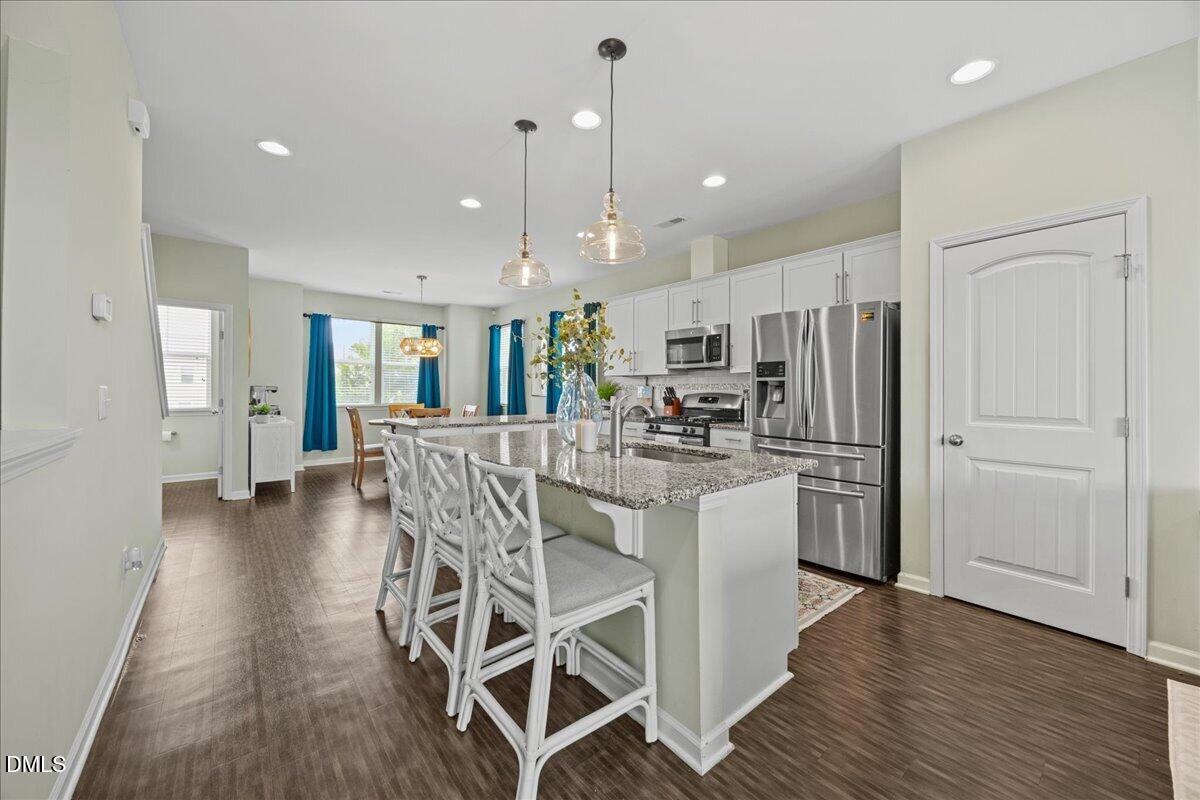
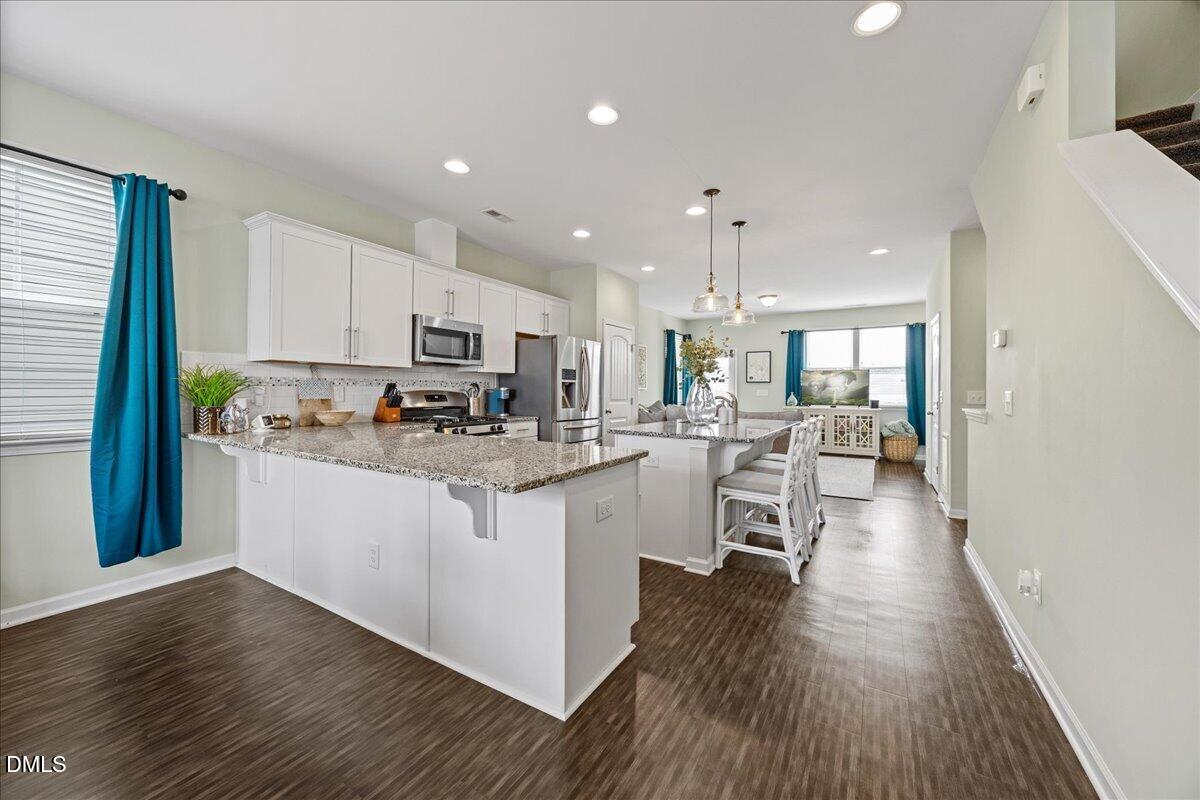
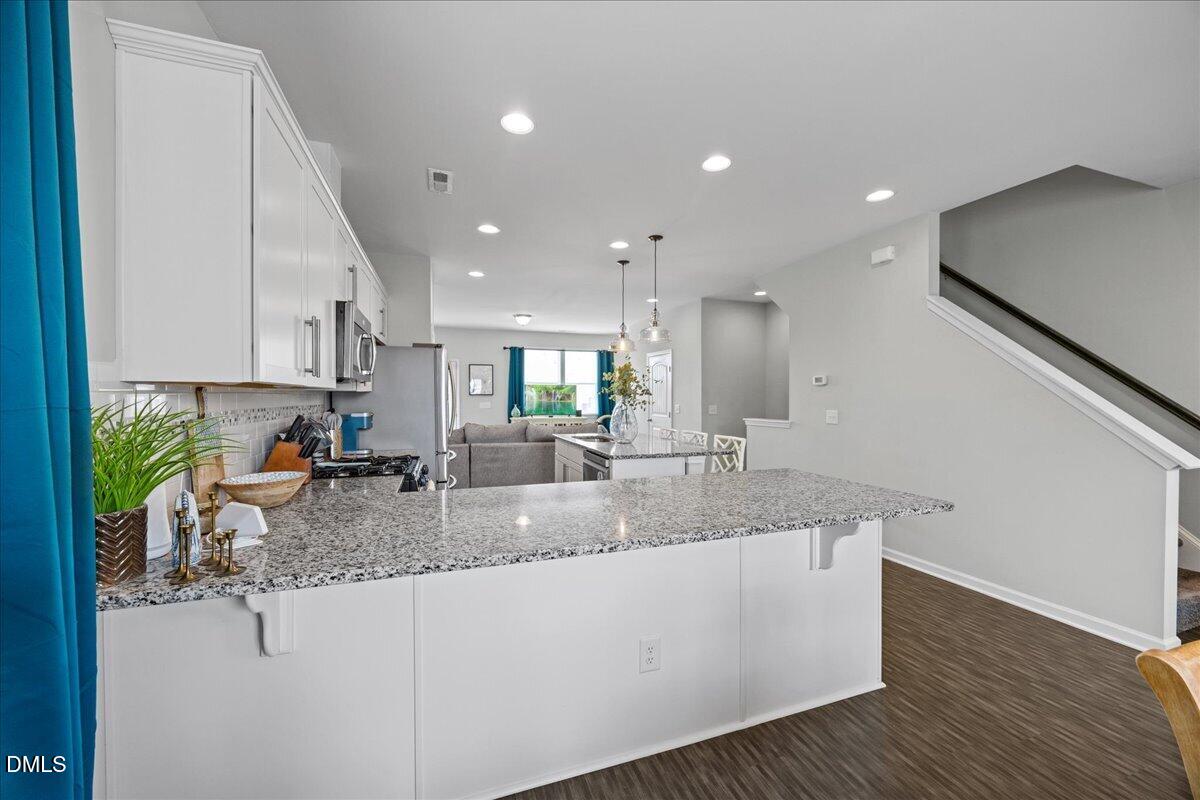
Discover this beautifully maintained end-unit townhome in Raleigh's 5401 North community. Featuring 3 bedrooms, 3.5 bathrooms, an attached garage, and second-story covered deck, this home offers the perfect blend of comfort, style, and low-maintenance living. Enjoy the added privacy and abundance of natural light that comes with an end unit, along with a thoughtfully designed floor plan that's ideal for both everyday living and entertaining. The covered second-story deck provides the perfect place to enjoy your morning coffee or relax at the end of the day. Beyond the front door, 5401 North offers an exceptional lifestyle with resort-style amenities, including a pool, clubhouse, fitness center, parks, playgrounds, walking trails, shopping, dining, and easy access to the Neuse River Greenway.
Save
Ask
Tour
Hide
Share
Listing Snapshot
Price
$330,000
Days On Site
0 Days
Bedrooms
3
Inside Area (SqFt)
1,841 sqft
Total Baths
4
Full Baths
3
Partial Baths
1
Lot Size
0.04 Acres
Year Built
2017
MLS® Number
10181963
Status
Active
Property Tax
$2,893.99
HOA/Condo/Coop Fees
$240 monthly
Sq Ft Source
N/A
Friends & Family
React
Comment
Invite
No Comments Yet
Did you know? You can invite friends and family to your search. They can join your search, rate and discuss listings with you.
Recent Activity
4 hours ago
Listing updated with changes from the MLS®
5 hours ago
Listing first seen on site
General Features
Acres
0.04
Attached Garage
Yes
Foundation
Slab
Garage
Yes
Garage Spaces
1
Levels
Three Or More
Parking
PavedConcreteDrivewayGarageAttached
Parking Spaces
1
Property Sub Type
Townhouse
Sewer
Public Sewer
Special Circumstances
Standard
SqFt Above
1841
SqFt Total
1841
Style
Transitional
Water Source
Public
Zoning
PD
Interior Features
Appliances
DishwasherDryerElectric Water HeaterGas RangeMicrowaveRefrigeratorWasher
Cooling
Heat PumpZoned
Fireplace
Yes
Fireplace Features
Living Room
Fireplaces
1
Flooring
CarpetCeramic TileVinyl
Heating
ElectricZonedNone
Interior
Entrance FoyerPantryWalk-In Closet(s)
Laundry Features
Laundry RoomUpper Level
Main Level Bedrooms
1
Bedroom 2
Dimensions - 11.3 x 11.9Level - Third
Bedroom 3
Dimensions - 12.6 x 13.7Level - Main
Dining Room
Dimensions - 17.7 x 12.3Level - Second
Entrance Hall
Dimensions - 6.9 x 19.0Level - Main
Kitchen
Dimensions - 17.7 x 15.6Level - Second
Living Room
Dimensions - 17.7 x 12.9Level - Second
Master Bedroom
Dimensions - 17.7 x 11.1Level - Third
Save
Ask
Tour
Hide
Share
Exterior Features
Construction Details
Brick VeneerFiber Cement
Exterior
BalconyPrivate Entrance
Fencing
None
Patio And Porch
CoveredEnclosedPorch
Road Frontage
City Street
Roof
Shingle
Community Features
Association Dues
240
Community Features
PlaygroundPool
Financing Terms Available
CashConventional
HOA Fee Frequency
Monthly
Roads
Alley PavedPaved
Schools
School District
Unknown
Elementary School
Wake - River Bend Elementary
Middle School
Wake - River Bend Middle School
High School
Wake - Rolesville High School
Listing courtesy of Emily Osbahr of Compass -- Raleigh
Listings that are marked with an icon are provided courtesy of the Triangle MLS, Inc. of North Carolina, Internet Data Exchange Database. Copyright 2026 Triangle MLS, Inc. of North Carolina. All rights reserved.
Last checked: 2026-07-23 09:03 PM UTC
Neighborhood & Commute
Source: Walkscore
Disclosure: Community information and market data powered by Constellation Data Labs. Information is deemed reliable but not guaranteed.


Did you know? You can invite friends and family to your search. They can join your search, rate and discuss listings with you.