
Save
Ask
Tour
Hide
$350,000
2 Days On Site
582 Roberts RoadWillow Springs, NC 27592
For Sale|Single Family Residence|Active
3
Beds
3
Total Baths
2
Full Baths
1
Partial Bath
1,444
SqFt
$242
/SqFt
2018
Built
Subdivision:
Willow Ridge
County:
Johnston
Call Now: 919-404-SHOW
Is this the listing for you? We can help make it yours.
919-404-SHOW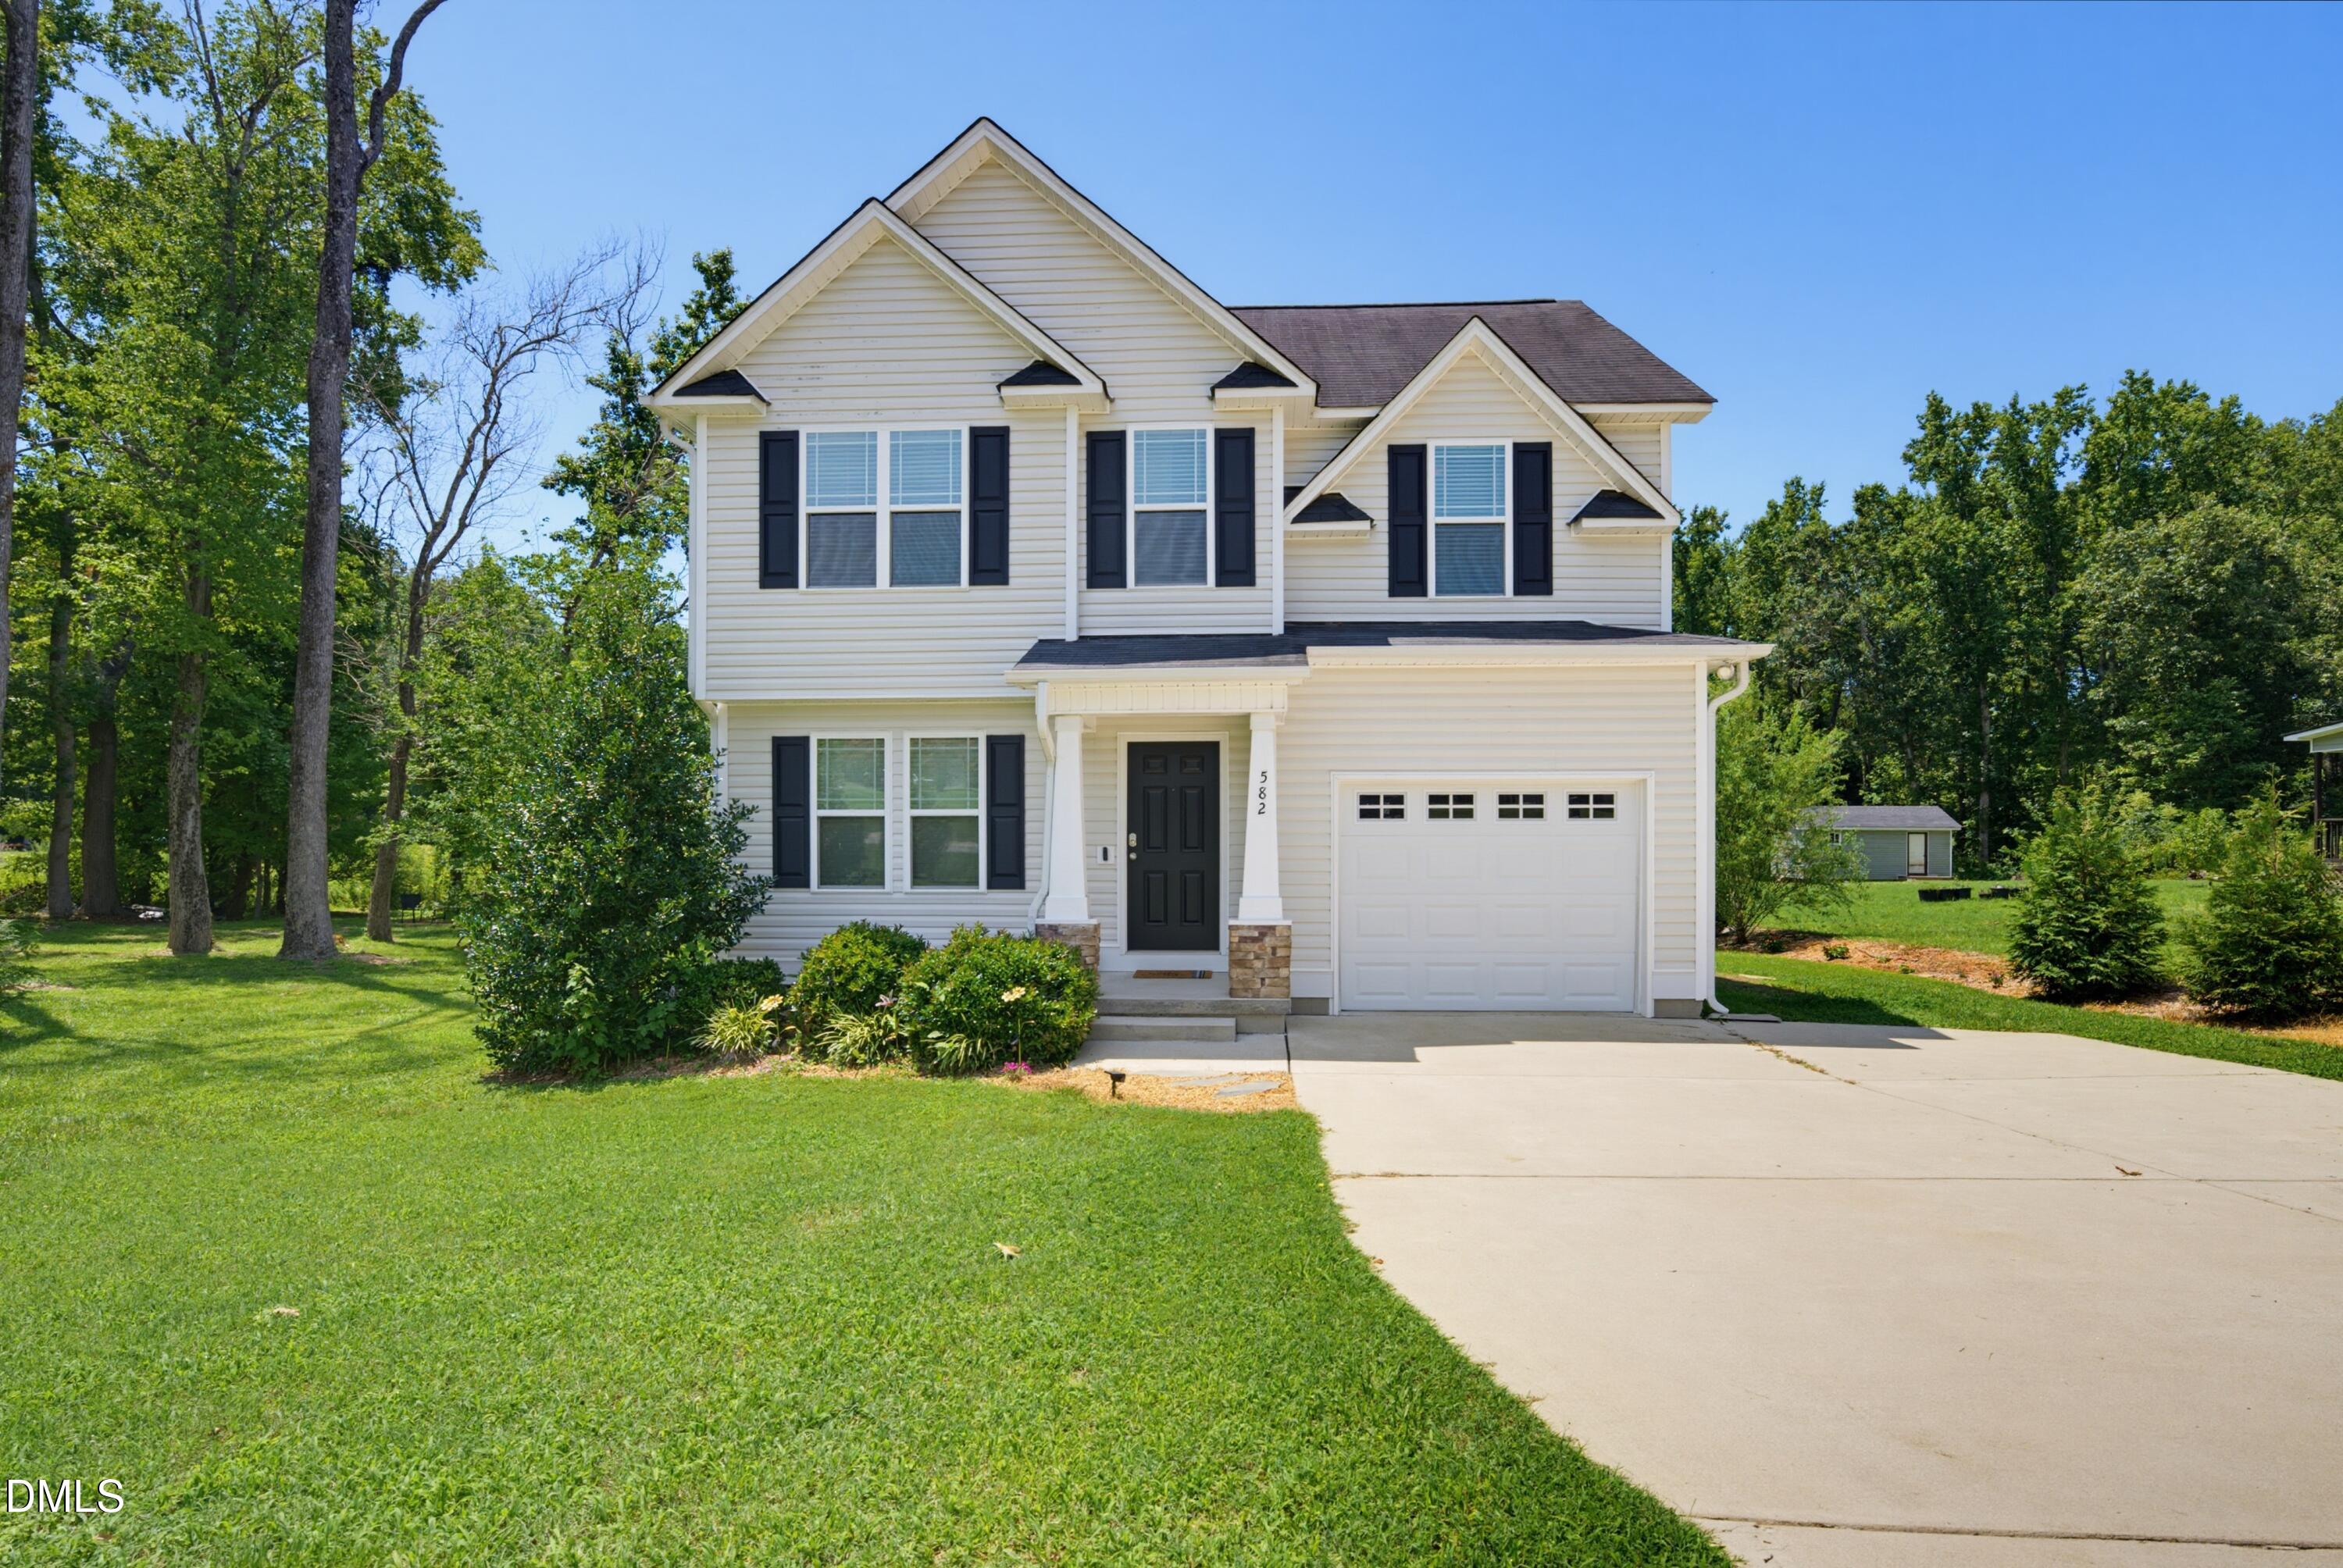
Save
Ask
Tour
Hide
Mortgage Calculator
Monthly Payment (Est.)
$1,597Calculator powered by Showcase IDX, a Constellation1 Company. Copyright ©2026 Information is deemed reliable but not guaranteed.
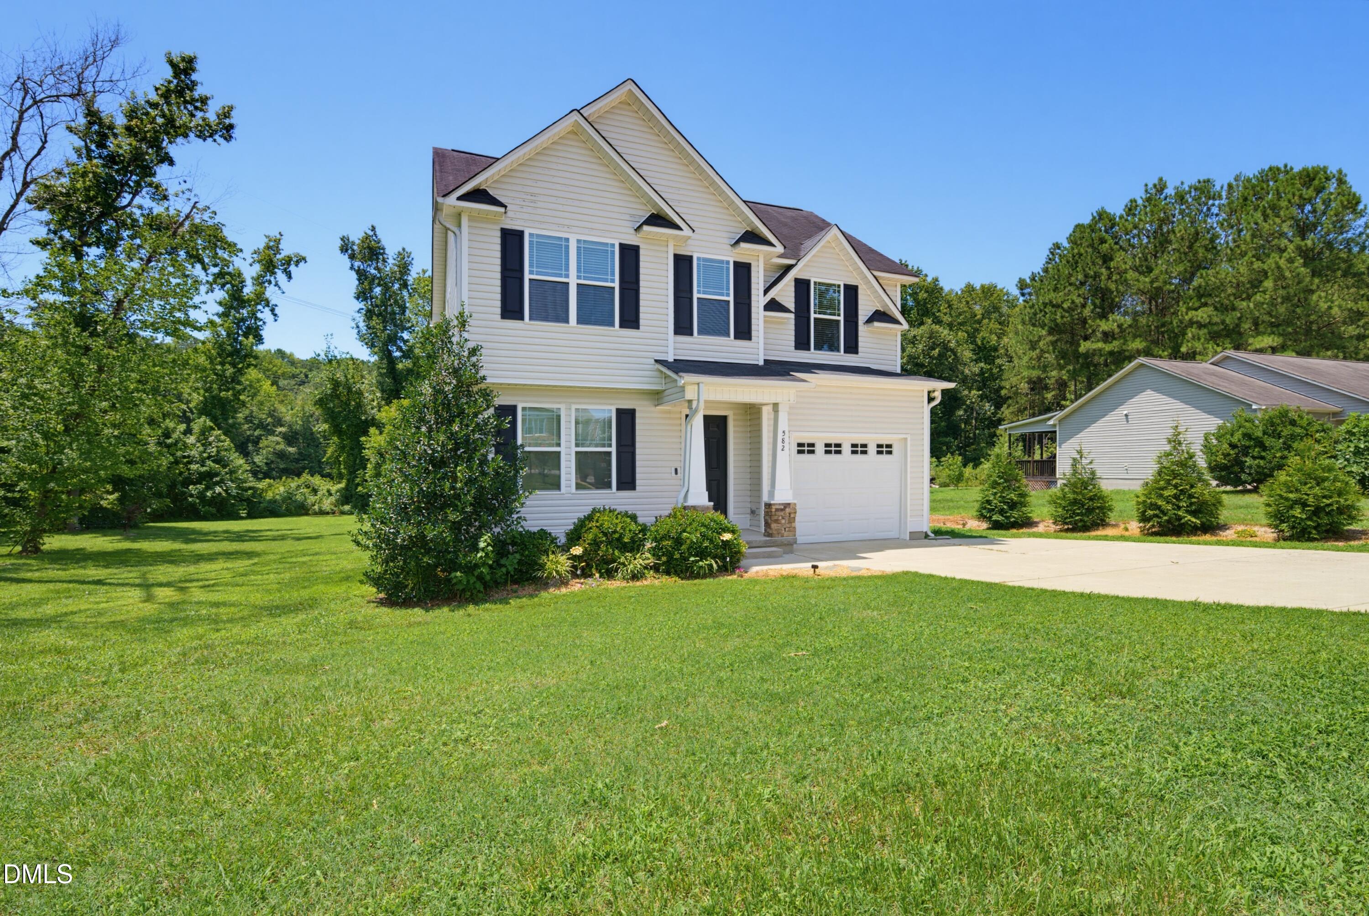
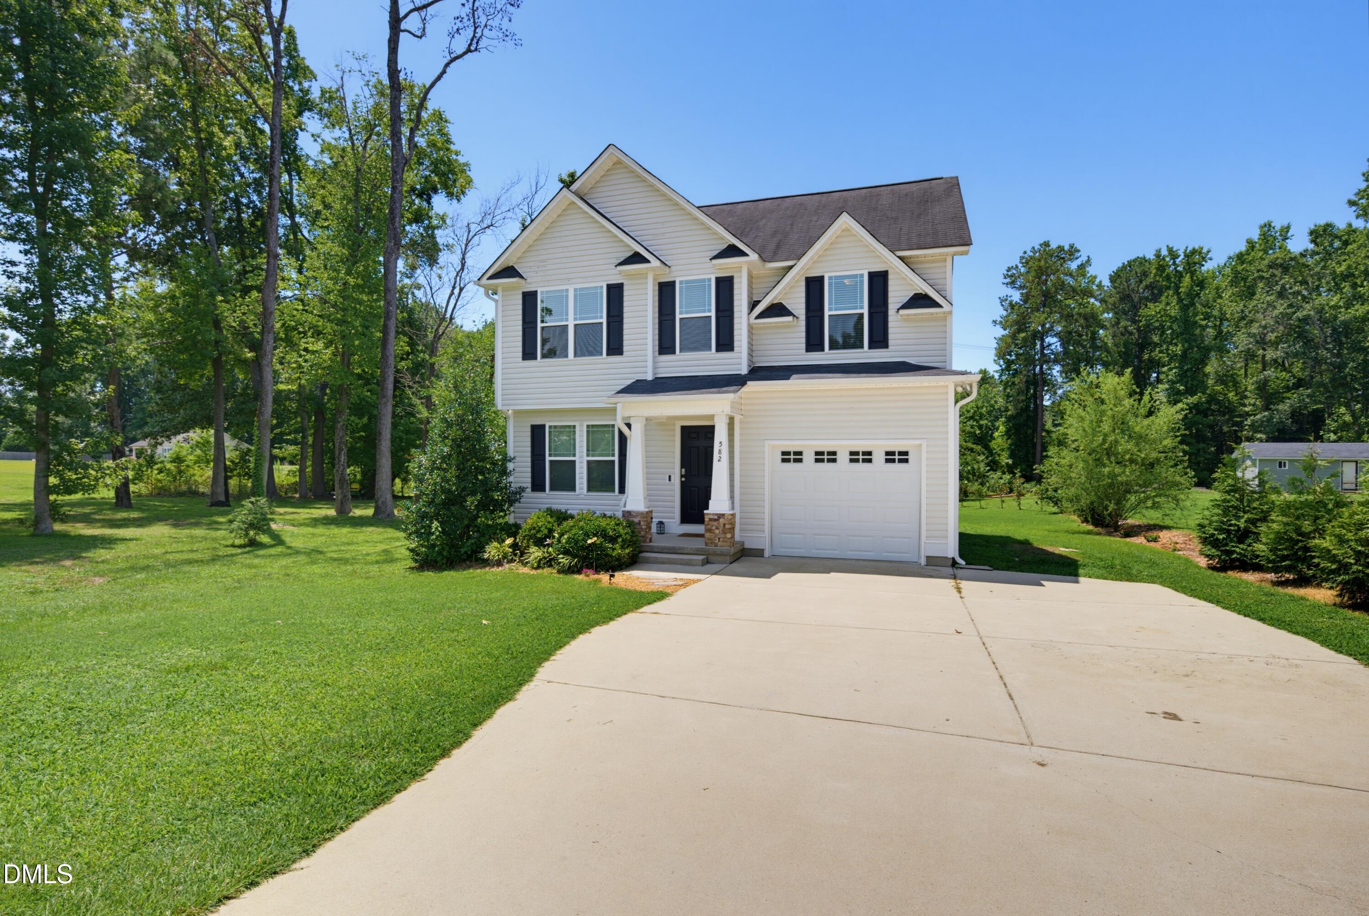
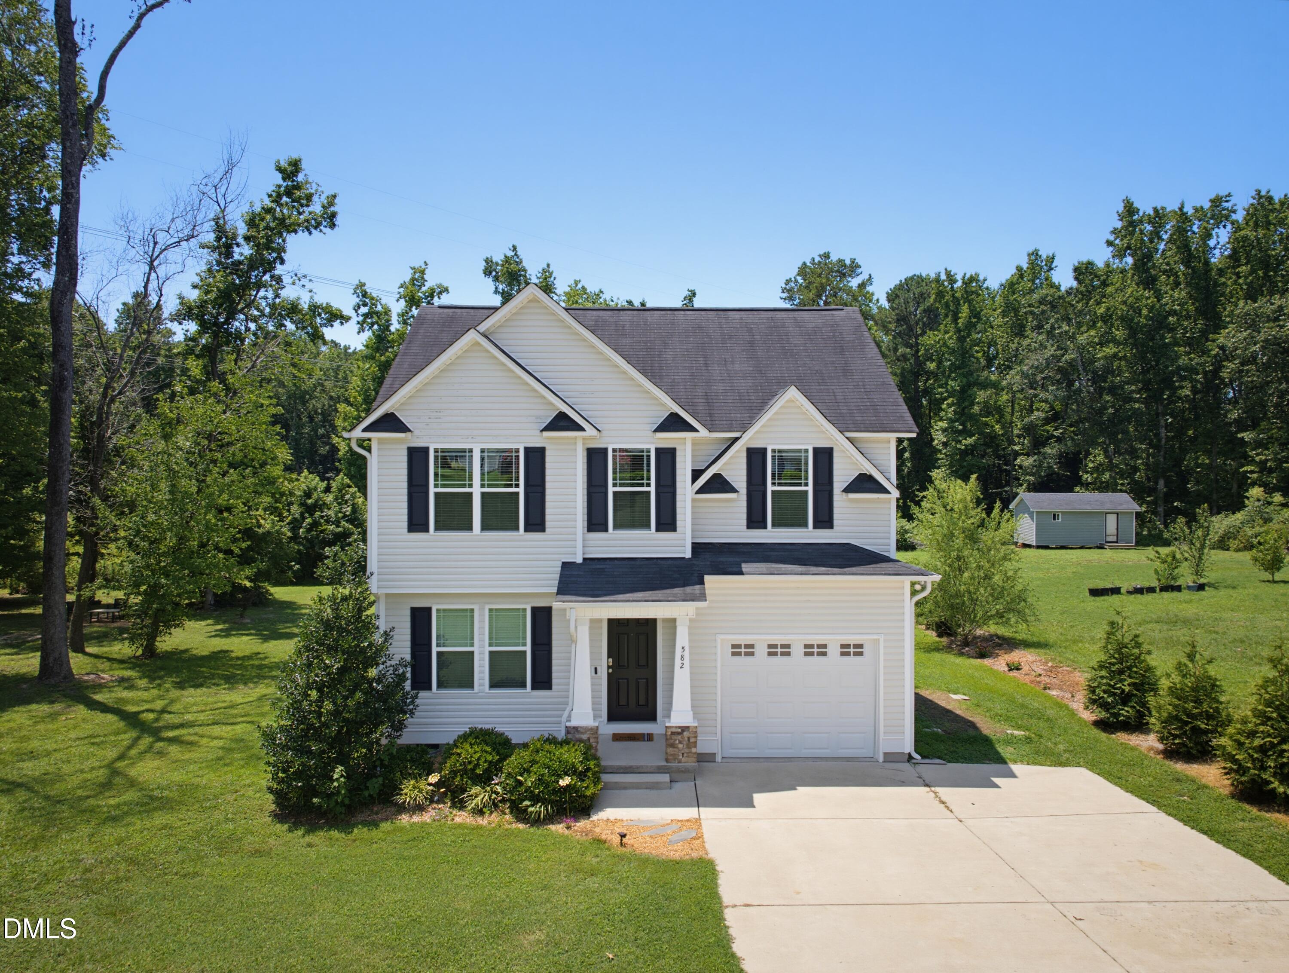
Welcome to this charming three-bedroom, two-and-a-half-bath single-family residence nestled in the desirable Willow Ridge community of Willow Springs, NC. This home offers comfortable living spaces with thoughtful design, providing ample room for daily living and entertaining. The property sits on an expansive 3.2 acre lot, offering exceptional outdoor space and privacy for residents to enjoy. With a single-car garage and well-appointed interior, this residence combines convenience with practical functionality. Discover the perfect blend of comfort and space in this welcoming Willow Ridge home. Conveniently located near I-40 and new 540 expansion.
Save
Ask
Tour
Hide
Listing Snapshot
Price
$350,000
Days On Site
2 Days
Bedrooms
3
Inside Area (SqFt)
1,444 sqft
Total Baths
3
Full Baths
2
Partial Baths
1
Lot Size
3.16 Acres
Year Built
2018
MLS® Number
10181961
Status
Active
Property Tax
$1,786.32
HOA/Condo/Coop Fees
$15 monthly
Sq Ft Source
N/A
Friends & Family
Recent Activity
| 18 hours ago | Listing updated with changes from the MLS® | |
| 2 days ago | Listing first seen on site |
General Features
Acres
3.16
Attached Garage
Yes
Garage
Yes
Garage Spaces
1
Levels
Two
Parking
AttachedConcreteDrivewayGarageGarage Faces FrontParking Pad
Property Sub Type
Single Family Residence
Sewer
Septic Tank
Special Circumstances
Standard
SqFt Above
1444
SqFt Total
1444
Style
Traditional
Utilities
Electricity ConnectedWater Connected
Water Source
Public
Zoning
RAG
Interior Features
Appliances
DishwasherElectric RangeMicrowaveRefrigerator
Cooling
Ceiling Fan(s)Central AirElectric
Fireplace
Yes
Fireplaces
1
Flooring
CarpetVinyl
Heating
Forced AirNone
Interior
Ceiling Fan(s)Double VanityTray Ceiling(s)
Laundry Features
Laundry Room
Bathroom 2
Dimensions - 8.0 x 4.11Level - Second
Bathroom 3
Dimensions - 7.7 x 2.4Level - FirstDescription - Powder Room
Bedroom 2
Dimensions - 11.1 x 12.2Level - Second
Bedroom 3
Dimensions - 10.4 x 10.1Level - Second
Dining Room
Dimensions - 8.1 x 10.1Level - First
Kitchen
Dimensions - 8.8 x 10.1Level - First
Laundry
Dimensions - 5.2 x 7.1Level - Second
Living Room
Dimensions - 16.9 x 16.2Level - First
Master Bathroom
Dimensions - 10.4 x 8.1Level - Second
Master Bedroom
Dimensions - 13.7 x 13.11Level - Second
Other
Dimensions - 3.11 x 5.1Level - FirstDescription - Pantry
Save
Ask
Tour
Hide
Exterior Features
Construction Details
Vinyl Siding
Exterior
Rain GuttersStorage
Other Structures
Shed(s)Storage
Patio And Porch
Deck
Road Frontage
County Road
Roof
Shingle
Community Features
Association Dues
180
Community Features
Suburban
Financing Terms Available
CashConventionalFHAUSDA Loan
HOA Fee Frequency
Annually
Roads
Asphalt
Schools
School District
Unknown
Elementary School
Johnston - Dixon Road Elementary
Middle School
Johnston - McGees Crossroads Middle
High School
Johnston - West Johnston High
Listing courtesy of Dustin Bennett of EXP Realty LLC

Listings that are marked with an icon are provided courtesy of the Triangle MLS, Inc. of North Carolina, Internet Data Exchange Database. Copyright 2026 Triangle MLS, Inc. of North Carolina. All rights reserved.
Last checked: 2026-07-25 11:58 PM UTC
Listings that are marked with an icon are provided courtesy of the Triangle MLS, Inc. of North Carolina, Internet Data Exchange Database. Copyright 2026 Triangle MLS, Inc. of North Carolina. All rights reserved.
Last checked: 2026-07-25 11:58 PM UTC
Neighborhood & Commute
Source: Walkscore
Disclosure: Community information and market data powered by Constellation Data Labs. Information is deemed reliable but not guaranteed.
Save
Ask
Tour
Hide