
8404 Secreto DriveRaleigh, NC 27606
Mortgage Calculator
Monthly Payment (Est.)
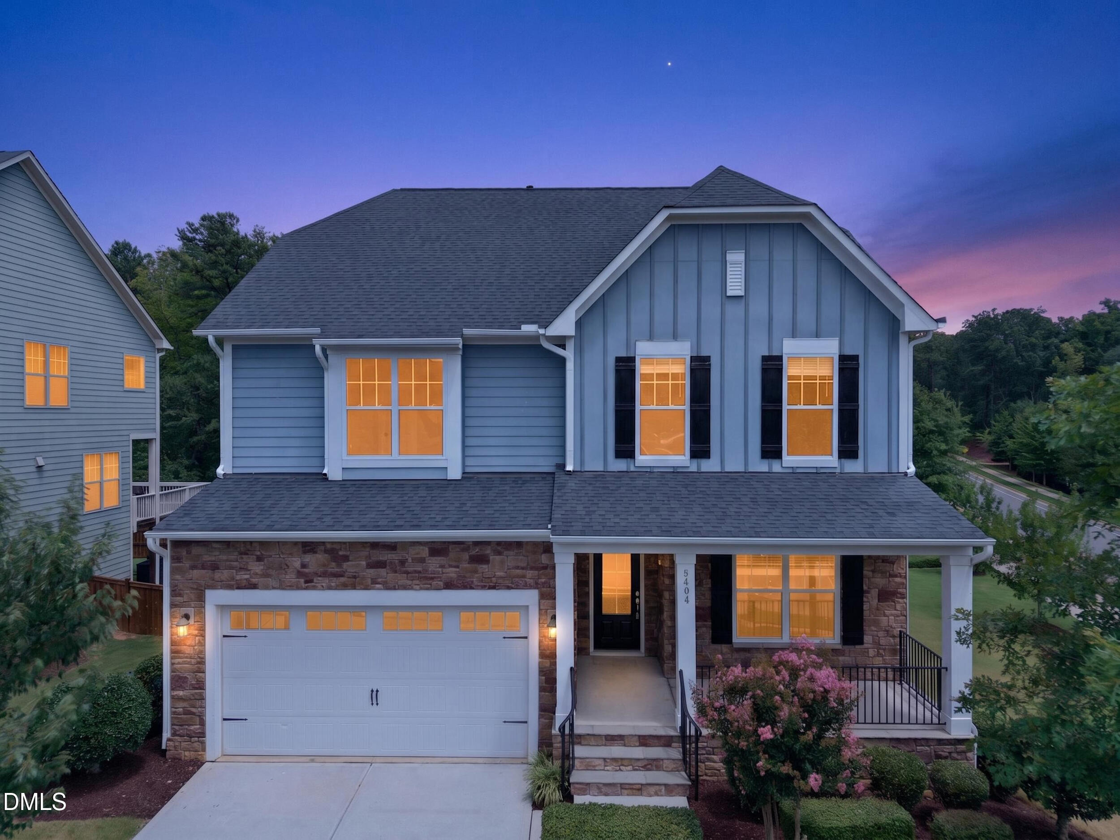
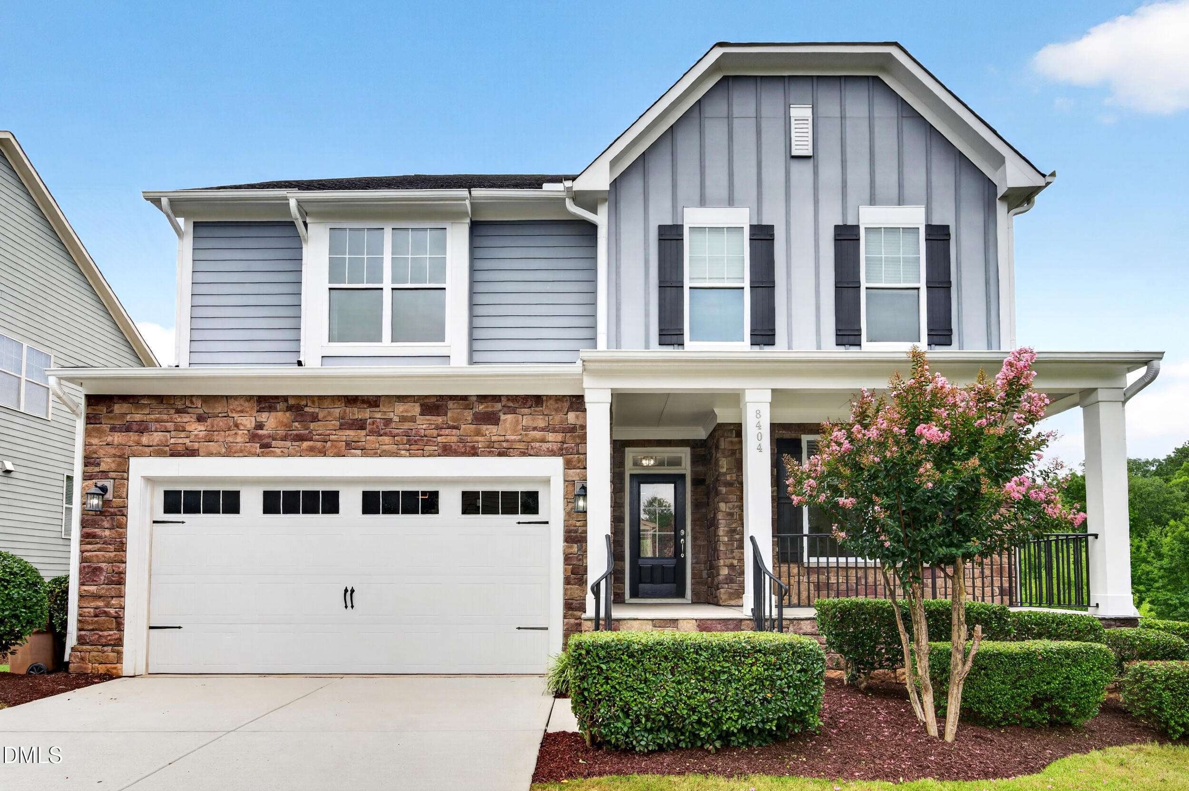
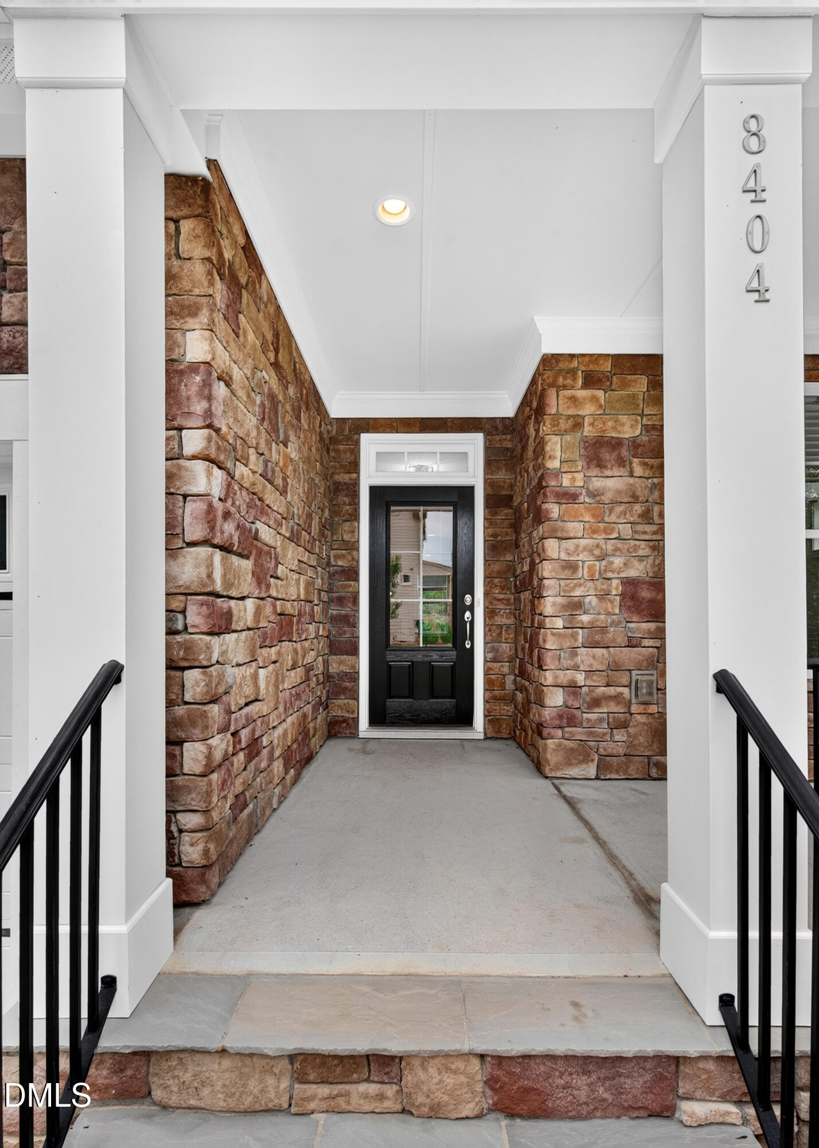
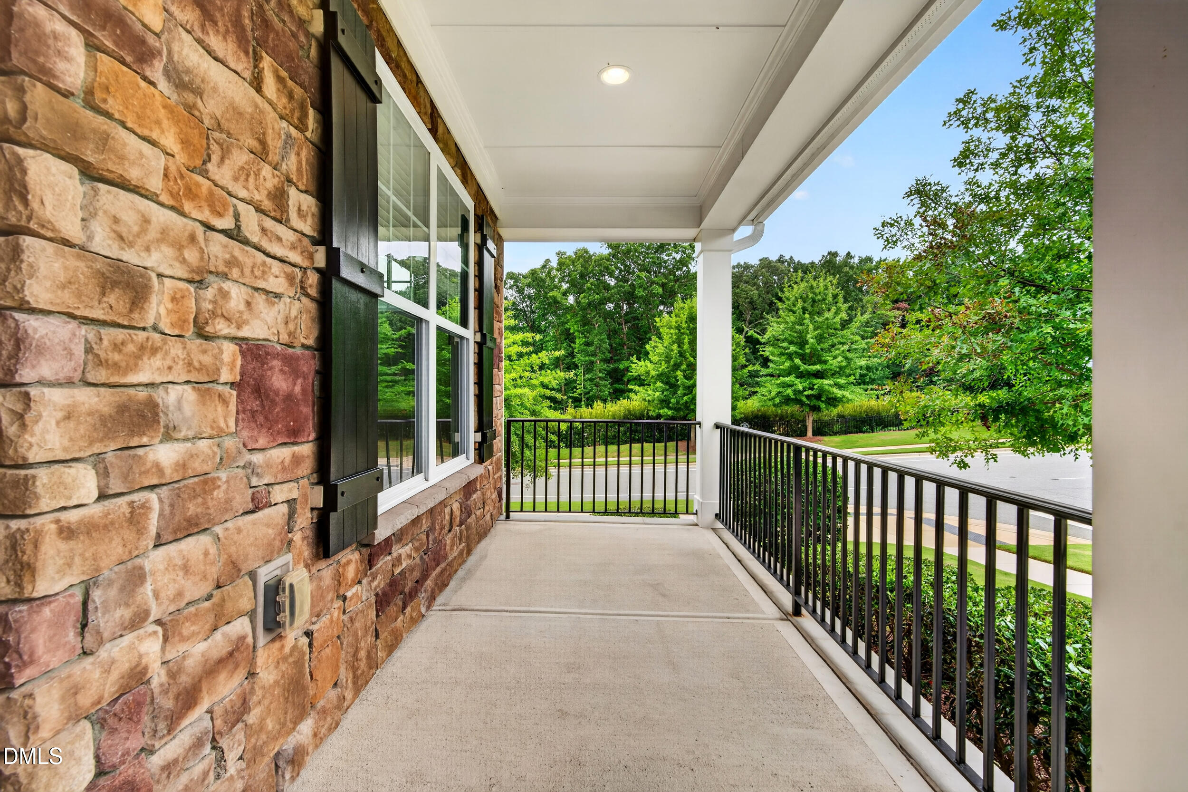
$4,102Welcome to this stunning, move-in-ready 6 bedroom 5 bath Craftsman-style home with beautiful stone accents and a finished walk-out basement, ideally located in the desirable Pritchett Farm community. Meticulously maintained and situated on a spacious 0.29-acre homesite backing to the community greenway and protected wooded area, this exceptional home combines privacy, peaceful views, flexible living spaces, and tons of upgrades—including fresh interior paint, brand-new carpet, updated light fixtures and bathroom mirrors, and a freshly painted deck. A welcoming Southern-style rocking-chair front porch leads into a bright, open floor plan with gleaming hardwood floors. The expansive chef's kitchen features granite countertops, stainless-steel appliances, a gas cooktop, double ovens, white cabinetry, an oversized island, a butler's pantry, and a walk-in pantry. The formal dining room with crown molding flows seamlessly into the spacious family room, highlighted by a cozy fireplace. A sun-filled breakfast nook opens directly to the screened porch and private wooded views. The main-level guest suite with a full bath also offers excellent flexibility as a private home office. Upstairs, the expansive loft is perfect for a game room, media room, study, or additional lounge. The luxurious primary suite offers peaceful wooded views, dual walk-in closets, and a private bath with dual vanities, a garden tub, and a separate shower. Three additional spacious bedrooms—including one with an adjoining bath—a third full bathroom, an upstairs laundry room, and abundant storage complete the second floor. The finished walk-out basement adds outstanding versatility with generous recreation and flex space—ideal for entertaining, a media room, home gym, workspace, or private guest retreat. Enjoy outdoor living from the rocking-chair front porch, screened porch, expansive grilling deck, or fenced backyard overlooking the tranquil wooded setting. Pritchett Farm residents enjoy a historic community barn, playgrounds, walking trails, scenic greenways, and preserved natural areas. Conveniently located near Crossroads Plaza, WakeMed Cary Hospital, Whole Foods Market, Waverly Place, shopping, dining, entertainment, NC State University, Downtown Raleigh, Research Triangle Park, RDU International Airport, and major highways, this exceptional home offers the perfect balance of privacy, accessibility, and modern living.
| a week ago | Listing updated with changes from the MLS® | |
| 2 weeks ago | Price changed to $899,000 | |
| a month ago | Listing first seen on site |

Listings that are marked with an icon are provided courtesy of the Triangle MLS, Inc. of North Carolina, Internet Data Exchange Database. Copyright 2026 Triangle MLS, Inc. of North Carolina. All rights reserved.
Last checked: 2026-08-30 03:30 PM UTC
Did you know? You can invite friends and family to your search. They can join your search, rate and discuss listings with you.