
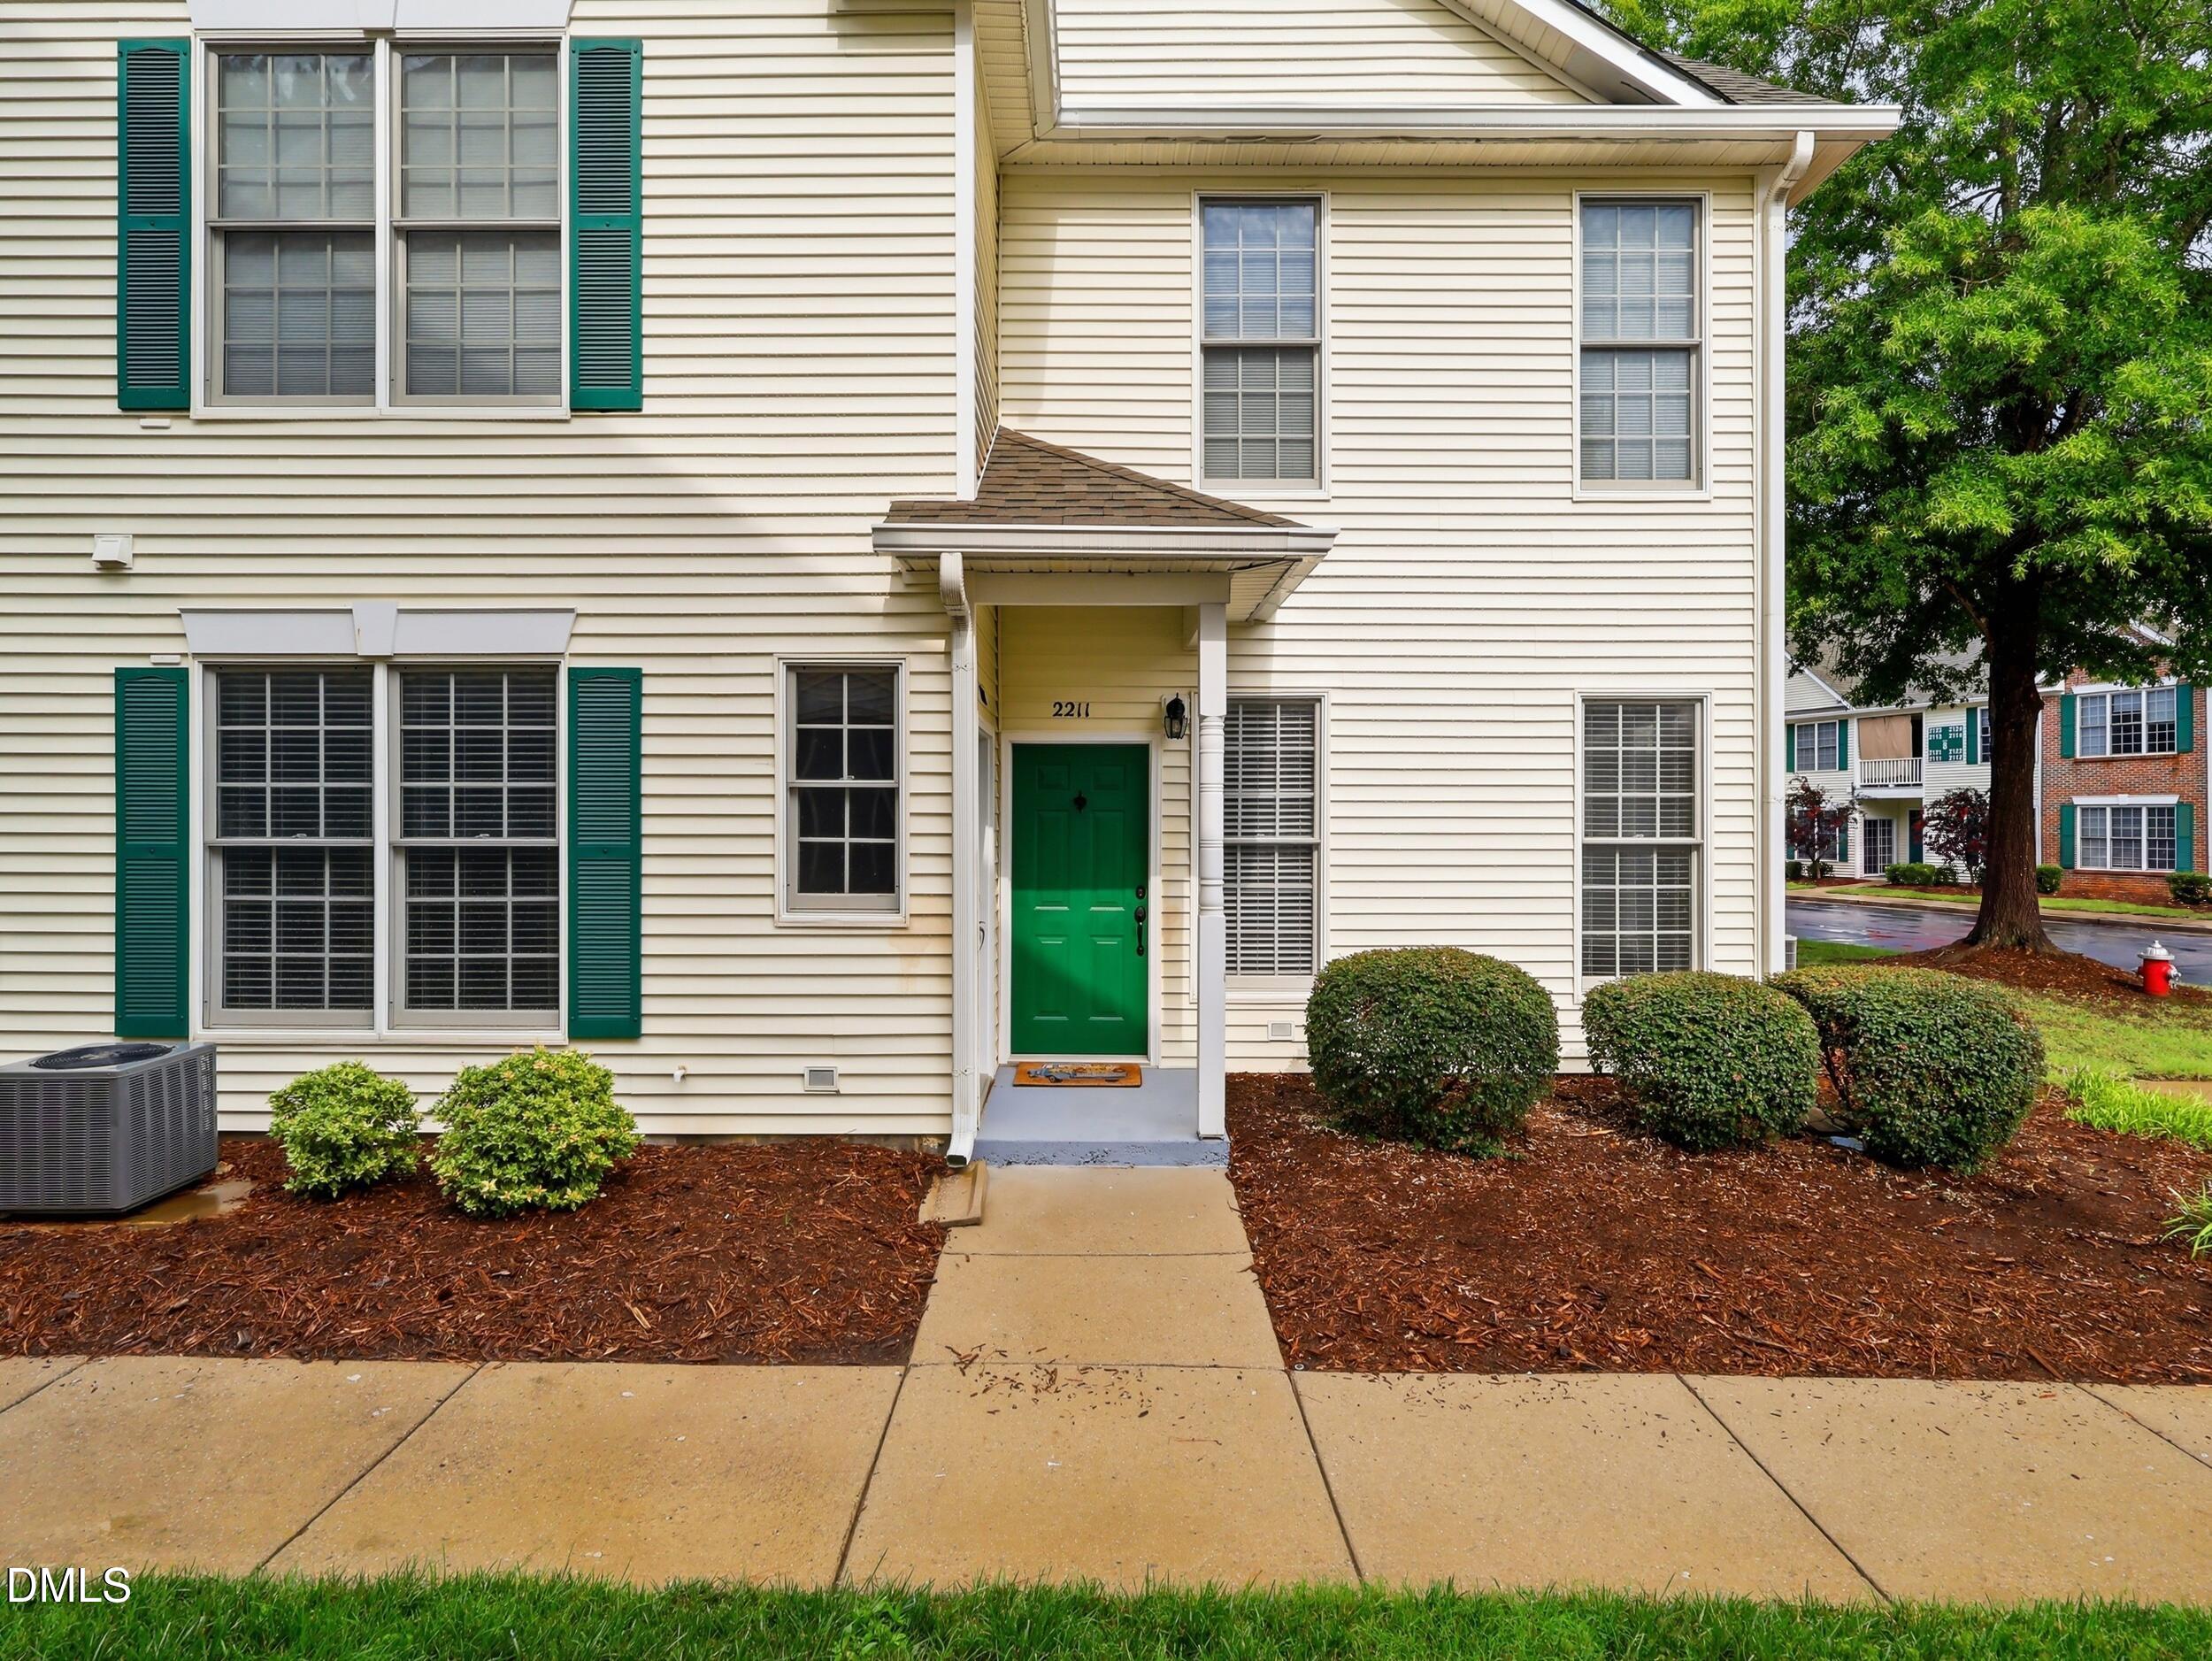
2211 Kudrow LaneMorrisville, NC 27560
Mortgage Calculator
Monthly Payment (Est.)
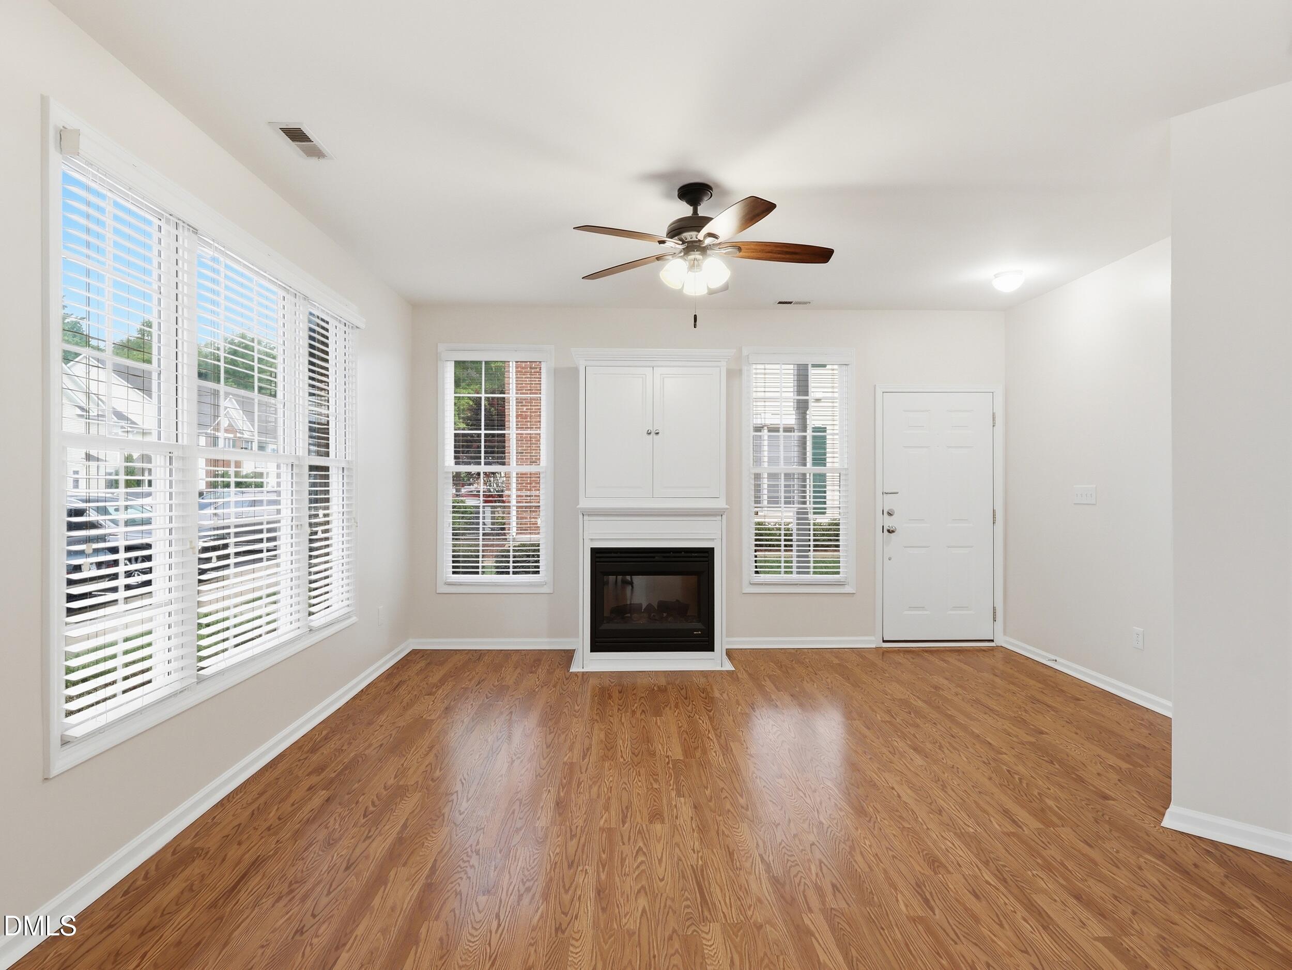
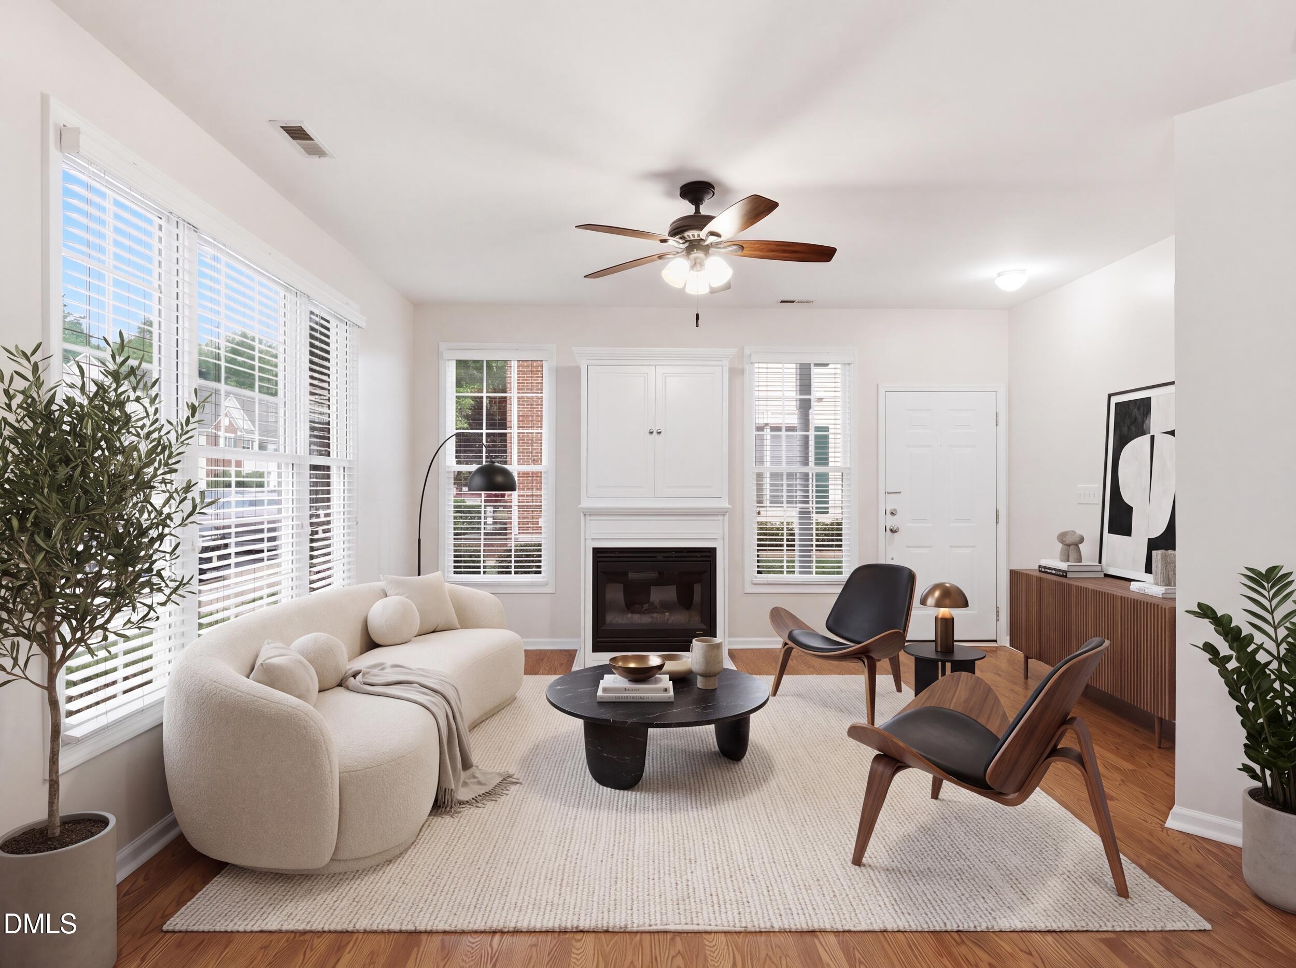
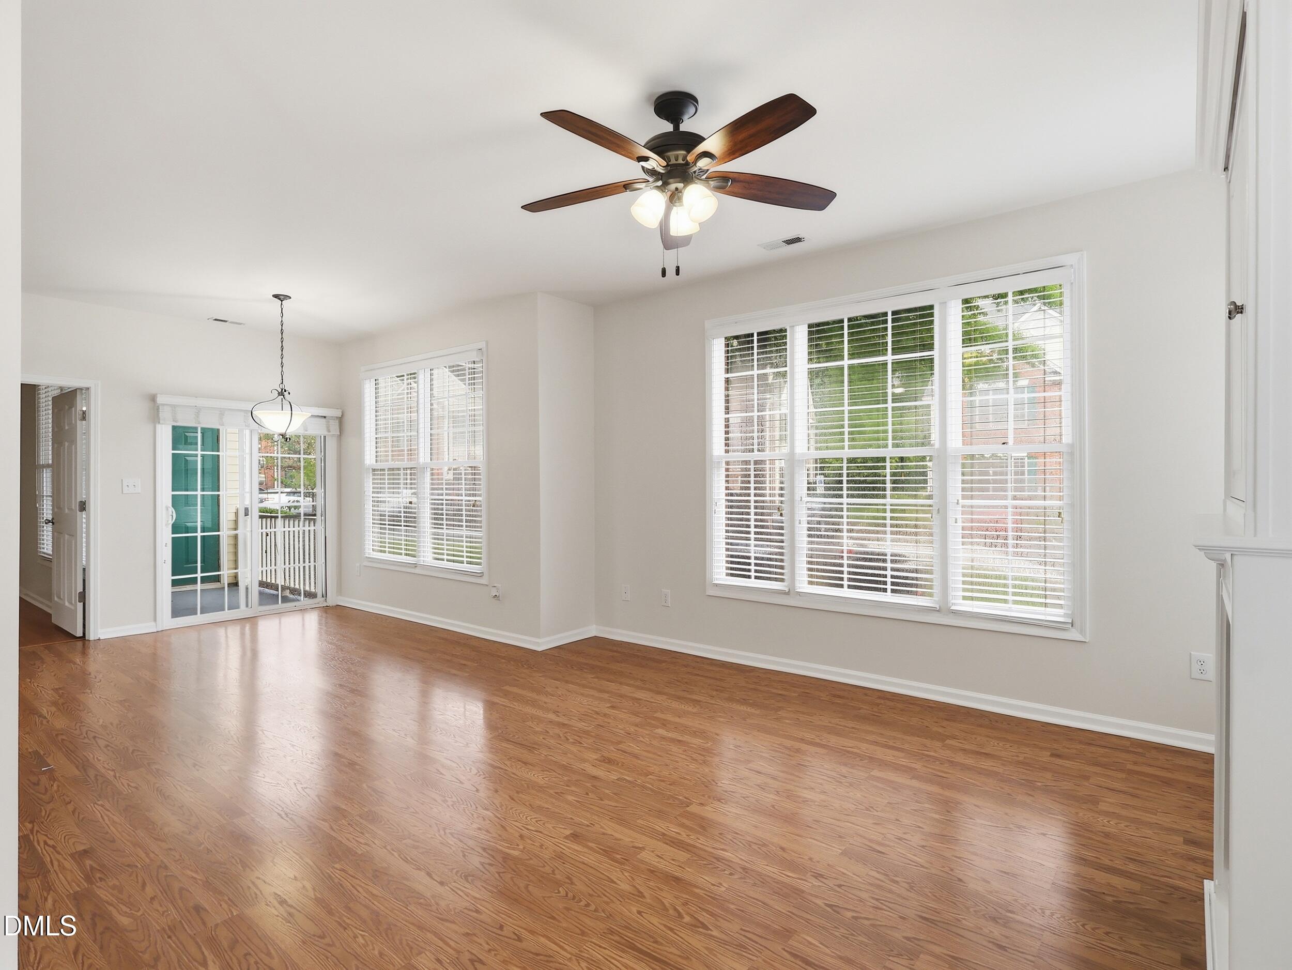
$1,209Welcome to effortless, low-maintenance living in the highly desirable Creekside at Preston! This beautifully maintained, ground-level end-unit condo offers added privacy, extra windows that fill the home with natural light, and the perfect combination of comfort, convenience, and an unbeatable Morrisville location. Featuring stylish new luxury vinyl plank flooring and fresh interior paint, both completed in 2026, along with stainless steel appliances and an open-concept floor plan, this move-in-ready home is ideal for both everyday living and effortless entertaining. The spacious family room with an electric fireplace flows seamlessly into the dining area and kitchen, creating a bright and inviting living space. The generous primary suite features a walk-in closet and private bath, while the second bedroom also offers a walk-in closet with convenient access to the hall bath. Step outside to your covered patio with a private storage closet, the perfect place to enjoy your morning coffee or unwind at the end of the day. Additional updates include a new roof (2023) and HVAC and water heater replaced in 2017. Plus, the refrigerator, washer, and dryer convey, making your move even easier. Enjoy the ease of one-level living with the HOA handling exterior maintenance and landscaping. Located along the prestigious Prestonwood Golf Course, optional memberships are available at Prestonwood Country Club, home of the SAS Championship. Step outside and enjoy a walk on the Hatcher Creek Greenway, which connects directly to the neighborhood and leads to Morrisville Community Park, offering miles of scenic trails and outdoor recreation. Assigned parking and ample guest parking add everyday convenience, while the unbeatable location puts you just minutes from RTP, RDU Airport, Cary, Raleigh, Durham, I-40, I-540, and popular shopping and dining destinations including Wegmans, Harris Teeter, Walmart, and H Mart. Offering the perfect blend of low-maintenance living, outdoor recreation, and an exceptional location, this beautifully updated condo is one you won't want to miss. Schedule your showing today! **Fire shown in the fireplace and furnished rooms in marketing photos/video are virtually staged to illustrate the home's potential. The fireplace is fully functional.
| a month ago | Listing updated with changes from the MLS® | |
| a month ago | Status changed to Pending | |
| a month ago | Price changed to $265,000 | |
| 2 months ago | Listing first seen on site |

Listings that are marked with an icon are provided courtesy of the Triangle MLS, Inc. of North Carolina, Internet Data Exchange Database. Copyright 2026 Triangle MLS, Inc. of North Carolina. All rights reserved.
Last checked: 2026-09-16 10:52 AM UTC
Did you know? You can invite friends and family to your search. They can join your search, rate and discuss listings with you.