
3220 Queensland RoadRaleigh, NC 27614
Mortgage Calculator
Monthly Payment (Est.)
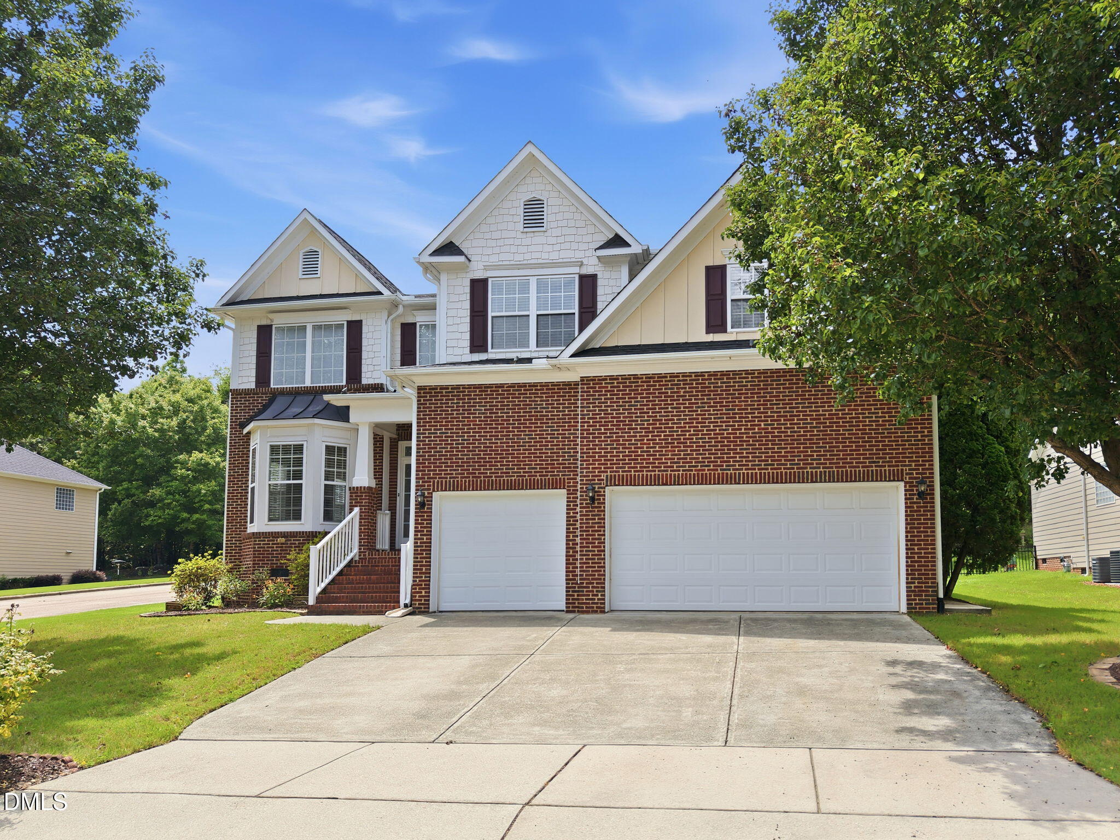
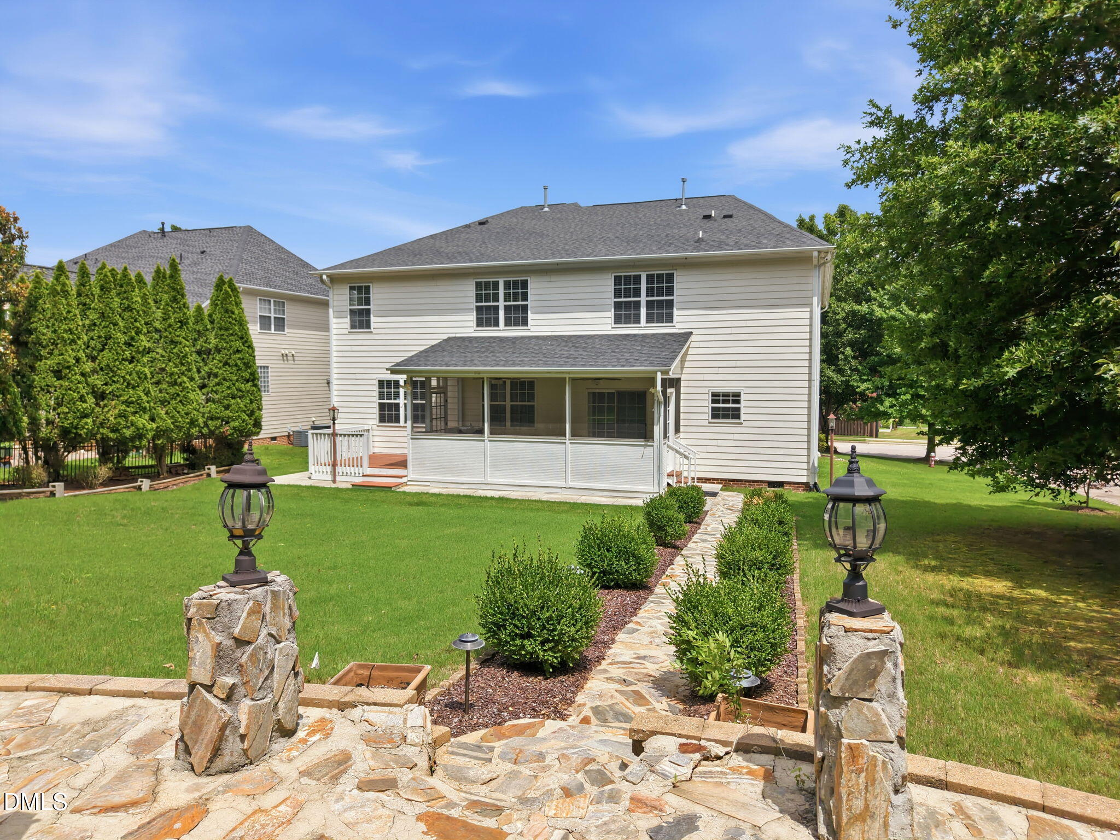
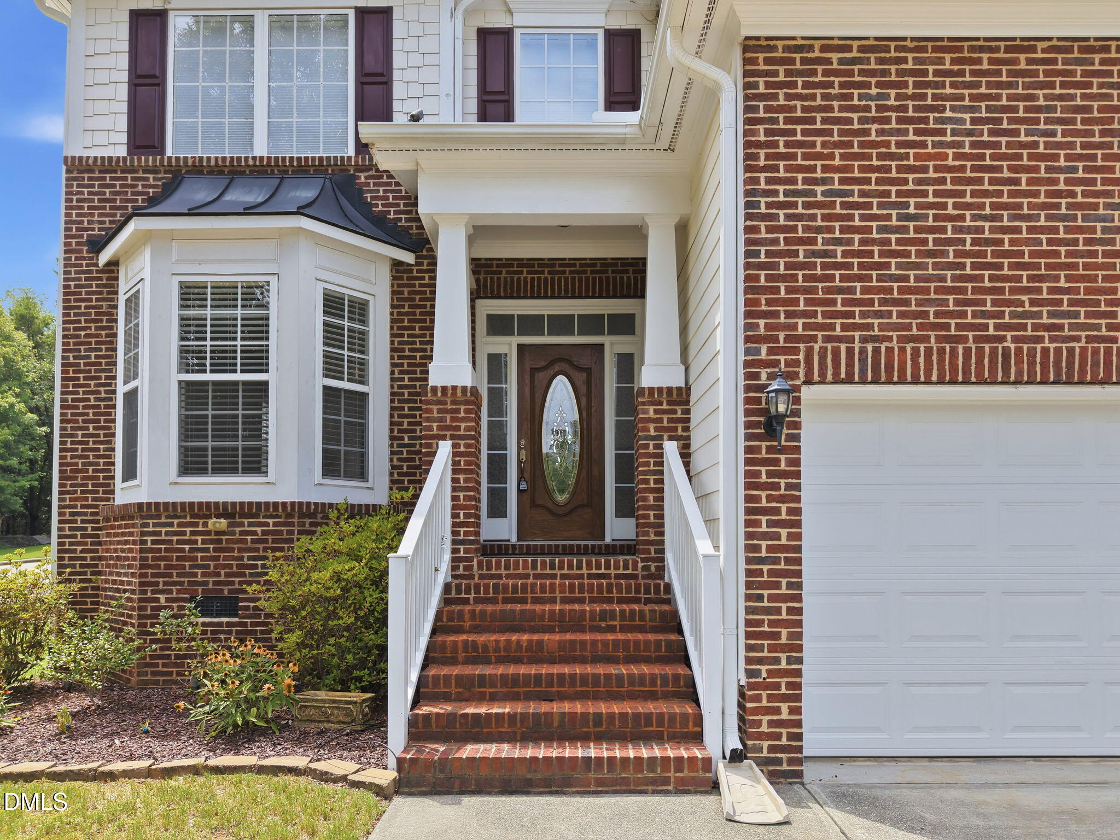
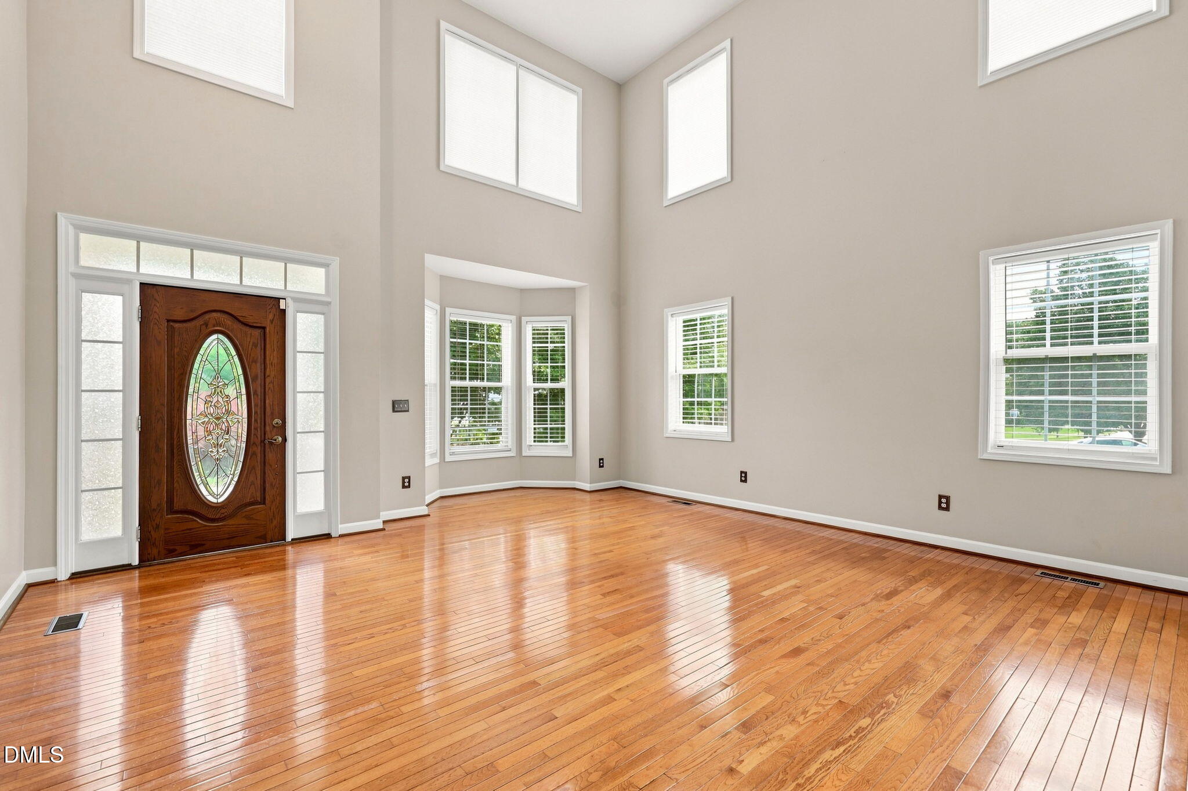
$3,194Welcome to 3220 Queensland Road, an impressive 5-bedroom, 4-bath home offering approximately 4,214 square feet of thoughtfully designed living space on a beautifully landscaped corner lot of approximately 0.28 acres. With a 3-car garage, generous indoor living areas, and multiple outdoor spaces, this home offers an exceptional combination of space, comfort, and versatility. A partial brick front and well-maintained landscaping create an inviting first impression. Step inside to discover high ceilings, an open floor plan, and extensive crown molding throughout the main level. The formal dining room makes a statement with tray ceilings, crown molding, and classic wainscoting, providing an elegant setting for meals and gatherings. Separate living and family rooms offer flexibility for entertaining, relaxing, working from home, or creating spaces tailored to your needs. At the heart of the home is a spacious kitchen designed with both everyday living and entertaining in mind. The kitchen features a large center island, granite countertops, coordinating backsplash, 42-inch cabinetry, stainless steel appliances, and a generously sized pantry for additional storage. The open layout creates an easy connection between the kitchen and surrounding living areas, making the main level feel bright, spacious, and welcoming. A guest bedroom and full bathroom on the main level provide additional flexibility, while the remaining bedrooms are located upstairs. The upper level also features a spacious loft, offering additional flexible living space that can adapt to a variety of uses. A conveniently located upstairs laundry room helps keep everyday routines close to the home's primary sleeping areas. With five bedrooms and four full bathrooms throughout, there is abundant room to accommodate a variety of living arrangements, home office needs, hobbies, and guests. Outdoor living is equally impressive, with several spaces to enjoy throughout the seasons. Relax on the screened porch, step out onto the rear deck, or gather on the patio overlooking the landscaped surroundings. A stone patio with a firepit adds another inviting destination for outdoor entertaining, quiet evenings, or enjoying time outside. The corner lot provides a distinctive setting with attractive curb appeal and thoughtfully maintained landscaping. Additional highlights include the spacious 3-car garage, high ceilings, detailed trim work, generous storage, and a floor plan that balances open gathering spaces with separate rooms for added versatility. From the refined architectural details of the main level to the expansive kitchen and multiple outdoor living areas, this home offers space to spread out while still maintaining a warm and connected feel. With over 4,000 square feet, 5 bedrooms, 4 bathrooms, a main-level guest bedroom, upper-level loft, 3-car garage, and an impressive collection of indoor and outdoor living spaces, 3220 Queensland Road is ready to welcome its next chapter. Schedule your private showing and experience all the space, details, and possibilities this exceptional Raleigh home has to offer.
| 2 hours ago | Listing updated with changes from the MLS® | |
| 5 hours ago | Listing first seen on site |

Listings that are marked with an icon are provided courtesy of the Triangle MLS, Inc. of North Carolina, Internet Data Exchange Database. Copyright 2026 Triangle MLS, Inc. of North Carolina. All rights reserved.
Last checked: 2026-07-23 08:57 PM UTC
Did you know? You can invite friends and family to your search. They can join your search, rate and discuss listings with you.