Save
Ask
Tour
Hide
Share
$524,900
New Listing

124 S Pettigrew Street
Raleigh, NC 27610

For Sale|Single Family Residence|Active
4
Beds
2
Total Baths
2
Full Baths
1,864
SqFt
$282
/SqFt
1942
Built
Subdivision:
Not in a Subdivision
County:
Wake
Call Now: 919-404-SHOW
Is this the listing for you? We can help make it yours.
919-404-SHOW
124 S Pettigrew Street124 S Pettigrew Street124 S Pettigrew Street124 S Pettigrew Street
Save
Ask
Tour
Hide
Share

Mortgage Calculator

Monthly Payment (Est.)

$2,395
Calculator powered by Showcase IDX, a Constellation1 Company. Copyright ©2026 Information is deemed reliable but not guaranteed.

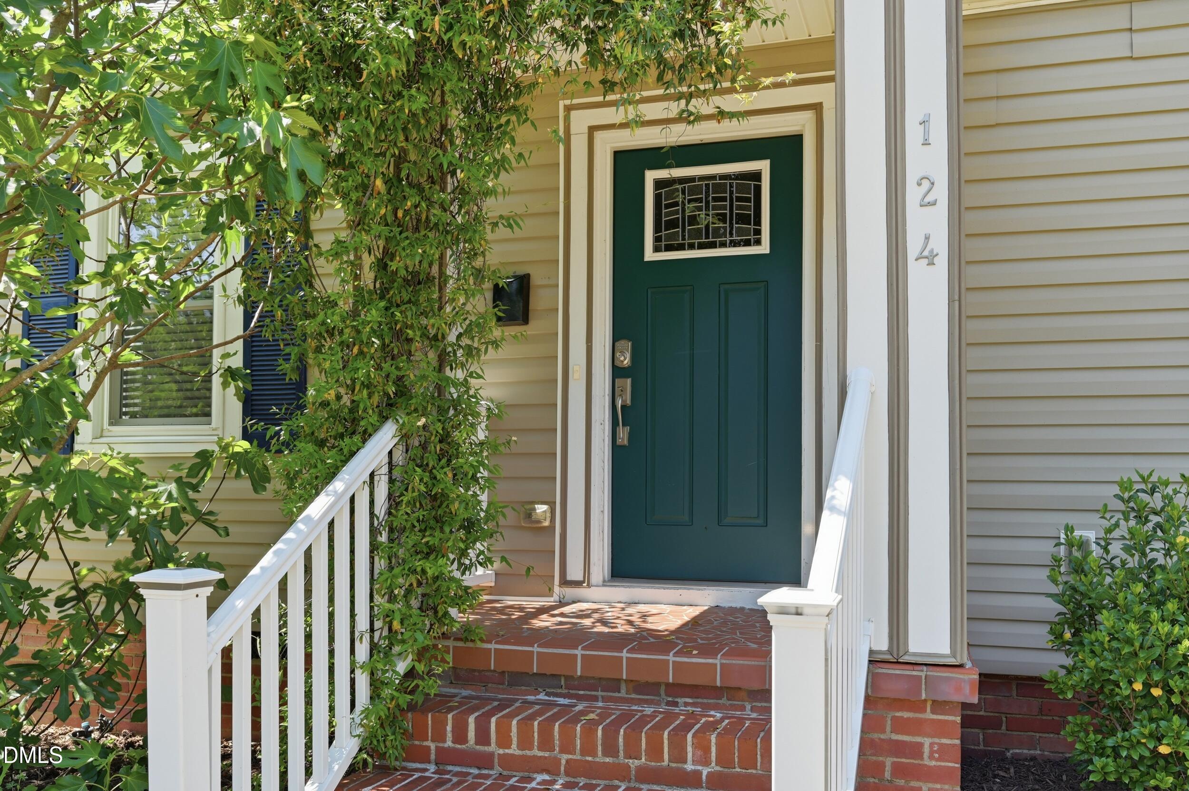
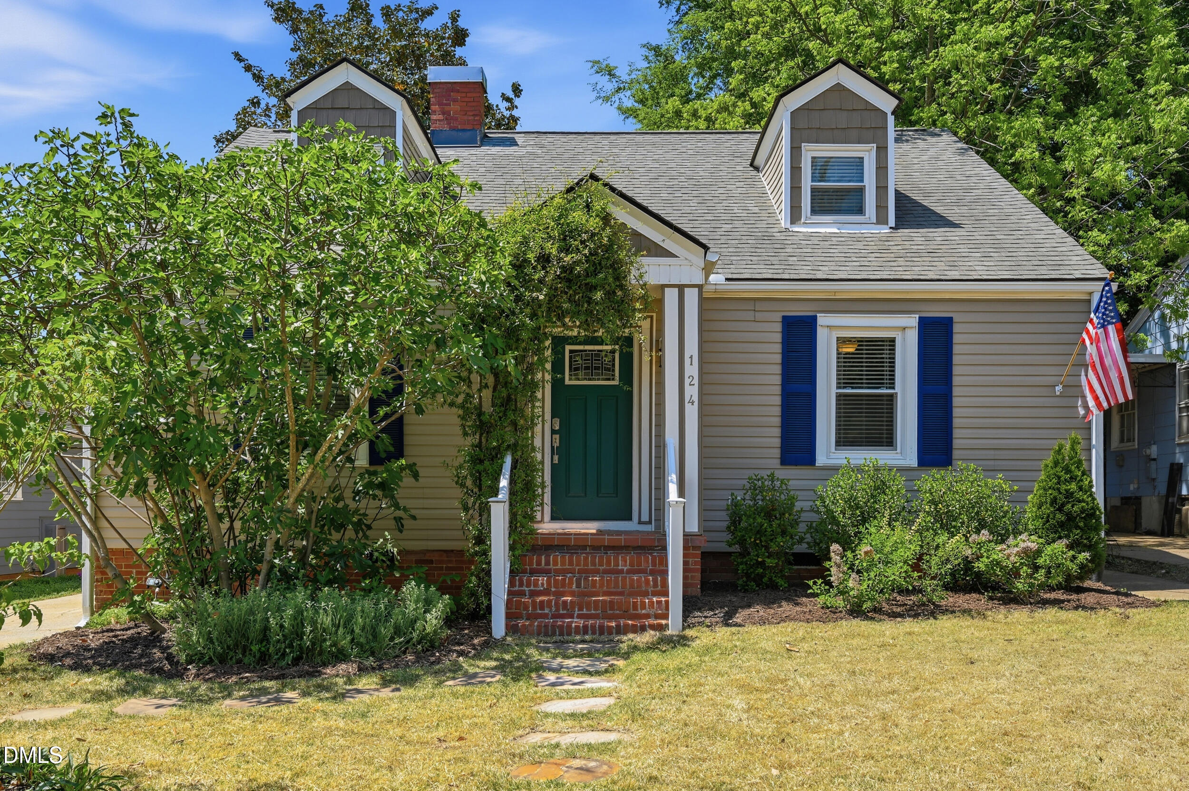
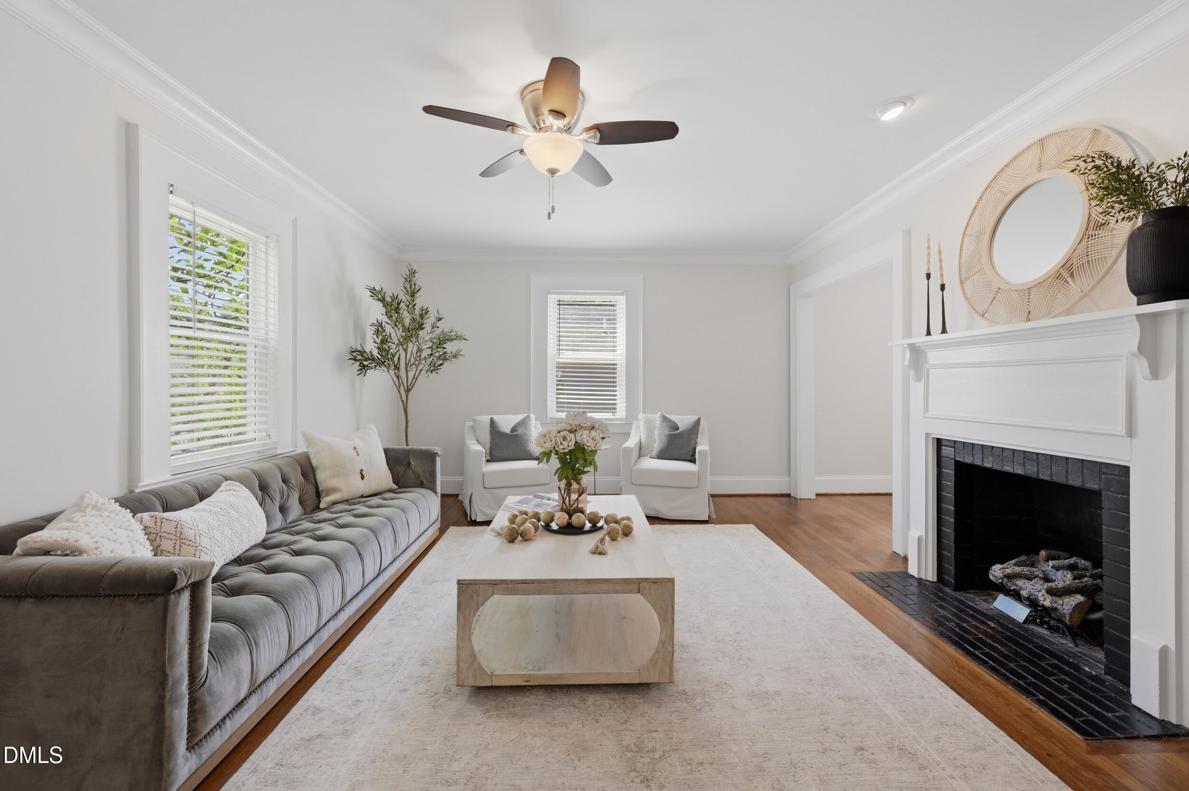
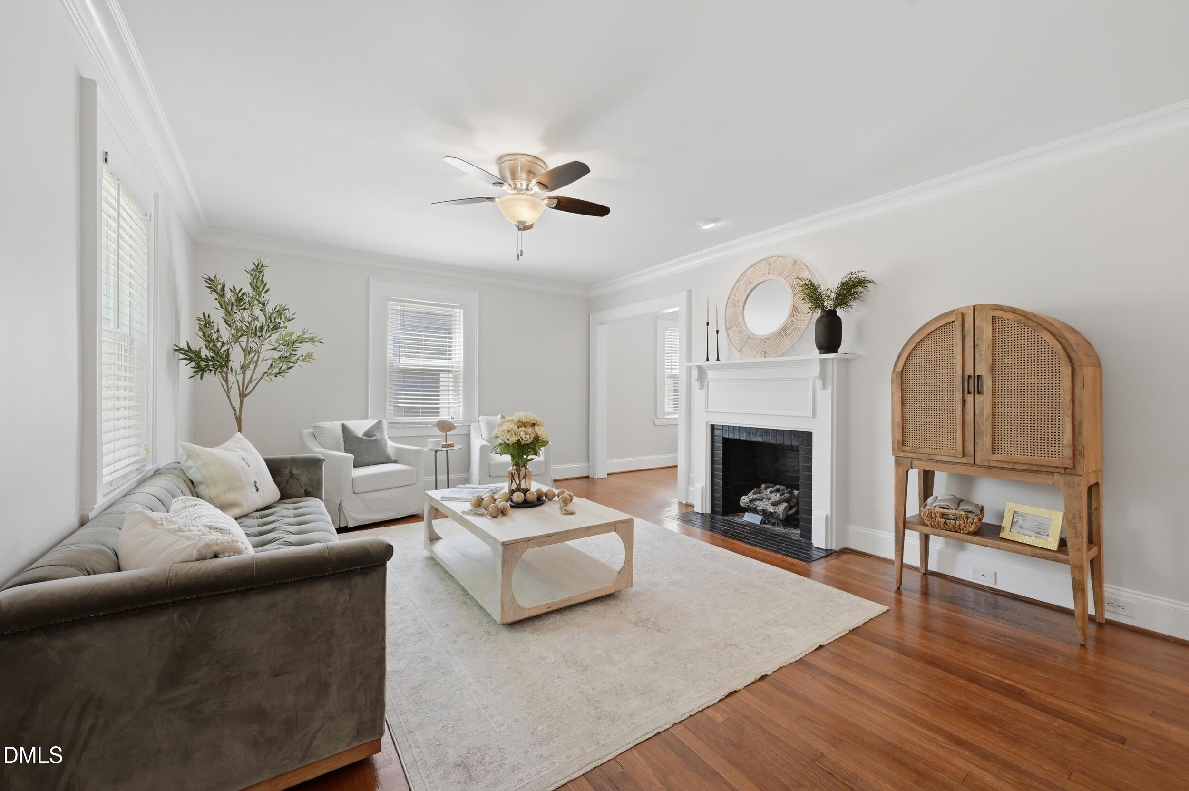
Welcome to 124 S. Pettigrew St., where historic Raleigh character meets modern comfort just moments from the heart of downtown. This thoughtfully updated home offers exceptional flexibility with bedroom suites and full baths on both the main and upper levels, making it ideal for guests, multigenerational living, work-from-home needs, or a private owner's retreat. The open-concept kitchen features white shaker cabinetry, granite countertops, a subway tile backsplash, and stainless steel appliances, all flowing seamlessly into a stunning dining space accented by exposed brick and custom built-ins. Hardwood floors, crown molding, and abundant natural light create a warm and inviting atmosphere throughout. Recent updates include newer windows, a tankless water heater and privacy fencing.Enjoy the best of downtown Raleigh living with restaurants, entertainment, parks, and local favorites just outside your door.

Save
Ask
Tour
Hide
Share
Listing Snapshot
Price 
$524,900
Days On Site 
0 Days
Bedrooms 
4
Inside Area (SqFt) 
1,864 sqft
Total Baths 
2
Full Baths 
2
Partial Baths 
N/A
Lot Size 
0.11 Acres
Year Built 
1942
MLS® Number 
10181953
Status 
Active
Property Tax 
$4,283.05
HOA/Condo/Coop Fees 
N/A
Sq Ft Source 
N/A
Friends & Family
Recent Activity
4 hours agoListing updated with changes from the MLS®
5 hours agoListing first seen on site
General Features
Acres 
0.11
Levels 
Two
Property Sub Type 
Single Family Residence
Sewer 
Public Sewer
Special Circumstances 
Standard
SqFt Above 
1864
SqFt Total 
1864
Style 
Bungalow
Water Source 
Public
Zoning 
R-10
Interior Features
Appliances 
DishwasherGas RangeMicrowaveRefrigeratorWasher/Dryer
Cooling 
Central Air
Flooring 
CarpetCeramic TileHardwood
Heating 
Forced Air
Main Level Bedrooms 
2
Bedroom 2 
Dimensions - 11.4 x 12.4Level - First
Bedroom 3 
Dimensions - 12.0 x 16.7Level - Second
Bonus Room 
Dimensions - 10.8 x 15.2Level - Second
Dining Room 
Dimensions - 8.0 x 11.0Level - First
Kitchen 
Dimensions - 9.0 x 14.5Level - First
Living Room 
Dimensions - 13.4 x 19.6Level - First
Master Bedroom 
Dimensions - 11.3 x 14.8Level - First
Save
Ask
Tour
Hide
Share
Exterior Features
Construction Details 
Vinyl Siding
Fencing 
Full
Roof 
Shingle
Community Features
Financing Terms Available 
CashConventionalFHAVA Loan
Schools
School District
Unknown
Elementary School
Wake - Hunter Elementary
Middle School
Wake - Ligon Middle
High School
Wake - William G Enloe High
Listing courtesy of Saira Bruno of Real Broker, LLC


Listings that are marked with an icon are provided courtesy of the Triangle MLS, Inc. of North Carolina, Internet Data Exchange Database. Copyright 2026 Triangle MLS, Inc. of North Carolina. All rights reserved.

Last checked: 2026-07-23 08:57 PM UTC

Neighborhood & Commute
Source: Walkscore
Disclosure: Community information and market data powered by Constellation Data Labs. Information is deemed reliable but not guaranteed.
Save
Ask
Tour
Hide
Share