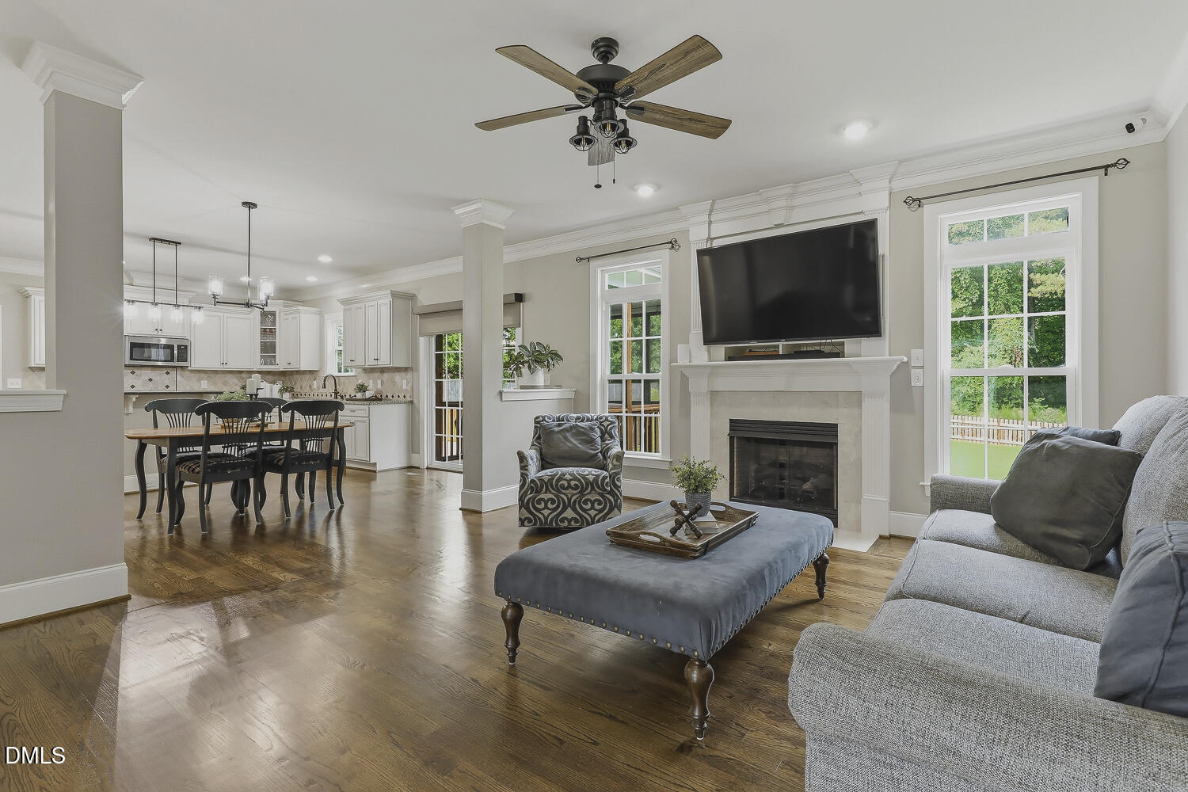
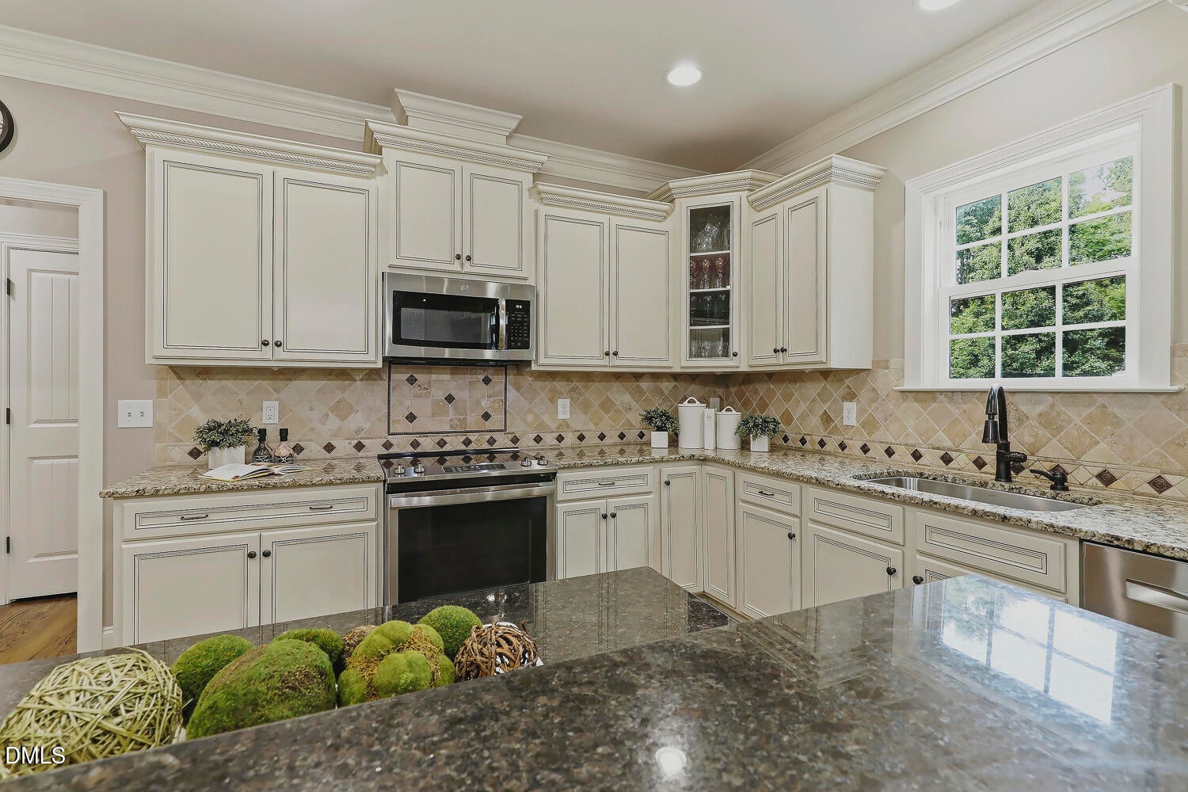
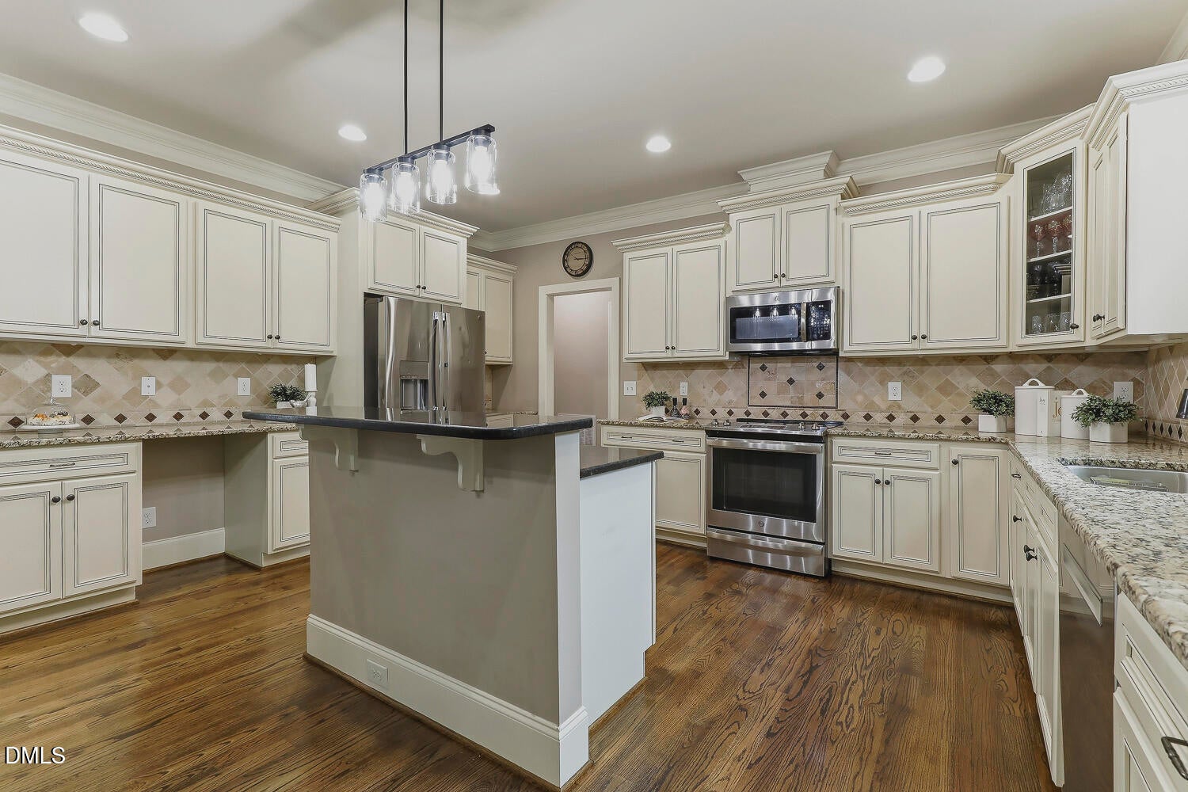
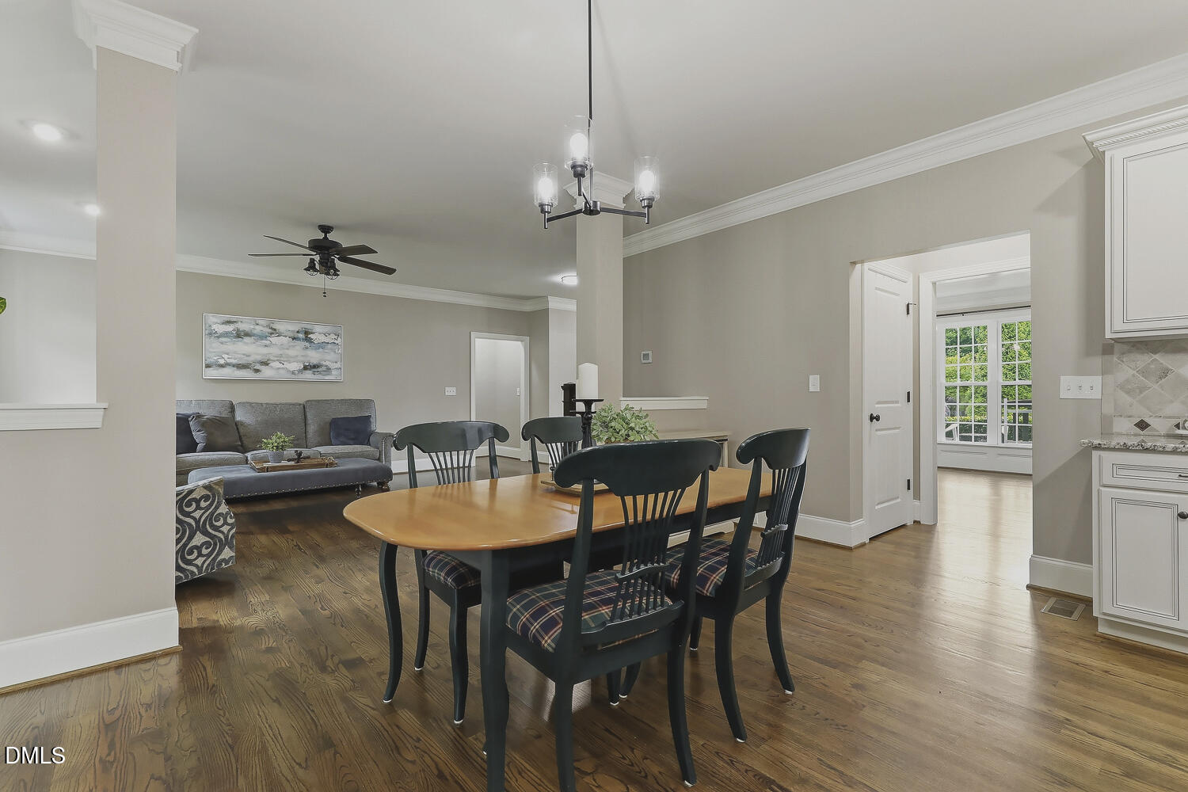
4 BEDROOMS + 4 ADDITIONAL LIVING SPACES! Welcome to 5916 Rounder Lane, where generous space, privacy and flexibility come together. This inviting Maple Grove home offers 3,662 square feet, four bedrooms, 3.5 baths and a first floor primary suite with a soaking tub and an expansive custom closet. Upstairs, the family room with wet bar and two adjoining flexible rooms create excellent potential for multigenerational living, extended guest space, a home office, playroom, gym, media room or private retreat. Fresh interior paint, new carpet and hardwood floors refinished in 2019 make the home ready to enjoy. Relax on the screened porch overlooking a large fenced backyard bordered by wooded permanent open space. Set on nearly half an acre with no HOA fees, this established home also offers a two car garage and convenient access to shopping, dining, parks and everyday amenities in both Holly Springs and Fuquay Varina.
Save
Ask
Tour
Hide
Share
Listing Snapshot
Price
$760,000
Days On Site
24 Days
Bedrooms
4
Inside Area (SqFt)
3,662 sqft
Total Baths
4
Full Baths
3
Partial Baths
1
Lot Size
0.48 Acres
Year Built
2013
MLS® Number
10181944
Status
Active
Property Tax
$4,203
HOA/Condo/Coop Fees
N/A
Sq Ft Source
N/A
Friends & Family
React
Comment
Invite
No Comments Yet
Did you know? You can invite friends and family to your search. They can join your search, rate and discuss listings with you.
Recent Activity
2 days ago
Listing updated with changes from the MLS®
a week ago
Price changed to $760,000
3 weeks ago
Status changed to Active
4 weeks ago
Listing first seen on site
General Features
Acres
0.48
Attached Garage
Yes
Garage
Yes
Garage Spaces
2
Levels
Two
Parking
GarageGarage Faces FrontAttached
Property Sub Type
Single Family Residence
Sewer
Septic Tank
Special Circumstances
Standard
SqFt Above
3662
SqFt Total
3662
Style
Transitional
Water Source
Public
Zoning
R-30
Interior Features
Appliances
DishwasherElectric RangeElectric Water HeaterMicrowaveStainless Steel Appliance(s)
Listing courtesy of Brandie Upshaw of Relevate Real Estate Inc.
Listings that are marked with an icon are provided courtesy of the Triangle MLS, Inc. of North Carolina, Internet Data Exchange Database. Copyright 2026 Triangle MLS, Inc. of North Carolina. All rights reserved.
Last checked: 2026-08-17 08:20 AM UTC
Neighborhood & Commute
Source: Walkscore
Disclosure: Community information and market data powered by Constellation Data Labs. Information is deemed reliable but not guaranteed.


Did you know? You can invite friends and family to your search. They can join your search, rate and discuss listings with you.