Save
Ask
Tour
Hide
Share
$459,900
New Listing

1121 Arden Trace Court
Fuquay Varina, NC 27526

For Sale|Single Family Residence|Active
4
Beds
2
Total Baths
2
Full Baths
2,008
SqFt
$229
/SqFt
2014
Built
Subdivision:
Amber Ridge
County:
Wake
Call Now: 919-404-SHOW
Is this the listing for you? We can help make it yours.
919-404-SHOW
1121 Arden Trace Court1121 Arden Trace Court1121 Arden Trace Court1121 Arden Trace Court
Save
Ask
Tour
Hide
Share

Mortgage Calculator

Monthly Payment (Est.)

$2,098
Calculator powered by Showcase IDX, a Constellation1 Company. Copyright ©2026 Information is deemed reliable but not guaranteed.

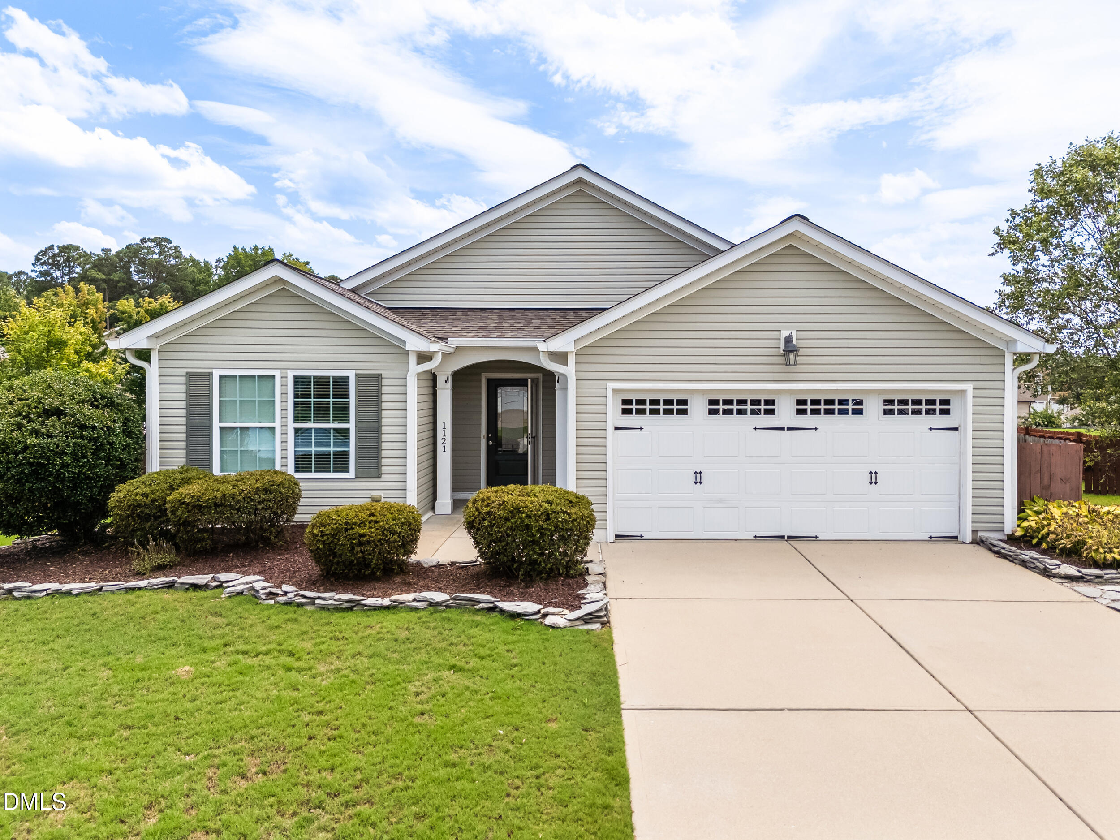
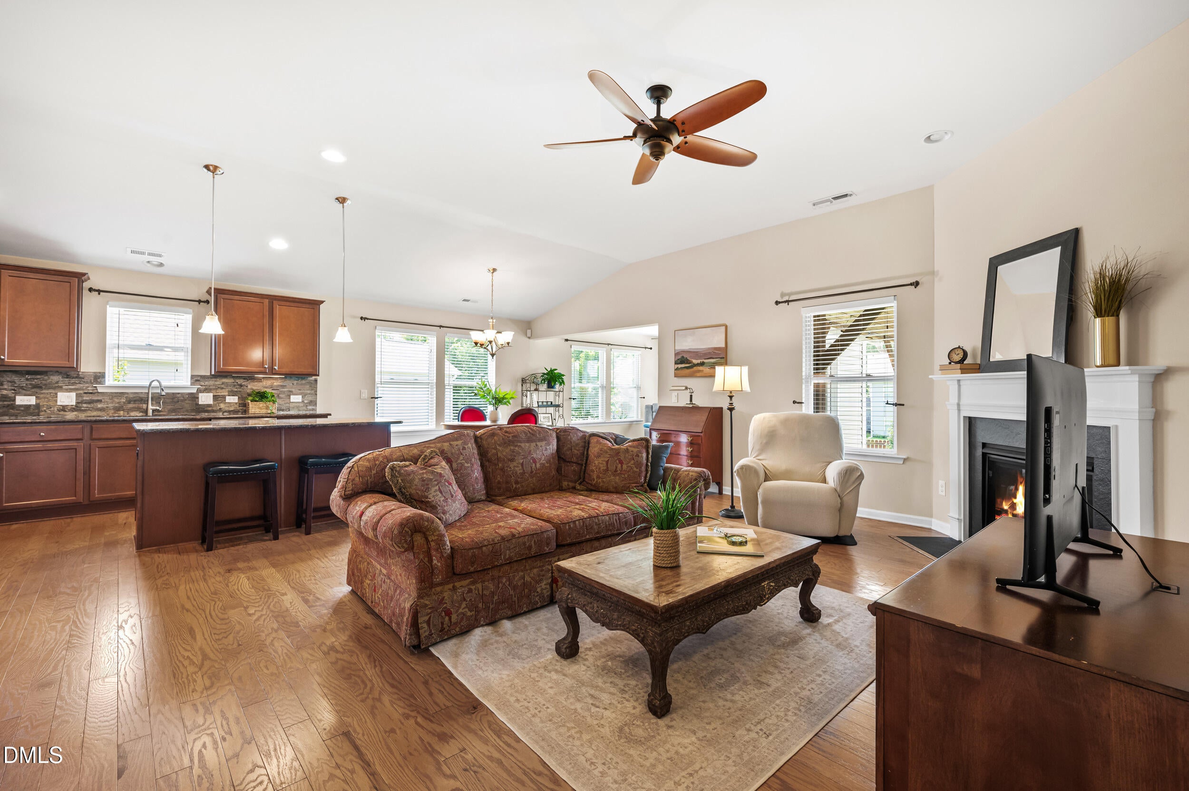
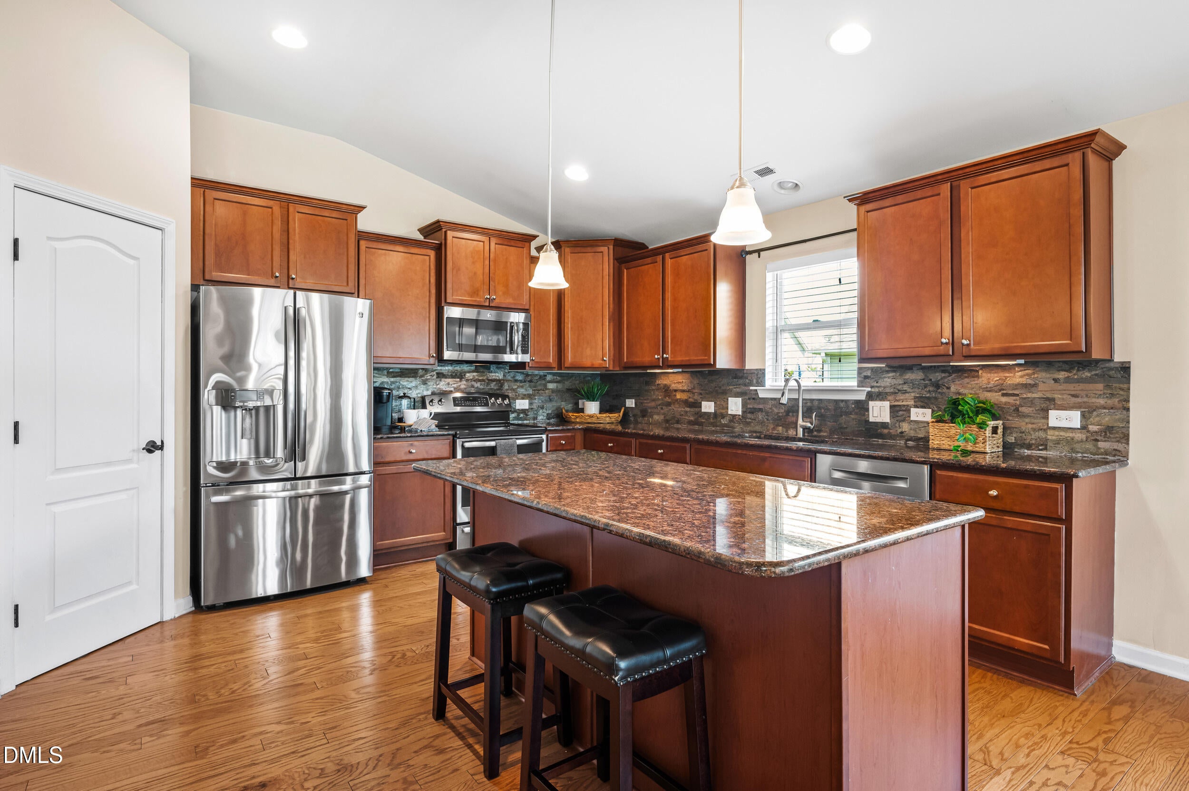
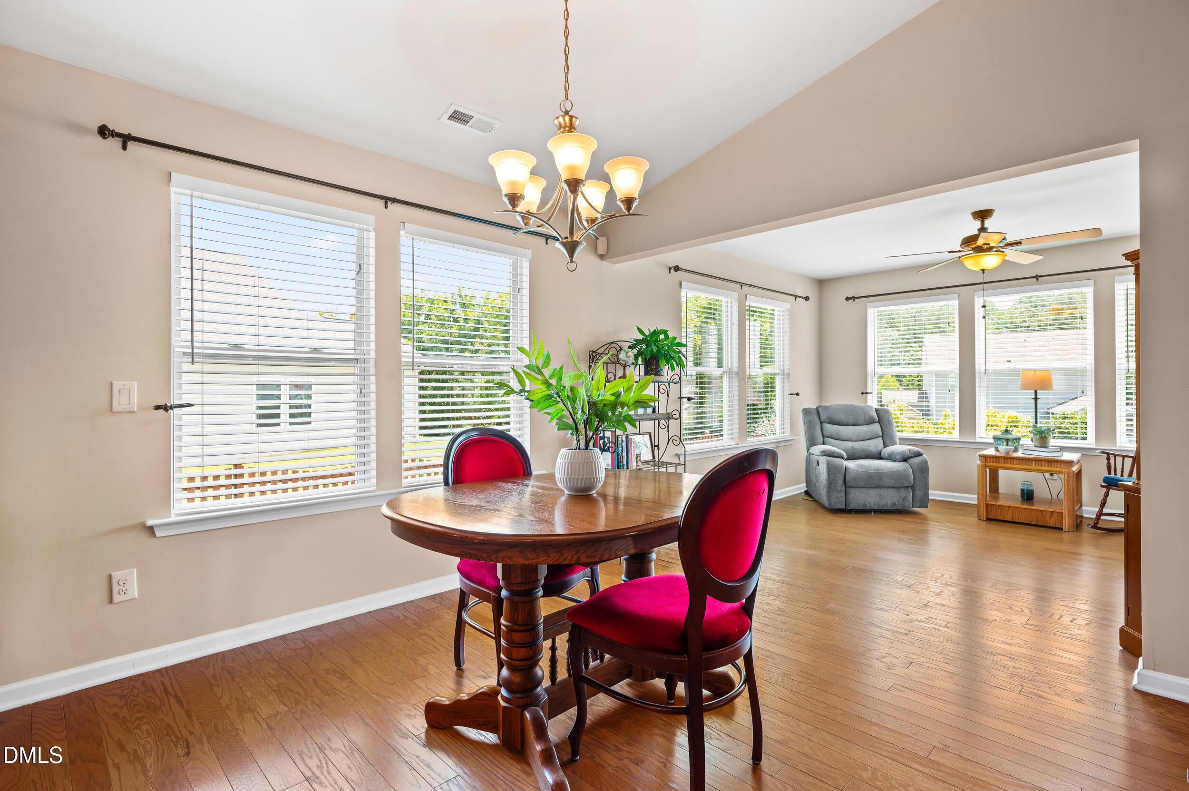
Cul-de-Sac Ranch Living in Desirable Amber Ridge! Tucked away on a quiet cul-de-sac in sought-after Amber Ridge, this beautifully maintained 4-bedroom, 2-bath ranch offers the perfect blend of comfort, style, and everyday convenience. Soaring 10-foot ceilings, abundant natural light, and an open-concept floor plan create an inviting atmosphere that's ideal for both everyday living and effortless entertaining. At the heart of the home, the spacious kitchen is designed to impress with granite countertops, stainless steel appliances, gas cooking, a stylish tile backsplash, a large center island, abundant cabinetry, and a walk-in pantry. Open to the dining and family rooms, it's the perfect space for preparing meals while staying connected with family and guests. A cozy fireplace and bright sunroom provide warm, welcoming spaces to relax, entertain, or simply enjoy the view. The private primary suite is a peaceful retreat featuring a spa-inspired bath with a soaking tub, separate shower, and generous walk-in closet. Step outside to the covered patio and fenced backyard, perfect for morning coffee, weekend cookouts, or quiet evenings under the stars. A whole-house Generac generator provides added peace of mind, ensuring comfort through every season. Added Bonus: A 1-year home warranty is included, offering extra confidence and peace of mind for the new homeowner. Thoughtfully designed for easy single-level living, this exceptional home combines timeless style, quality finishes, modern conveniences, and an unbeatable location you'll love coming home to.

Save
Ask
Tour
Hide
Share
Listing Snapshot
Price 
$459,900
Days On Site 
0 Days
Bedrooms 
4
Inside Area (SqFt) 
2,008 sqft
Total Baths 
2
Full Baths 
2
Partial Baths 
N/A
Lot Size 
0.32 Acres
Year Built 
2014
MLS® Number 
10181941
Status 
Active
Property Tax 
$4,021.31
HOA/Condo/Coop Fees 
$60.33 monthly
Sq Ft Source 
N/A
Friends & Family
Recent Activity
2 hours agoListing updated with changes from the MLS®
3 hours agoListing first seen on site
General Features
Acres 
0.32
Attached Garage 
Yes
Foundation 
Slab
Garage 
Yes
Garage Spaces 
2
Levels 
One
Parking 
PavedDrivewayGarageGarage Door OpenerPrivateAttached
Property Sub Type 
Single Family Residence
Sewer 
Public Sewer
Special Circumstances 
Standard
SqFt Above 
2008
SqFt Total 
2008
Style 
Ranch
Utilities 
Cable ConnectedElectricity ConnectedNatural Gas ConnectedWater Connected
Water Source 
Public
Zoning 
RMD
Interior Features
Appliances 
DishwasherDisposalFree-Standing Gas RangeMicrowaveRefrigeratorWasher/DryerWater Heater
Cooling 
Central Air
Fireplace 
Yes
Fireplace Features 
Family Room
Fireplaces 
1
Flooring 
CarpetCeramic Tile
Heating 
Fireplace(s)Natural Gas
Interior 
Breakfast BarCeiling Fan(s)Crown MoldingEat-in KitchenEntrance FoyerGranite CountersHigh CeilingsKitchen IslandOpen FloorplanPantryMaster DownstairsSoaking TubTray Ceiling(s)Walk-In Closet(s)
Laundry Features 
Laundry RoomMain Level
Main Level Bedrooms 
4
Bedroom 2 
Dimensions - 11.9 x 9.9Level - Main
Bedroom 3 
Dimensions - 10.9 x 11.0Level - Main
Bedroom 4 
Dimensions - 11.0 x 10.9Level - Main
Breakfast Room 
Dimensions - 8.7 x 10.0Level - Main
Family Room 
Dimensions - 18.8 x 15.0Level - Main
Kitchen 
Dimensions - 13.0 x 8.7Level - Main
Master Bedroom 
Dimensions - 15.0 x 12.9Level - Main
Other 
Dimensions - 13.8 x 12.1Level - MainDescription - Covered Patio
Sunroom 
Dimensions - 11.5 x 13.3Level - Main
Save
Ask
Tour
Hide
Share
Exterior Features
Construction Details 
Vinyl Siding
Exterior 
Private YardRain Gutters
Fencing 
Back YardWood
Lot Features 
Back YardCul-De-Sac
Other Structures 
Pergola
Patio And Porch 
CoveredFront PorchPatio
Roof 
Shingle
View 
Neighborhood
Waterview 
Neighborhood
Community Features
Association Dues 
181
Community Features 
Street Lights
Financing Terms Available 
CashConventionalFHAVA Loan
HOA Fee Frequency 
Quarterly
Roads 
Paved
Schools
School District
Unknown
Elementary School
Wake - Fuquay Varina Elementary
Middle School
Wake - Fuquay Varina Middle
High School
Wake - Willow Spring High School
Listing courtesy of Shari Austin of Compass -- Cary


Listings that are marked with an icon are provided courtesy of the Triangle MLS, Inc. of North Carolina, Internet Data Exchange Database. Copyright 2026 Triangle MLS, Inc. of North Carolina. All rights reserved.

Last checked: 2026-07-23 06:49 PM UTC

Neighborhood & Commute
Source: Walkscore
Disclosure: Community information and market data powered by Constellation Data Labs. Information is deemed reliable but not guaranteed.
Save
Ask
Tour
Hide
Share