Save
Ask
Tour
Hide
Share
$359,000
10 Days On Site

1229 Treetop Meadow Lane
Wake Forest, NC 27587

For Sale|Townhouse|Active
3
Beds
3
Total Baths
3
Full Baths
2,545
SqFt
$141
/SqFt
2019
Built
Subdivision:
The Orchards at Traditions
County:
Wake
Call Now: 919-404-SHOW
Is this the listing for you? We can help make it yours.
919-404-SHOW
1229 Treetop Meadow Lane1229 Treetop Meadow Lane1229 Treetop Meadow Lane1229 Treetop Meadow Lane
Save
Ask
Tour
Hide
Share

Mortgage Calculator

Monthly Payment (Est.)

$1,638
Calculator powered by Showcase IDX, a Constellation1 Company. Copyright ©2026 Information is deemed reliable but not guaranteed.

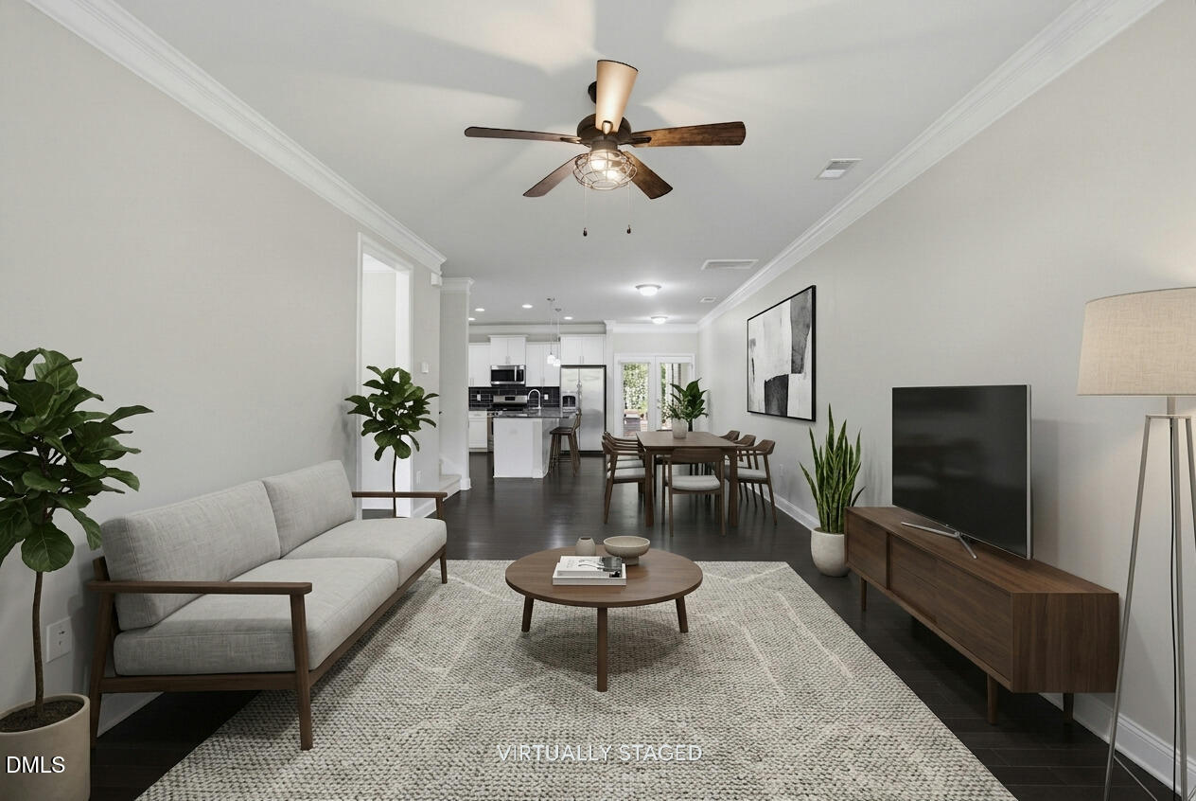
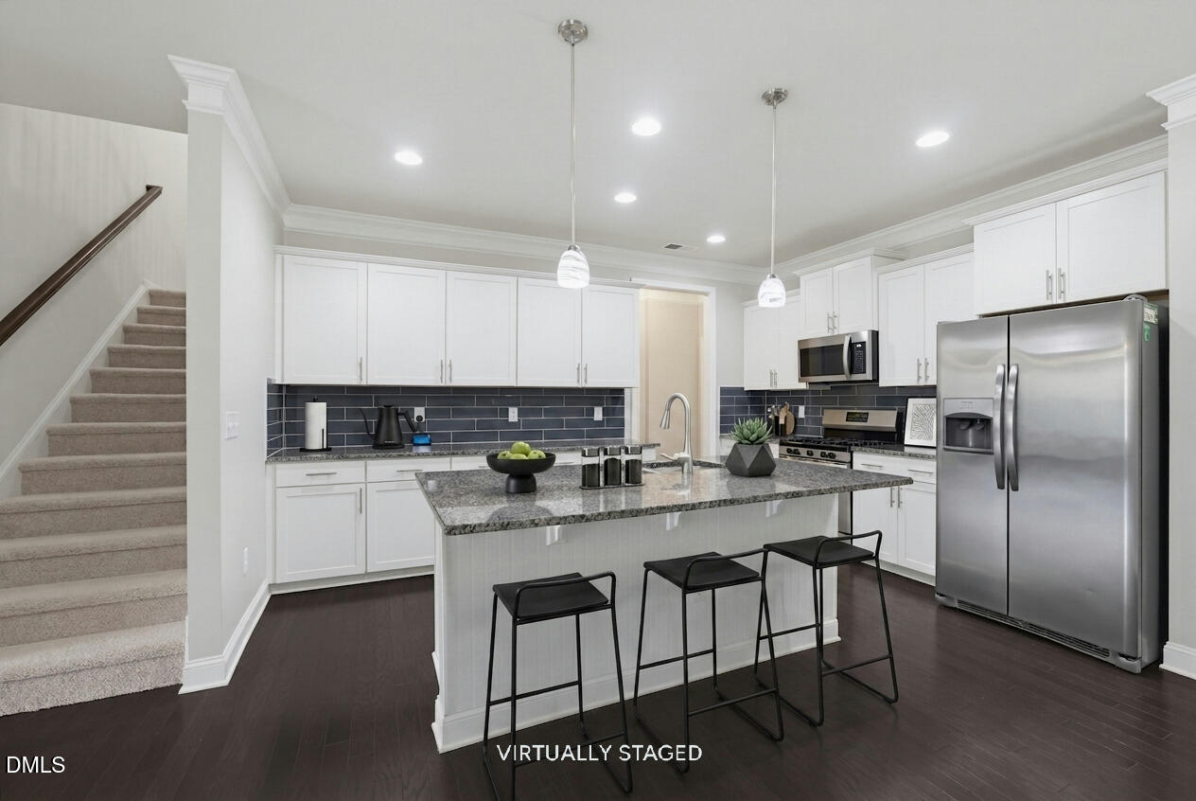
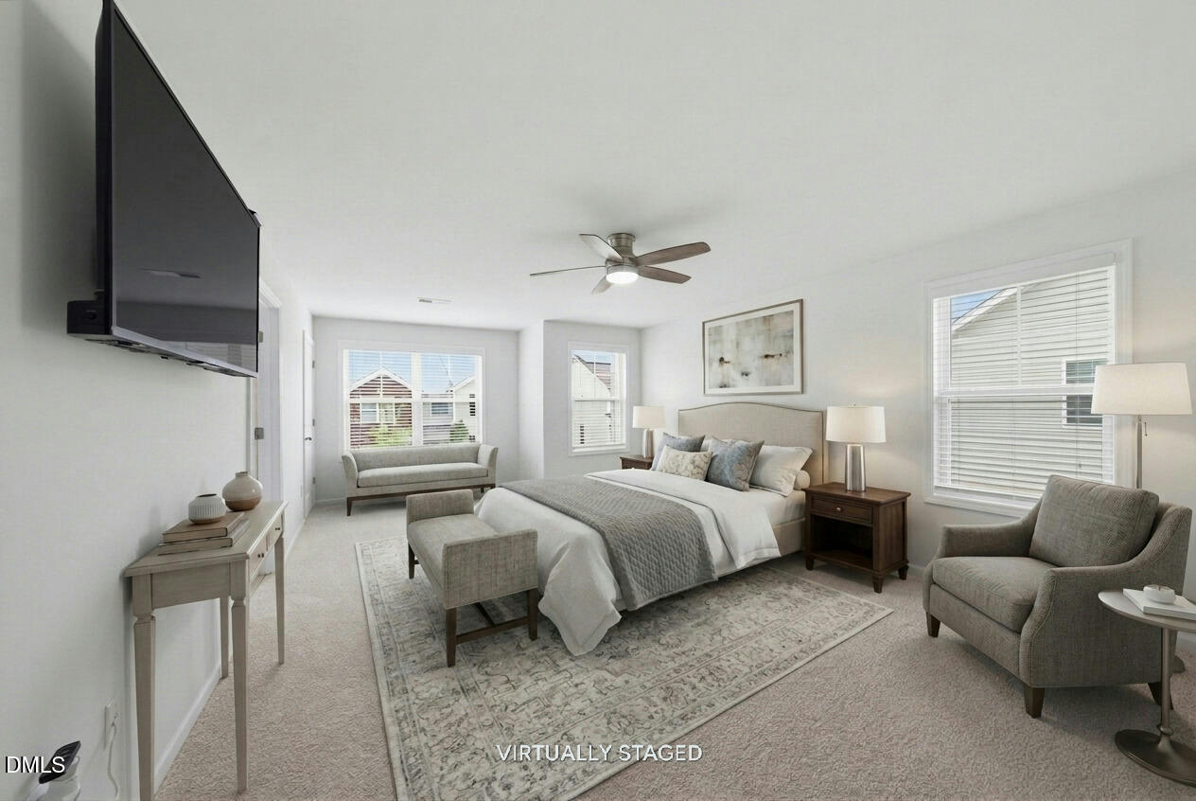
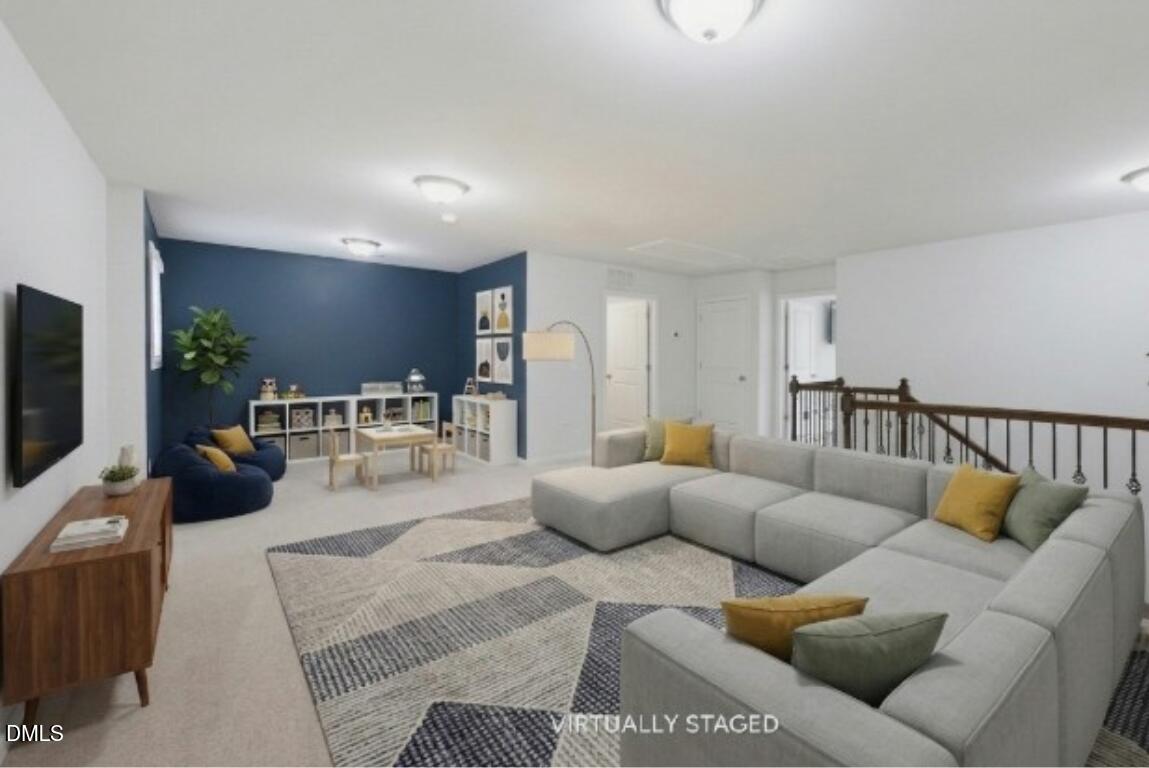
Beautiful townhome in desirable Wake Forest community The Orchards at Traditions! This beautifully designed townhome combines modern finishes with a sought after open floor plan in a vibrant pool community just minutes from shopping, dining, parks, and downtown Wake Forest. Rich LVP flooring flows throughout the main living areas, leading to a bright, open-concept layout that's perfect for everyday living and entertaining. The stylish kitchen features a large center island, stainless steel appliances, abundant cabinetry, and a spacious pantry! A first-floor guest suite with a full bath offers exceptional flexibility for visitors, a home office, or multigenerational living. Upstairs, the spacious primary suite provides a relaxing retreat with a large walk-in closet, dual vanity, soaking tub, and separate shower. A generous secondary bedroom also includes a walk-in closet, while the oversized loft creates the perfect flex space for a media room, playroom, home gym, or office. Complete with a rear-entry two-car garage with private, off street entrance this home offers comfort, convenience and flexibility for every lifestyle!

Save
Ask
Tour
Hide
Share
Listing Snapshot
Price 
$359,000
Days On Site 
10 Days
Bedrooms 
3
Inside Area (SqFt) 
2,545 sqft
Total Baths 
3
Full Baths 
3
Partial Baths 
N/A
Lot Size 
0.05 Acres
Year Built 
2019
MLS® Number 
10181927
Status 
Active
Property Tax 
$3,531.23
HOA/Condo/Coop Fees 
$182 monthly
Sq Ft Source 
N/A
Friends & Family
Recent Activity
7 days agoListing updated with changes from the MLS®
a week agoListing first seen on site
General Features
Acres 
0.05
Attached Garage 
Yes
Foundation 
Slab
Garage 
Yes
Garage Spaces 
2
Levels 
Two
Parking 
Alley AccessAttachedConcreteDrivewayGarage
Parking Spaces 
2
Property Sub Type 
Townhouse
Security 
Security System
Sewer 
Public Sewer
Special Circumstances 
Standard
SqFt Above 
2545
SqFt Total 
2545
Style 
TraditionalTransitional
Water Source 
Public
Zoning 
RMX
Interior Features
Appliances 
DishwasherExhaust FanGas RangeMicrowaveRefrigeratorStainless Steel Appliance(s)WasherWater Heater
Basement 
Other
Cooling 
Central Air
Flooring 
CarpetTileWood
Interior 
Granite CountersKitchen IslandOpen FloorplanPantrySoaking TubWalk-In Closet(s)
Laundry Features 
Laundry RoomUpper Level
Main Level Bedrooms 
1
Bedroom 2 
Dimensions - 11.2 x 12.2Level - Main
Bedroom 3 
Dimensions - 12.9 x 13.1Level - Second
Breakfast Room 
Dimensions - 6.6 x 15.3Level - Main
Dining Room 
Dimensions - 9.8 x 12.3Level - Main
Entrance Hall 
Dimensions - 5.0 x 5.5Level - Main
Family Room 
Dimensions - 12.3 x 14.0Level - Main
Kitchen 
Dimensions - 11.2 x 15.3Level - Main
Laundry 
Dimensions - 6.3 x 6.4Level - Second
Loft 
Dimensions - 12.5 x 18.4Level - Second
Master Bedroom 
Dimensions - 14.3 x 23.0Level - Second
Mud Room 
Dimensions - 4.2 x 9.0Level - Main
Save
Ask
Tour
Hide
Share
Exterior Features
Construction Details 
Fiber CementStone Veneer
Exterior 
Private EntranceRain Gutters
Fencing 
None
Lot Features 
Interior Lot
Patio And Porch 
Front PorchPatio
Roof 
Shingle
Community Features
Association Dues 
182
Community Features 
CurbsStreet Lights
Financing Terms Available 
CashConventionalFHAVA Loan
HOA Fee Frequency 
Monthly
Roads 
Asphalt
Schools
School District
Unknown
Elementary School
Wake - Richland Creek Elementary School
Middle School
Wake - Wake Forest Middle School
High School
Wake - Wake Forest High School
Listing courtesy of Michael Terbet of Coldwell Banker HPW


Listings that are marked with an icon are provided courtesy of the Triangle MLS, Inc. of North Carolina, Internet Data Exchange Database. Copyright 2026 Triangle MLS, Inc. of North Carolina. All rights reserved.

Last checked: 2026-08-03 01:10 AM UTC

Neighborhood & Commute
Source: Walkscore
Disclosure: Community information and market data powered by Constellation Data Labs. Information is deemed reliable but not guaranteed.
Save
Ask
Tour
Hide
Share