Save
Ask
Tour
Hide
Share
$575,000
57 Days On Site

408 Barrington Hall Drive
Wake Forest, NC 27587

Single Family Residence|Pending
4
Beds
4
Total Baths
3
Full Baths
1
Partial Bath
3,087
SqFt
$186
/SqFt
2018
Built
Subdivision:
Barrington
County:
Wake
Call Now: 919-404-SHOW
Is this the listing for you? We can help make it yours.
919-404-SHOW
408 Barrington Hall Drive408 Barrington Hall Drive408 Barrington Hall Drive408 Barrington Hall Drive
Save
Ask
Tour
Hide
Share

Mortgage Calculator

Monthly Payment (Est.)

$2,623
Calculator powered by Showcase IDX, a Constellation1 Company. Copyright ©2026 Information is deemed reliable but not guaranteed.

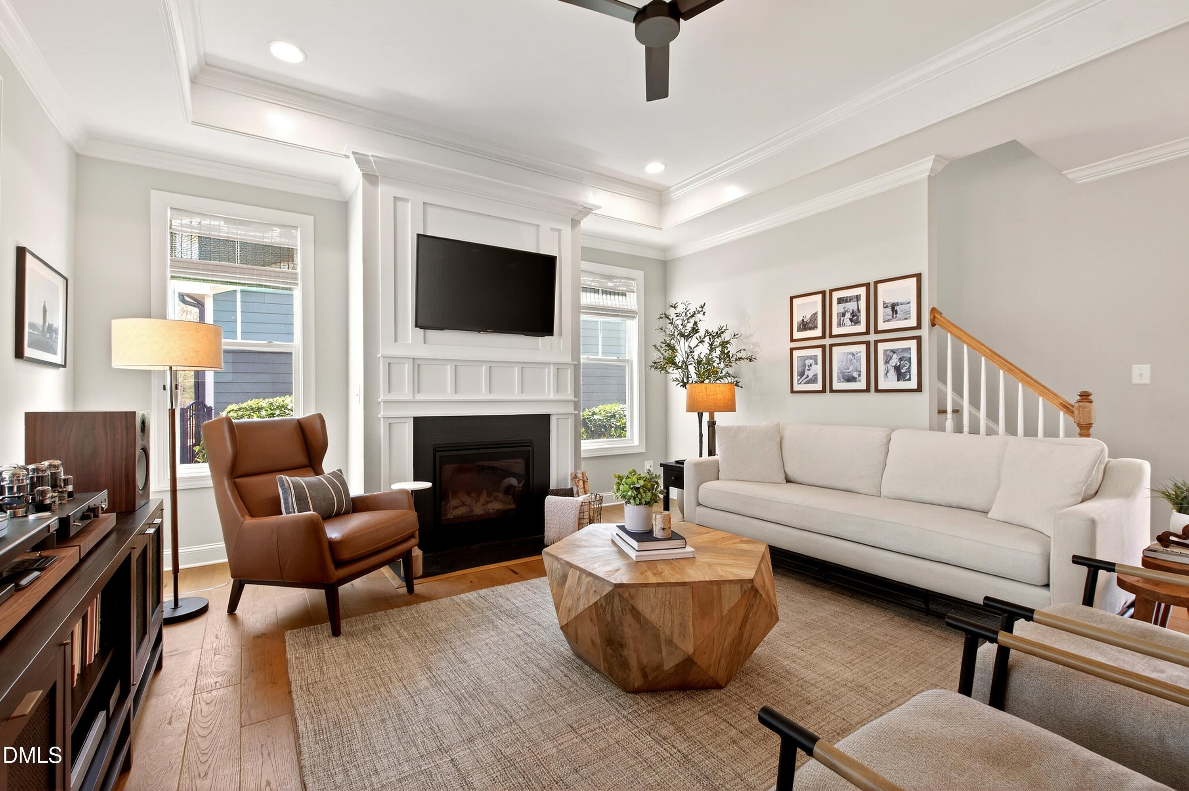
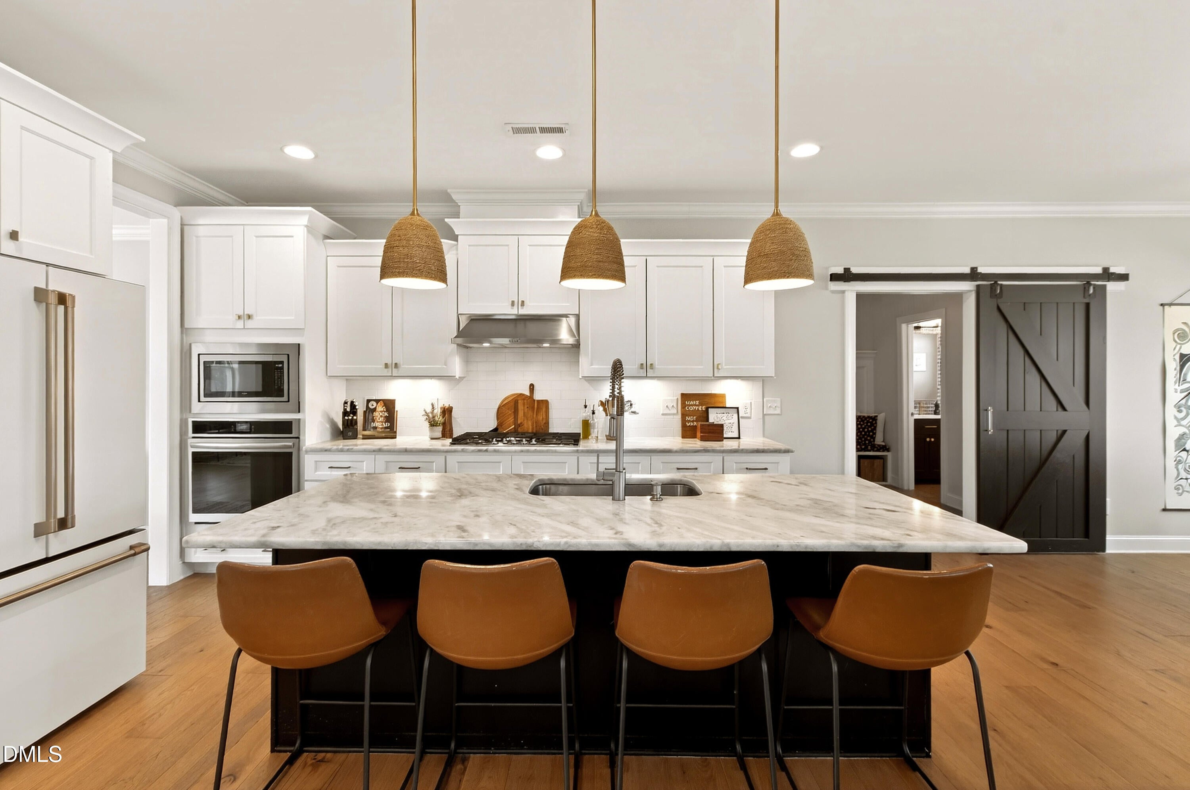
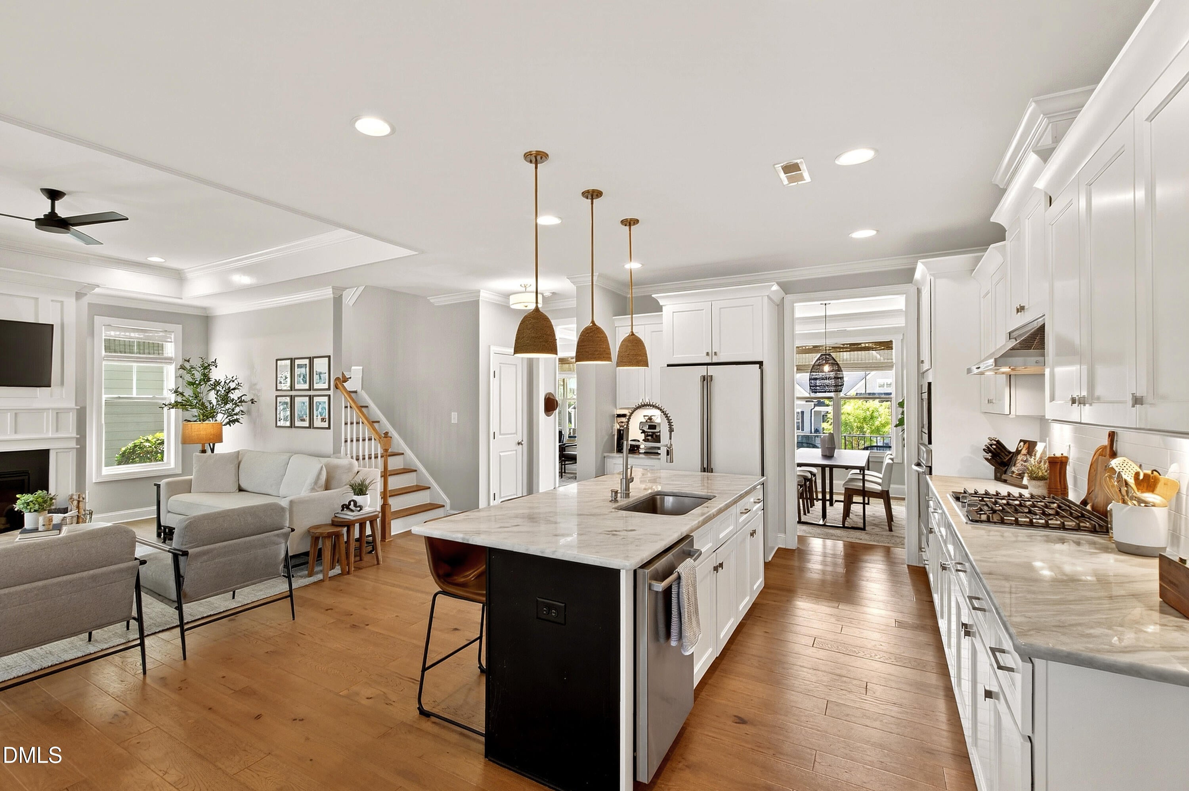
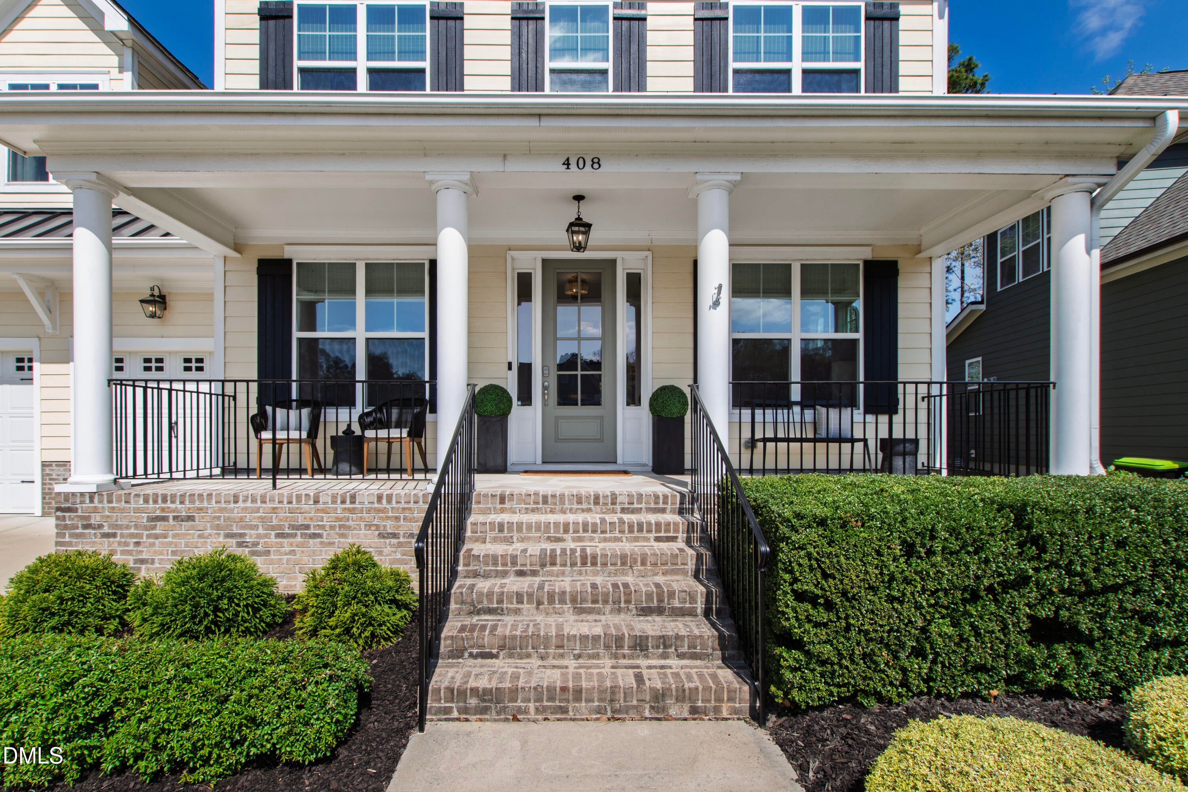
This is the home you have been looking for. A 4-bedroom, 3.5-bath, 3,087-square-foot home in Barrington, set moments from Cobblestone Village in one of Rolesville's fastest-growing pockets. The light filled, main level offers a dedicated dining room and office space. An updated kitchen opens up to a living room with a sliding farmhouse door that separates a well-placed drop zone from the main-level half bath. Upstairs, an oversized loft adds the perfect flex space. The primary suite includes a his and hers closet and a spacious bathroom. Two secondary bedrooms share a full bath, and a fourth bedroom offers a private ensuite. The floor plan makes the most of every square foot on a .21-acre landscaped and fenced lot. A spacious covered back porch adds to the outdoor living space. This neighborhood is zoned for Rolesville Elementary, Middle, and High Schools. Barrington Hall is a close distance to each school. Cobblestone Village anchors the setting with Mezcalito Grill and Tequila Bar, Artisan Beer and Cheese, Jeff's Bagel Run, and the Downtown Rolesville Farmers Market, while Granchio Seafood and Pasta Restaurant and Pie-Zano's Pizzeria add to the growing dining scene nearby. Main Street Park, Pixels Bar and Arcade, Publix, Mill Bridge Nature Park, and Downtown Wake Forest round out the location, with Downtown Raleigh only 20 minutes away. A well-maintained home in a Rolesville address that continues to draw attention!

Save
Ask
Tour
Hide
Share
Listing Snapshot
Price 
$575,000
Days On Site 
57 Days
Bedrooms 
4
Inside Area (SqFt) 
3,087 sqft
Total Baths 
4
Full Baths 
3
Partial Baths 
1
Lot Size 
0.21 Acres
Year Built 
2018
MLS® Number 
10181921
Status 
Pending
Property Tax 
$5,046.99
HOA/Condo/Coop Fees 
$37.5 monthly
Sq Ft Source 
N/A
Friends & Family
Recent Activity
a week agoListing updated with changes from the MLS®
a week agoStatus changed to Pending
2 weeks agoPrice changed to $575,000
2 months agoListing first seen on site
General Features
Acres 
0.21
Attached Garage 
Yes
Garage 
Yes
Garage Spaces 
2
Levels 
Two
Parking 
AttachedGarageDriveway
Property Sub Type 
Single Family Residence
Sewer 
Public Sewer
Special Circumstances 
Standard
SqFt Above 
3087
SqFt Total 
3087
Style 
TraditionalTransitional
Water Source 
Public
Zoning 
R&PUD
Interior Features
Appliances 
DishwasherGas CooktopMicrowaveOvenRefrigeratorRange HoodStainless Steel Appliance(s)
Basement 
Crawl Space
Cooling 
Central Air
Fireplace 
Yes
Fireplace Features 
Family Room
Flooring 
CarpetHardwoodTile
Heating 
Forced Air
Interior 
Ceiling Fan(s)Crown MoldingDouble VanityKitchen IslandOpen FloorplanPantryRecessed LightingTray Ceiling(s)Walk-In Closet(s)
Bedroom 2 
Dimensions - 12.0 x 11.0Level - Second
Bedroom 3 
Dimensions - 11.0 x 11.0Level - Second
Bedroom 4 
Dimensions - 15.0 x 14.5Level - Second
Breakfast Room 
Dimensions - 10.5 x 11.4Level - Main
Dining Room 
Dimensions - 13.0 x 10.4Level - Main
Family Room 
Dimensions - 16.0 x 17.3Level - Main
Kitchen 
Dimensions - 13.8 x 11.2Level - Main
Loft 
Dimensions - 15.0 x 17.0Level - Second
Master Bedroom 
Dimensions - 18.0 x 14.0Level - Second
Other 
Dimensions - 12.0 x 10.3Level - MainDescription - Flex Room
Save
Ask
Tour
Hide
Share
Exterior Features
Construction Details 
Fiber CementVertical Siding
Exterior 
Private YardRain Gutters
Fencing 
Back YardFencedWood
Lot Features 
Back Yard
Patio And Porch 
CoveredEnclosedFront PorchPatioPorch
Roof 
Shingle
Community Features
Association Fee 
$450.0
Association Fee Frequency 
Annually
Financing Terms Available 
CashConventionalFHAVA Loan
Schools
School District
Unknown
Elementary School
Wake - Rolesville Elementary
Middle School
Wake - Rolesville Middle School
High School
Wake - Rolesville High School
Listing courtesy of Gretchen Coley of Compass -- Raleigh


Listings that are marked with an icon are provided courtesy of the Triangle MLS, Inc. of North Carolina, Internet Data Exchange Database. Copyright 2026 Triangle MLS, Inc. of North Carolina. All rights reserved.

Last checked: 2026-09-18 06:11 PM UTC

Neighborhood & Commute
Source: Walkscore
Disclosure: Community information and market data powered by Constellation Data Labs. Information is deemed reliable but not guaranteed.
Save
Ask
Tour
Hide
Share