
Save
Ask
Tour
Hide
$625,900
74 Days On Site
2948 Dargan Hills DriveWake Forest, NC 27587
For Sale|Single Family Residence|Active
4
Beds
3
Total Baths
3
Full Baths
3,461
SqFt
$181
/SqFt
2003
Built
Subdivision:
Moss Creek
County:
Wake
Call Now: 919-404-SHOW
Is this the listing for you? We can help make it yours.
919-404-SHOW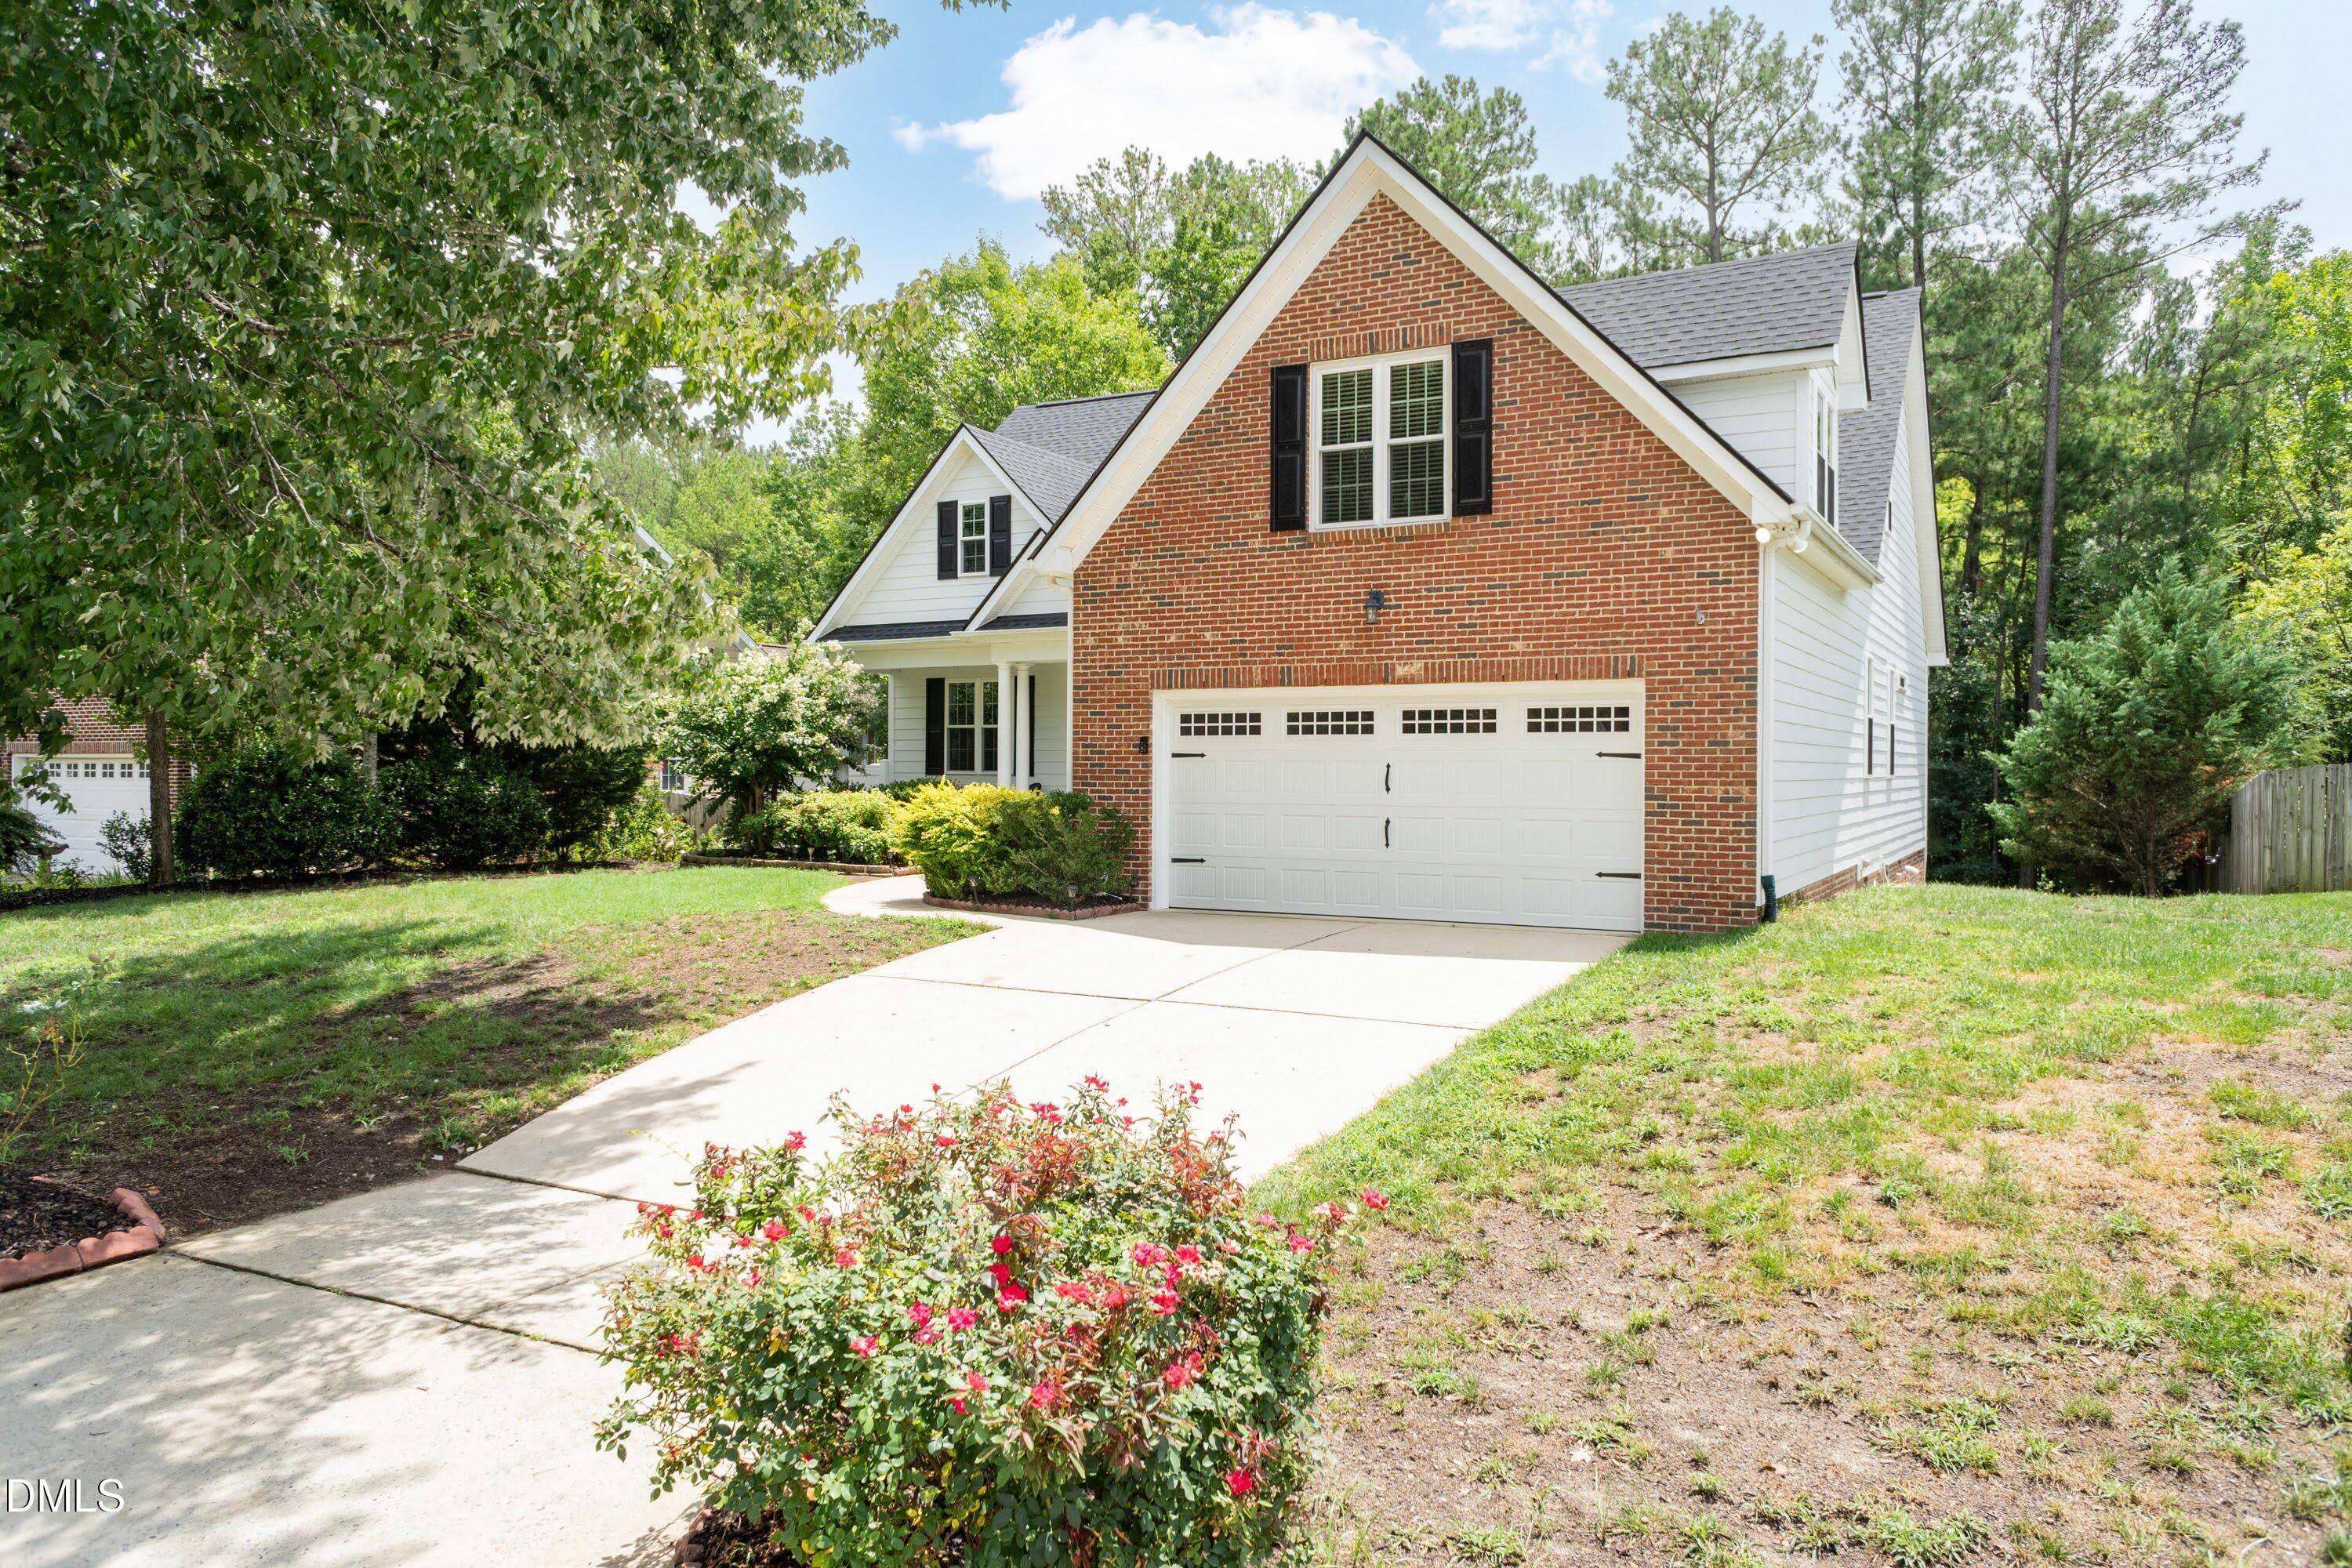
Save
Ask
Tour
Hide
Mortgage Calculator
Monthly Payment (Est.)
Enter an interest rate to see your estimated monthly payment.Calculator powered by Showcase IDX, a Constellation1 Company. Copyright ©2026 Information is deemed reliable but not guaranteed.
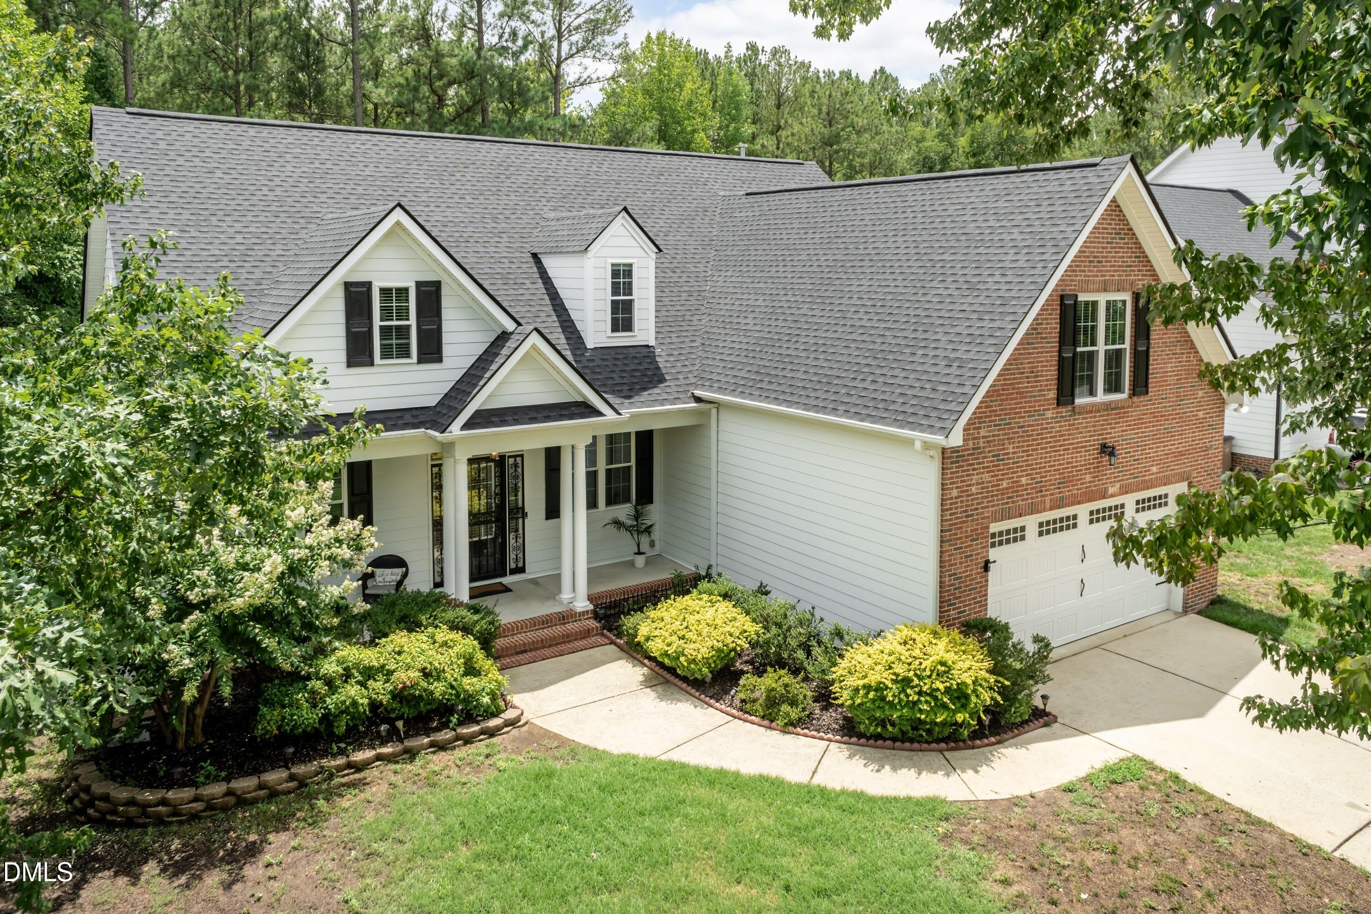
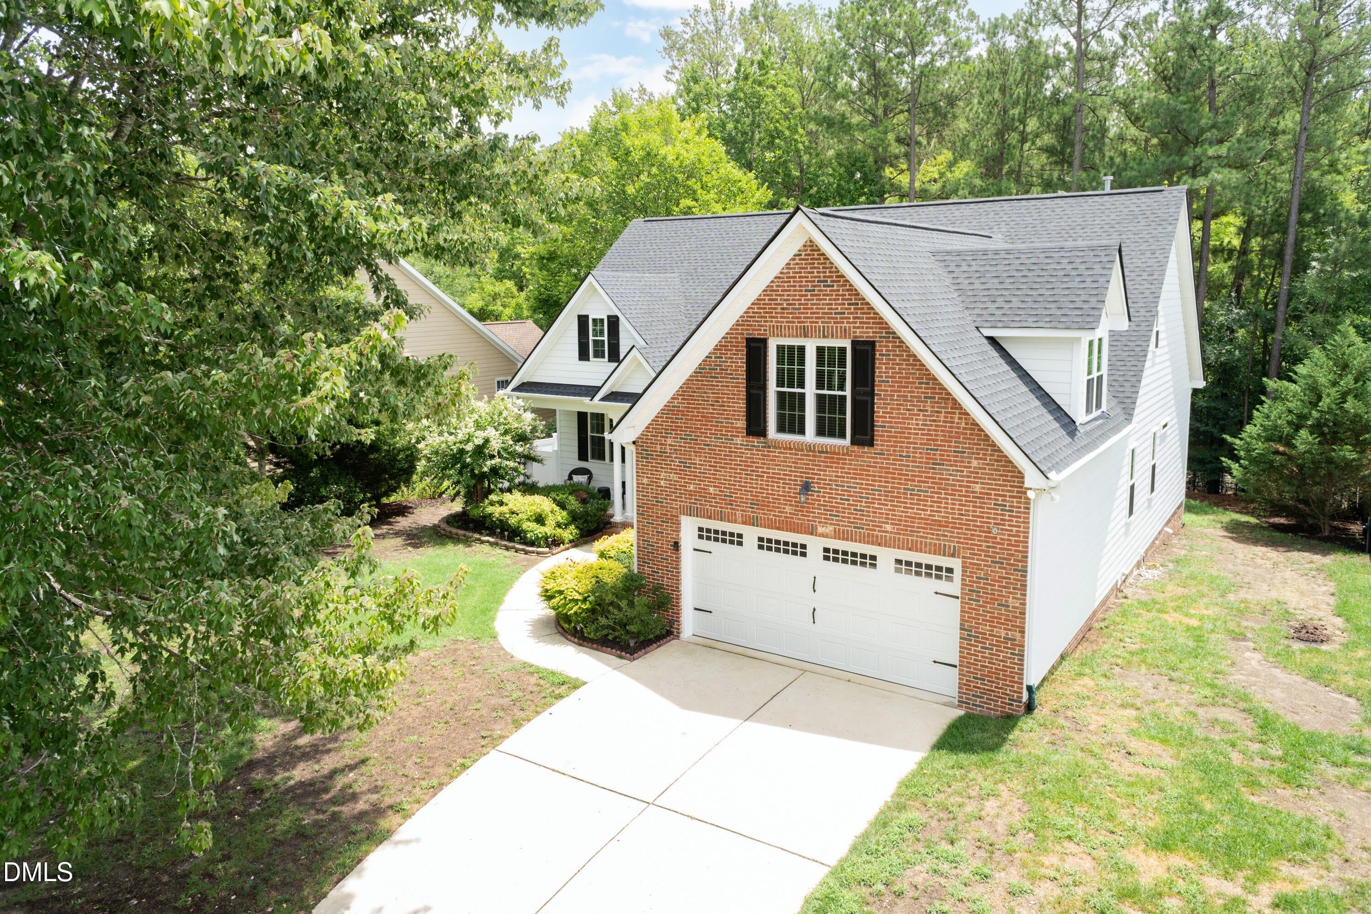
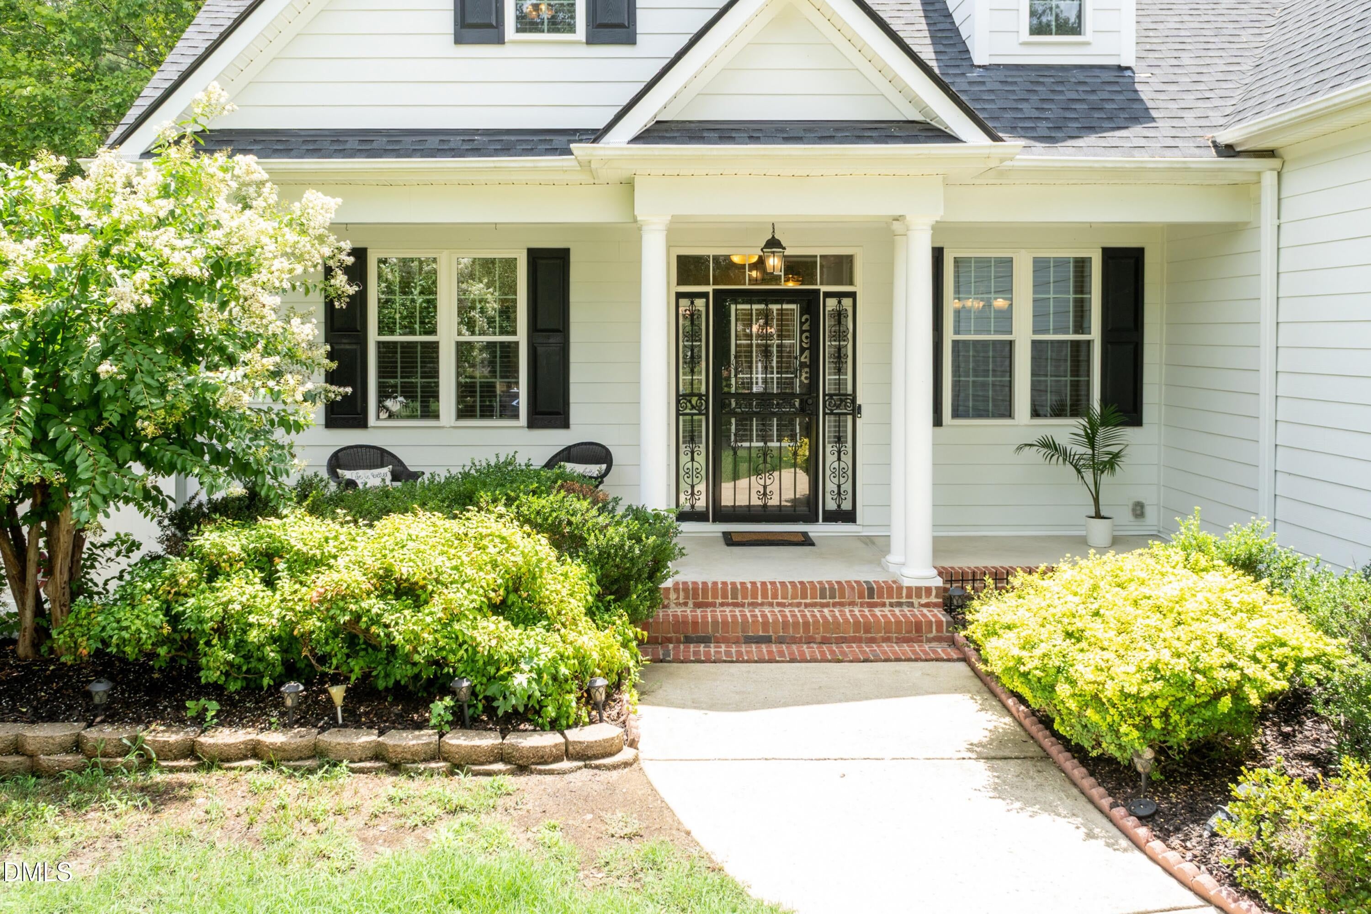
Welcome to this beautiful 4-bedroom, 3-bathroom single-family residence nestled in the Moss Creek community of Wake Forest, NC ! Primary bedroom on the first floor along with 2 additional bedrooms on the main floor. New windows (2026), Hardiplank siding (2025), Roof (2024) encapsulated crawl space and generator as well. Plenty of space to entertain from the bonus room, theatre room or simply relaxing in the sunroom with TV that conveys!! Schedule your appointment today to see for yourself. You don't want to miss this one!!
Save
Ask
Tour
Hide
Listing Snapshot
Price
$625,900
Days On Site
74 Days
Bedrooms
4
Inside Area (SqFt)
3,461 sqft
Total Baths
3
Full Baths
3
Partial Baths
N/A
Lot Size
0.23 Acres
Year Built
2003
MLS® Number
10181917
Status
Active
Property Tax
$6,066.34
HOA/Condo/Coop Fees
$46.67 monthly
Sq Ft Source
N/A
Friends & Family
Recent Activity
| 4 days ago | Price changed to $625,900 | |
| 4 days ago | Listing updated with changes from the MLS® | |
| 2 months ago | Listing first seen on site |
General Features
Acres
0.23
Attached Garage
Yes
Foundation
Brick/Mortar
Garage
Yes
Garage Spaces
2
Green Energy Efficient
WindowsWater Heater
Levels
Two
Parking
AttachedGarageDrivewayGarage Faces FrontGarage Door Opener
Parking Spaces
2
Property Condition
Updated/Remodeled
Property Sub Type
Single Family Residence
Security
Carbon Monoxide Detector(s)Secured Garage/ParkingSmoke Detector(s)Security LightsSecurity System
Sewer
Public Sewer
SqFt Above
3461
SqFt Total
3461
Style
Traditional
Utilities
Cable ConnectedElectricity ConnectedWater Connected
Water Source
Public
Zoning
GR5
Interior Features
Appliances
DryerDisposalDishwasherENERGY STAR Qualified DishwasherENERGY STAR Qualified RefrigeratorENERGY STAR Qualified WasherENERGY STAR Qualified DryerGas RangeGas Water HeaterMicrowaveRefrigeratorSelf Cleaning OvenTrash CompactorTankless Water HeaterWasherWater Heater
Basement
Crawl Space
Cooling
Attic FanCentral AirCeiling Fan(s)DualElectric
Fireplace
Yes
Fireplace Features
Gas Log
Fireplaces
1
Flooring
CarpetHardwoodTile
Interior
Built-in FeaturesCeiling Fan(s)ChandelierCrown MoldingDouble VanityEat-in KitchenGranite CountersHis and Hers ClosetsHigh Speed InternetPantryRecessed LightingSmart ThermostatSoaking TubStorageTray Ceiling(s)Walk-In Closet(s)Wired for SoundMaster Downstairs
Laundry Features
Lower LevelLaundry RoomMain Level
Main Level Bedrooms
3
Window Features
BlindsENERGY STAR Qualified WindowsInsulated WindowsScreensShutters
Bedroom 2
Dimensions - 12.0 x 11.0Level - Main
Bedroom 3
Dimensions - 13.2 x 10.3Level - Main
Bedroom 4
Dimensions - 11.8 x 12.8Level - Second
Bonus Room
Dimensions - 21.8 x 15.5Level - Second
Breakfast Room
Dimensions - 8.8 x 8.7Level - Main
Dining Room
Dimensions - 13.2 x 10.0Level - Main
Family Room
Dimensions - 16.0 x 13.6Level - Main
Kitchen
Dimensions - 10.0 x 8.7Level - Main
Master Bedroom
Dimensions - 14.5 x 11.5Level - Main
Media Room
Dimensions - 25.9 x 19.9Level - Second
Office
Dimensions - 12.7 x 15.1Level - Second
Sunroom
Dimensions - 11.5 x 25.8Level - Main
Save
Ask
Tour
Hide
Exterior Features
Construction Details
Attic/Crawl Hatchway(s) InsulatedBrickFrameHardiPlank Type
Exterior
LightingPrivate YardRain GuttersStorage
Lot Features
Back YardClearedClose to ClubhouseCity LotFew TreesFront YardLandscapedNear Public TransitWooded
Other Structures
Shed(s)Storage
Patio And Porch
CoveredDeckEnclosedFront PorchGlass EnclosedOtherPatioPorchScreened
Road Frontage
City Street
Roof
Shingle
View
Neighborhood
Waterview
Neighborhood
Windows/Doors
BlindsENERGY STAR Qualified WindowsInsulated WindowsScreensShutters
Community Features
Accessibility Features
Therapeutic Whirlpool
Association Amenities
ClubhousePool
Association Fee
$140.0
Association Fee Frequency
Quarterly
Community Features
CurbsClubhousePlaygroundPoolStreet LightsSidewalks
Financing Terms Available
CashConventionalFHAVA Loan
Roads
Paved
Schools
School District
Unknown
Elementary School
Wake County Schools
Middle School
Wake County Schools
High School
Wake County Schools
Listing courtesy of Tonya Powell of EXP Realty LLC

Listings that are marked with an icon are provided courtesy of the Triangle MLS, Inc. of North Carolina, Internet Data Exchange Database. Copyright 2026 Triangle MLS, Inc. of North Carolina. All rights reserved.
Last checked: 2026-10-06 02:08 AM UTC
Listings that are marked with an icon are provided courtesy of the Triangle MLS, Inc. of North Carolina, Internet Data Exchange Database. Copyright 2026 Triangle MLS, Inc. of North Carolina. All rights reserved.
Last checked: 2026-10-06 02:08 AM UTC
Neighborhood & Commute
Source: Walkscore
Disclosure: Community information and market data powered by Constellation Data Labs. Information is deemed reliable but not guaranteed.
Save
Ask
Tour
Hide
Did you know? You can invite friends and family to your search. They can join your search, rate and discuss listings with you.