Save
Ask
Tour
Hide
Share
$445,000
1 Day On Site

200 Honeysuckle Lane
Cary, NC 27513

For Sale|Single Family Residence|Active
3
Beds
2
Total Baths
2
Full Baths
1,196
SqFt
$372
/SqFt
1980
Built
Subdivision:
Cedar Creek
County:
Wake
Call Now: 919-404-SHOW
Is this the listing for you? We can help make it yours.
919-404-SHOW
Upcoming Open Houses
Sat, Jul 25, 1:00 PM - 3:00 PM
Sun, Jul 26, 2:00 PM - 4:00 PM
200 Honeysuckle Lane200 Honeysuckle Lane200 Honeysuckle Lane200 Honeysuckle Lane
Save
Ask
Tour
Hide
Share

Mortgage Calculator

Monthly Payment (Est.)

$2,030
Calculator powered by Showcase IDX, a Constellation1 Company. Copyright ©2026 Information is deemed reliable but not guaranteed.

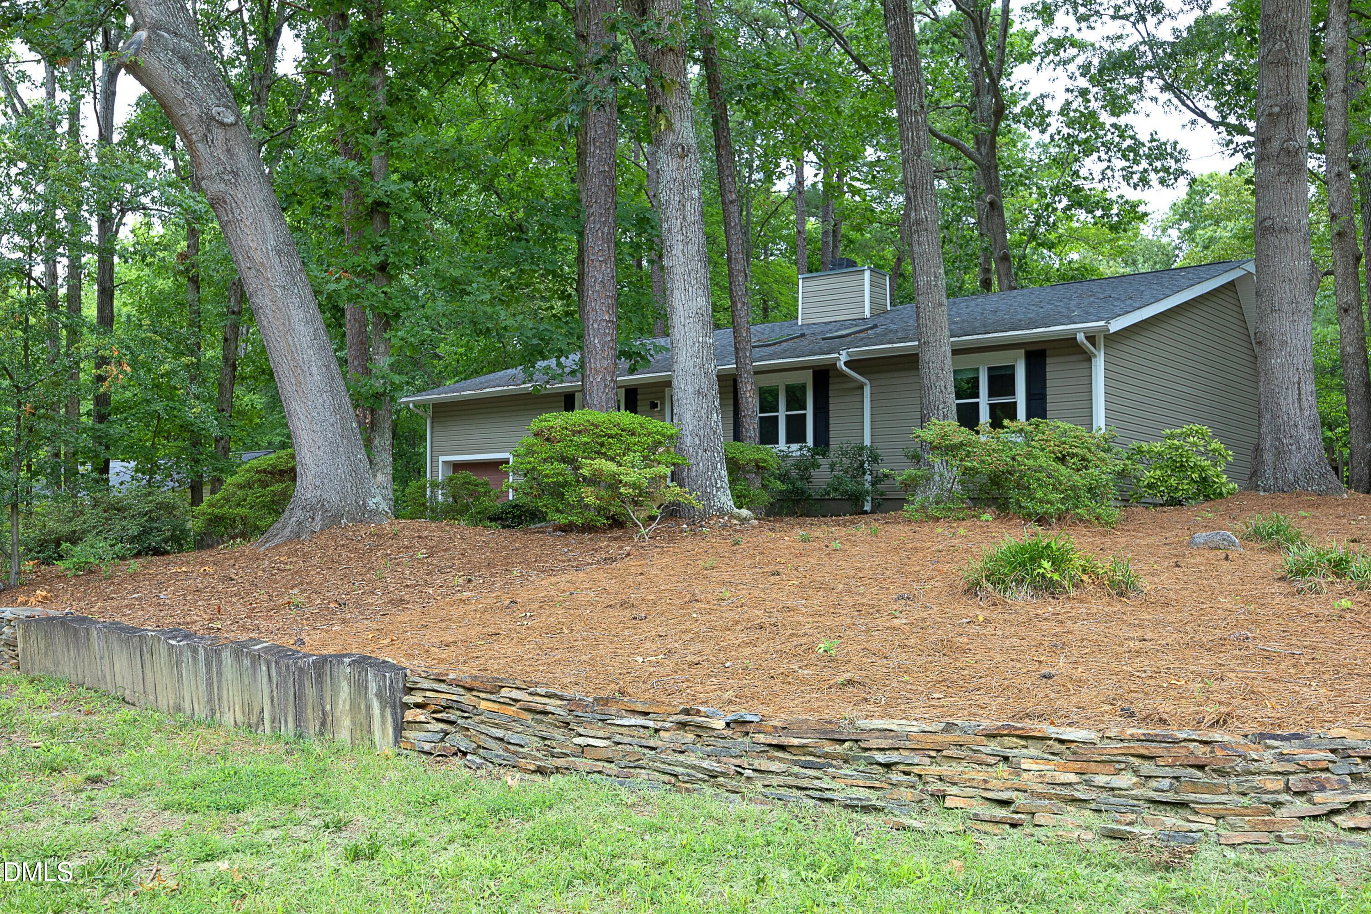
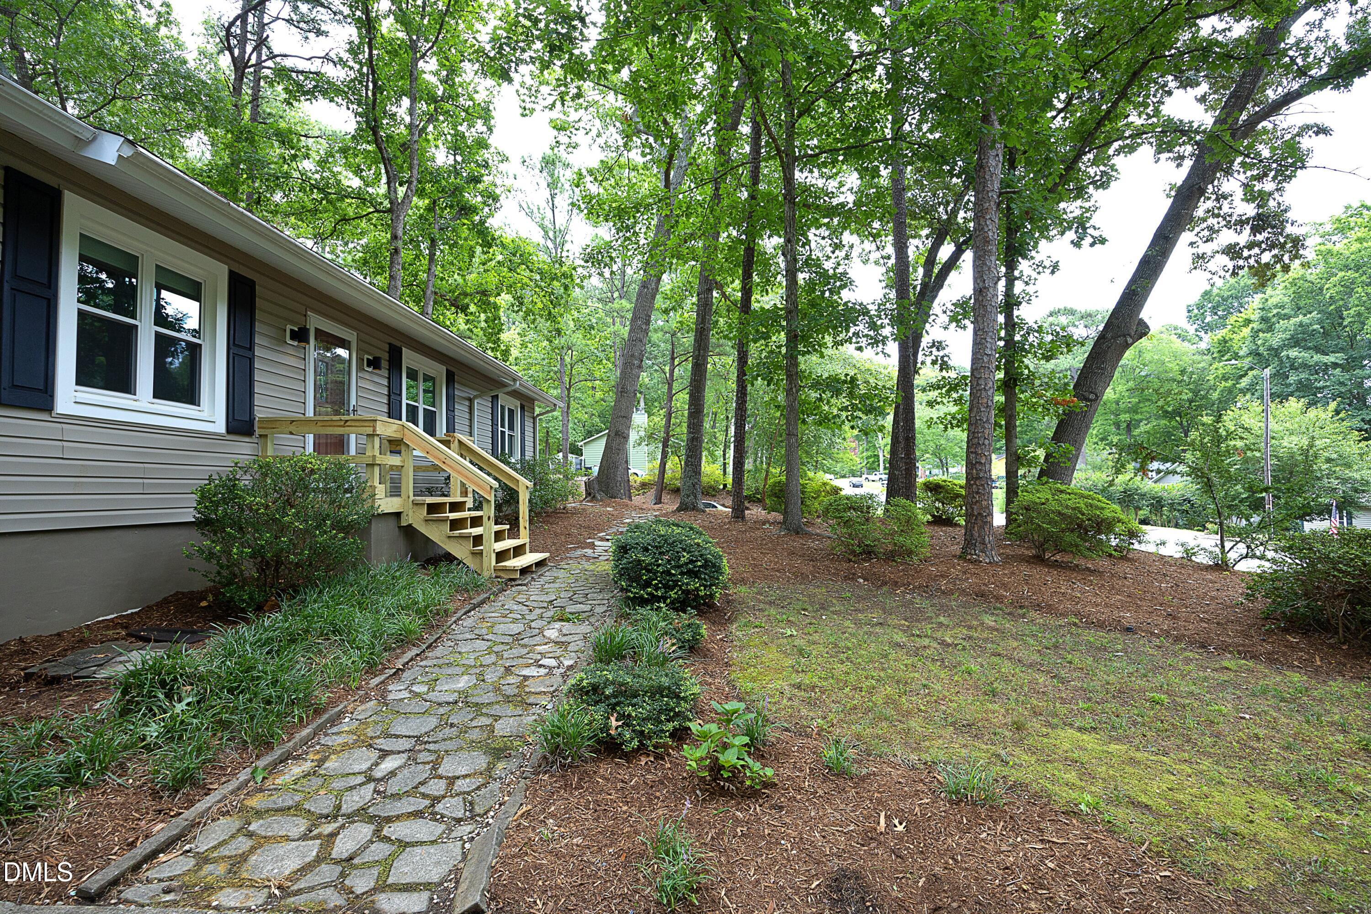
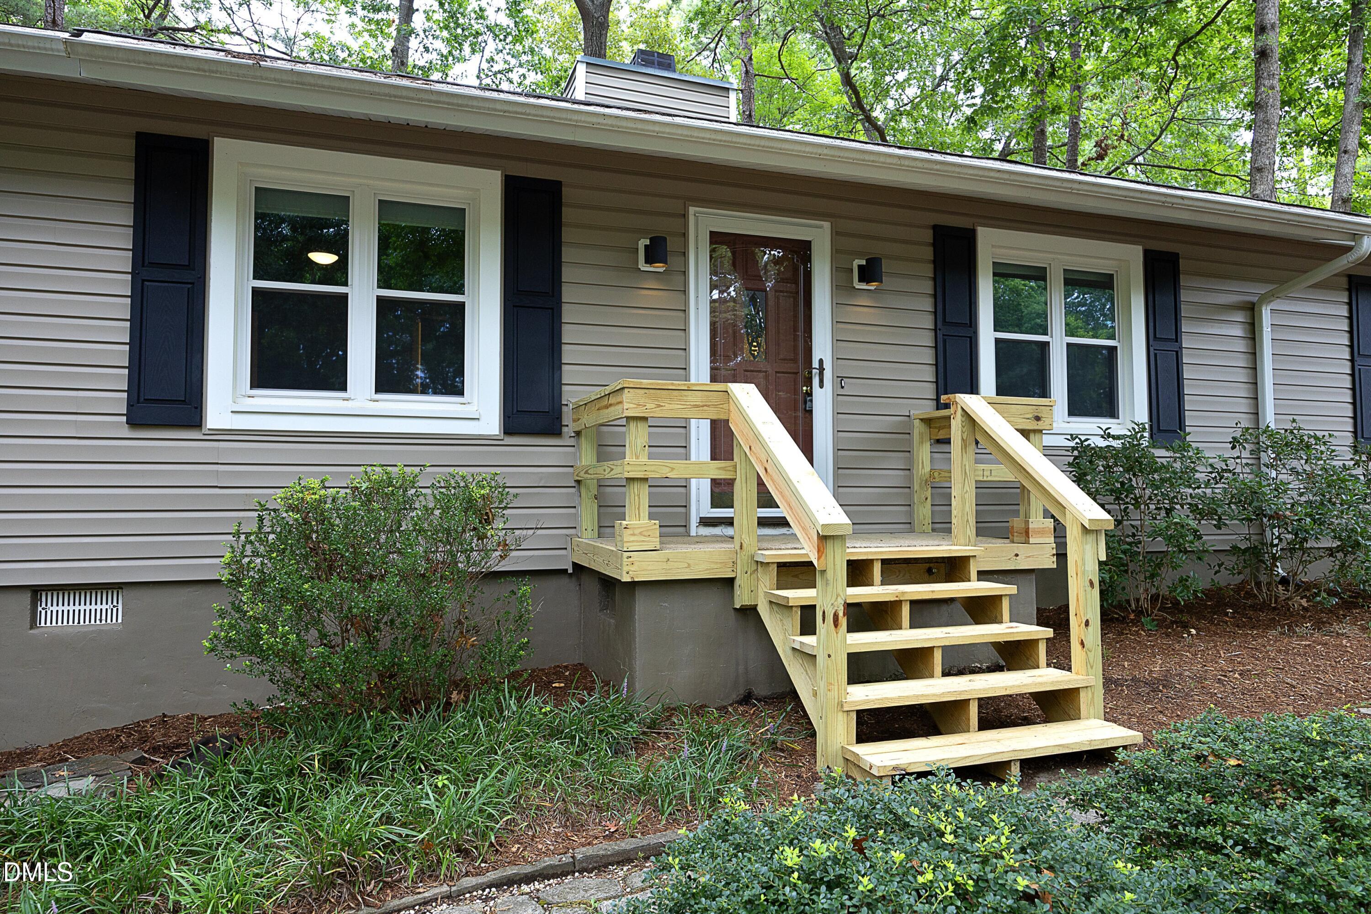
Here is your coveted Cary Location, Single-Level Ranch, Move-In Ready Home! Tucked away on a quiet cul-de-sac corner lot just 2 miles from Downtown Cary Park. This 3 BR / 2 BA ranch home offers bright, effortless living paired with the unbeatable location. Key Features include a Light & Airy open living/dining layout with vaulted ceilings, sun-filled skylights & wood floors. An Updated Kitchen with Beautiful granite countertops and stainless steel appliances. A Desirable split-bedroom floor plan for maximum primary suite privacy. Brand-new patio in a fenced, private backyard. Minutes to Bond Park, greenway trails, and just steps to Fortnight Brewing. Bonus single-car garage for convenient parking & storage solutions & No HOA. Easy access to shopping, dining, RTP. Just 15 minutes to RDU Airport. This residence presents an excellent opportunity for buyers looking to settle in the Cary area.

Save
Ask
Tour
Hide
Share
Listing Snapshot
Price 
$445,000
Days On Site 
1 Day
Bedrooms 
3
Inside Area (SqFt) 
1,196 sqft
Total Baths 
2
Full Baths 
2
Partial Baths 
N/A
Lot Size 
0.33 Acres
Year Built 
1980
MLS® Number 
10181914
Status 
Active
Property Tax 
$3,514.34
HOA/Condo/Coop Fees 
N/A
Sq Ft Source 
N/A
Friends & Family
Recent Activity
yesterdayListing updated with changes from the MLS®
yesterdayListing first seen on site
General Features
Acres 
0.33
Attached Garage 
Yes
Garage 
Yes
Garage Spaces 
1
Levels 
One
Parking 
Attached
Property Sub Type 
Single Family Residence
Sewer 
Public Sewer
Special Circumstances 
Standard
SqFt Above 
1196
SqFt Total 
1196
Style 
Ranch
Water Source 
Public
Zoning 
R12
Interior Features
Appliances 
DishwasherElectric RangeMicrowaveRefrigerator
Cooling 
Central AirElectric
Flooring 
Wood
Main Level Bedrooms 
3
Bedroom 2 
Dimensions - 11.2 x 9.6Level - Main
Bedroom 3 
Dimensions - 11.2 x 9.6Level - Main
Dining Room 
Dimensions - 12.0 x 10.5Level - Main
Kitchen 
Dimensions - 13.0 x 8.0Level - Main
Living Room 
Dimensions - 16.7 x 14.0Level - Main
Master Bedroom 
Dimensions - 14.3 x 13.0Level - Main
Save
Ask
Tour
Hide
Share
Exterior Features
Construction Details 
Vinyl Siding
Exterior 
Rain Gutters
Fencing 
Back Yard
Lot Features 
Corner LotCul-De-Sac
Patio And Porch 
Patio
Road Frontage 
City Street
Roof 
Shingle
Community Features
Accessibility Features 
Central Living Area
Financing Terms Available 
CashConventionalFHAVA Loan
School District 
wcpss.net
Schools
School District
wcpss.net
Elementary School
Wake - Briarcliff Elementary
Middle School
Wake - East Cary Middle
High School
Wake - Cary High
Listing courtesy of Lisa Prillaman of Keller Williams Realty Cary


Listings that are marked with an icon are provided courtesy of the Triangle MLS, Inc. of North Carolina, Internet Data Exchange Database. Copyright 2026 Triangle MLS, Inc. of North Carolina. All rights reserved.

Last checked: 2026-07-24 11:09 PM UTC

Neighborhood & Commute
Source: Walkscore
Disclosure: Community information and market data powered by Constellation Data Labs. Information is deemed reliable but not guaranteed.
Save
Ask
Tour
Hide
Share