Save
Ask
Tour
Hide
Share
$799,000
32 Days On Site

10021 Ligon Mill Road
Wake Forest, NC 27587

Single Family Residence|Pending
5
Beds
3
Total Baths
3
Full Baths
3,012
SqFt
$265
/SqFt
2021
Built
Subdivision:
Green Acres
County:
Wake
Call Now: 919-404-SHOW
Is this the listing for you? We can help make it yours.
919-404-SHOW
10021 Ligon Mill Road10021 Ligon Mill Road10021 Ligon Mill Road10021 Ligon Mill Road
Save
Ask
Tour
Hide
Share

Mortgage Calculator

Monthly Payment (Est.)

$3,645
Calculator powered by Showcase IDX, a Constellation1 Company. Copyright ©2026 Information is deemed reliable but not guaranteed.

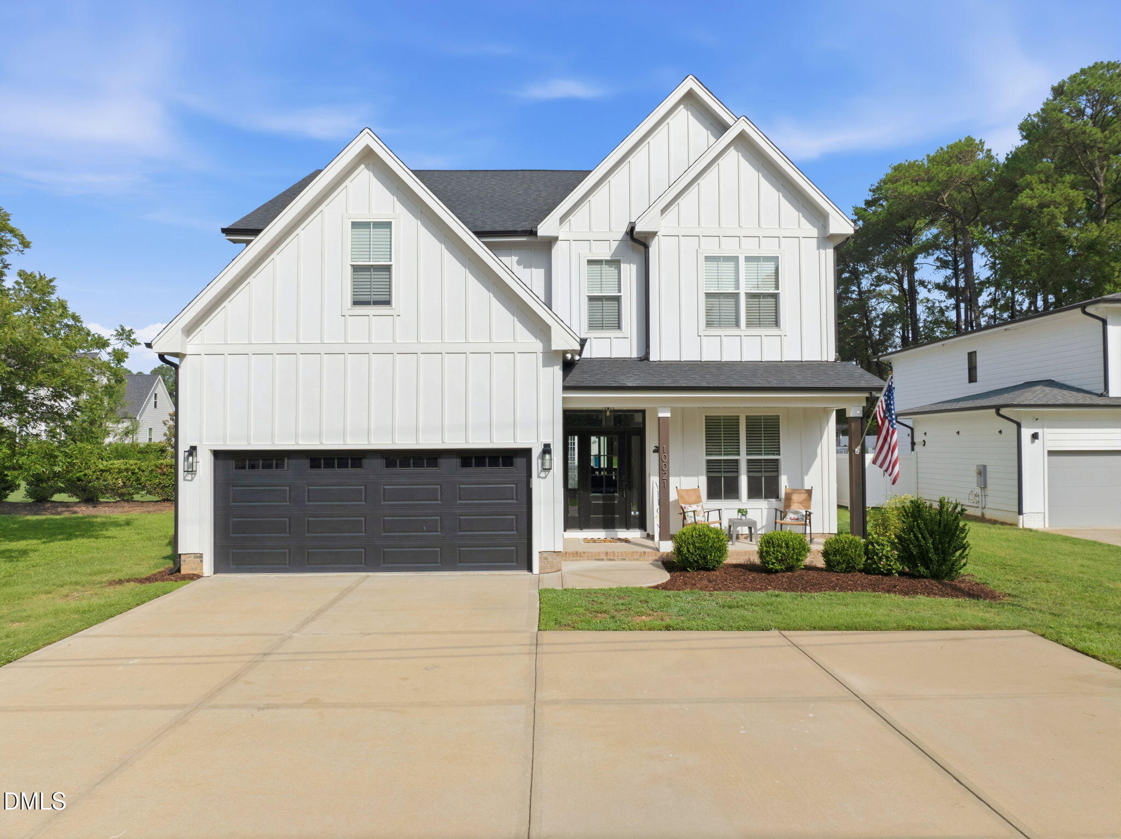
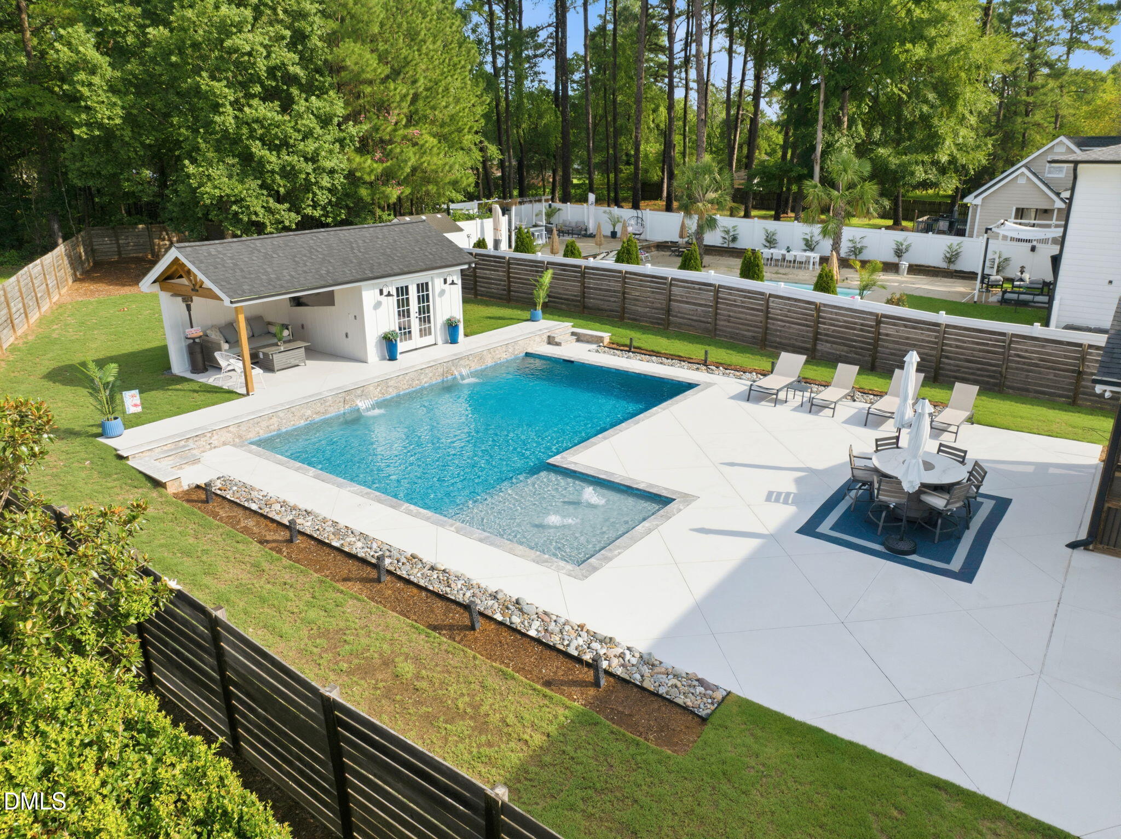
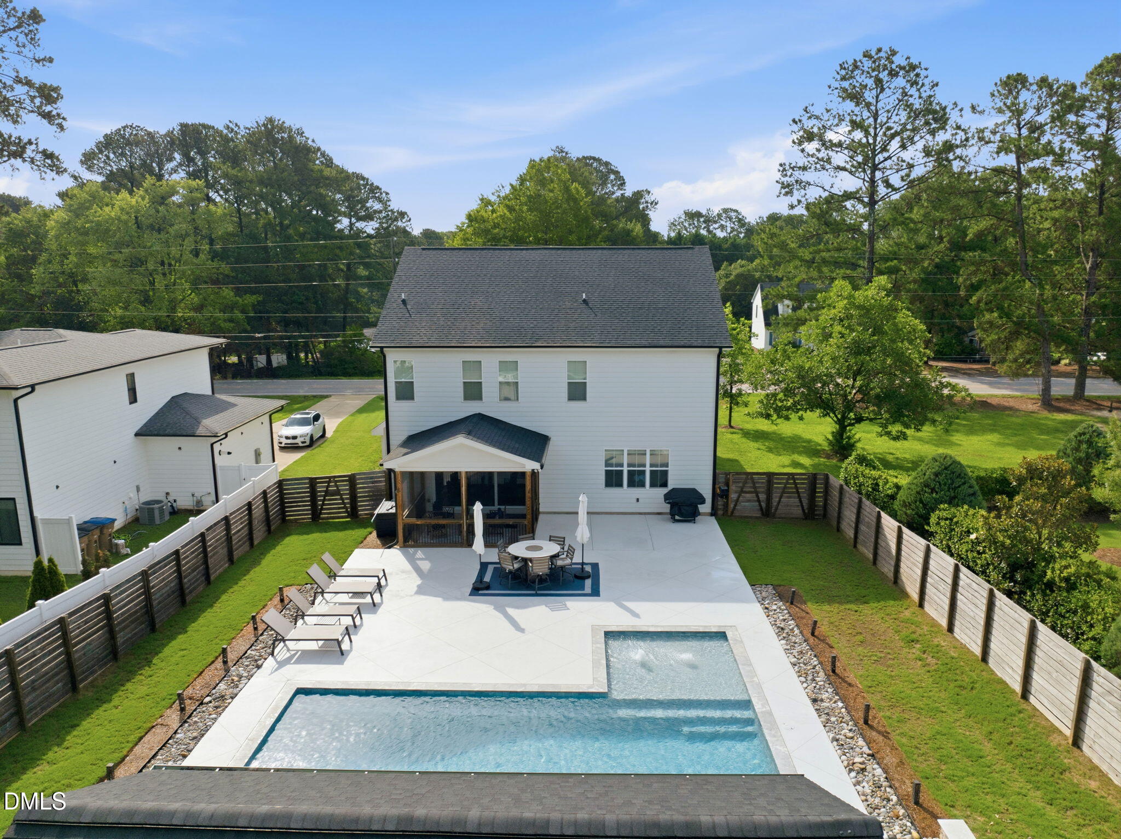
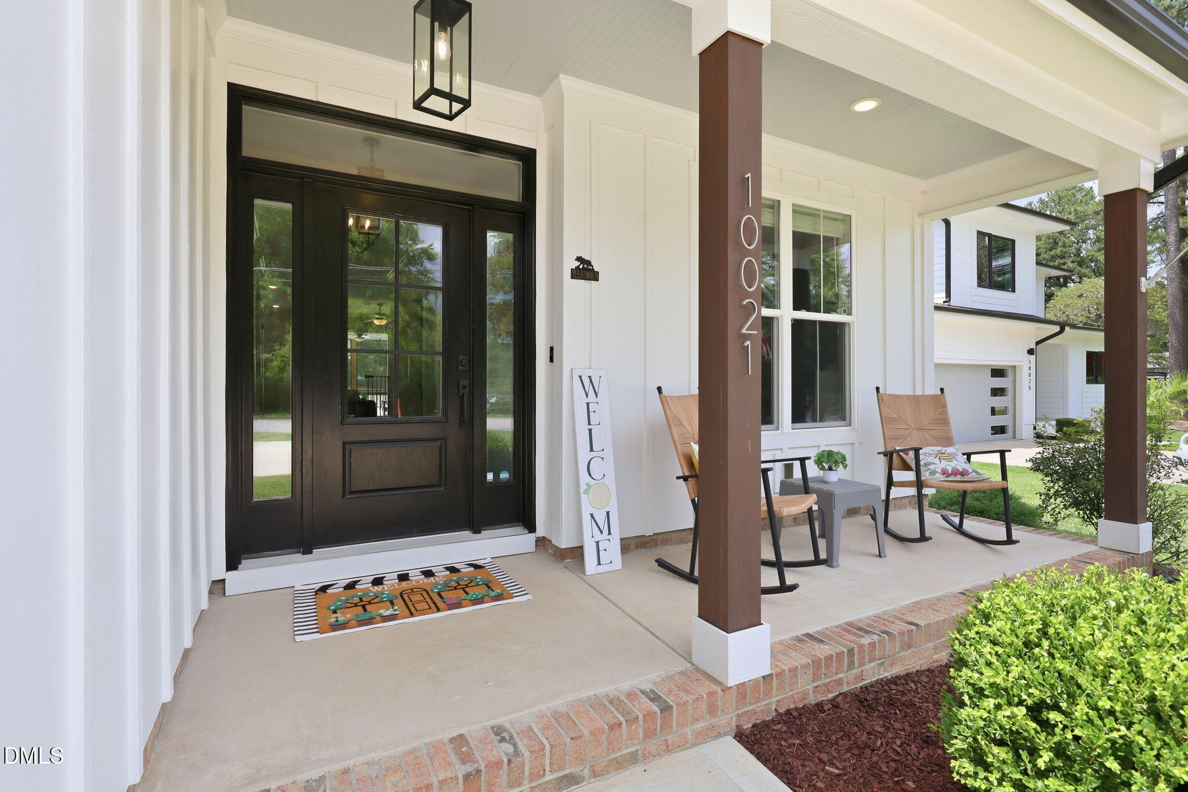
Welcome to 10021 Ligon Mill Road. This custom-built 5 bedroom 2021 Winslow Custom Home offers just over 3,000 square feet with NO HOA. From the backyard oasis to the upgraded interior finishes, this home was built for both everyday living and effortless entertaining. Inside, the gourmet kitchen is the heart of the home, showcasing quartz countertops, soft-close cabinetry, an oversized center island, stainless steel under-mount sink, and an open-concept layout ideal for gatherings. LVP flooring runs throughout for a seamless, durable feel from room to room. A first-floor guest bedroom with a full bath offers true separation of space, ideal for visitors or multi-generational living. Upstairs, a split-wing owner's suite includes a sitting area, tray ceiling, dual vanities, and a spa-style bath, alongside three additional bedrooms offering flexible space for family or guests. Out your back door is a saltwater Gunite pool with marble coping, waterfalls, bubblers, auto-fill, a tanning ledge, and full automation, framed by a cool-deck patio and screened porch. A custom pool house adds equipment storage and covered seating, and a natural gas hookup is ready for an outdoor kitchen. This is the backyard everyone wants to be at, from summer pool days to an annual Labor Day gathering, and quiet fall mornings with coffee on the porch. The fully fenced yard adds privacy. Just minutes from Wegmans, Starbucks, and the everyday conveniences of Wake Forest, with easy access to Raleigh and the Triangle, this is a rare opportunity to own a true custom pool home with NO HOA restrictions. 3 of the 5 bedrooms have walk in closets. Why wait for vacation when home feels like a private resort?

Save
Ask
Tour
Hide
Share
Listing Snapshot
Price 
$799,000
Days On Site 
32 Days
Bedrooms 
5
Inside Area (SqFt) 
3,012 sqft
Total Baths 
3
Full Baths 
3
Partial Baths 
N/A
Lot Size 
0.43 Acres
Year Built 
2021
MLS® Number 
10181908
Status 
Pending
Property Tax 
$8,053.14
HOA/Condo/Coop Fees 
N/A
Sq Ft Source 
N/A
Friends & Family
Recent Activity
4 days agoListing updated with changes from the MLS®
5 days agoStatus changed to Pending
a month agoListing first seen on site
General Features
Acres 
0.43
Attached Garage 
Yes
Foundation 
Slab
Garage 
Yes
Garage Spaces 
2
Levels 
Two
Parking 
AttachedConcreteGarageGarage Faces Front
Property Sub Type 
Single Family Residence
Security 
Smoke Detector(s)Closed Circuit Camera(s)
Sewer 
Public Sewer
Special Circumstances 
Standard
SqFt Above 
3012
SqFt Total 
3012
Style 
TraditionalTransitional
Utilities 
Cable ConnectedElectricity ConnectedNatural Gas ConnectedSewer ConnectedWater Connected
Water Source 
Public
Zoning 
GR3
Interior Features
Appliances 
Gas CooktopMicrowaveRange HoodRefrigeratorSelf Cleaning OvenStainless Steel Appliance(s)Oven
Cooling 
Ceiling Fan(s)Central Air
Flooring 
Vinyl
Heating 
Forced Air
Interior 
Ceiling Fan(s)Crown MoldingEat-in KitchenEntrance FoyerHigh CeilingsKitchen IslandOpen FloorplanPantrySoaking TubTray Ceiling(s)Walk-In Closet(s)
Laundry Features 
Upper Level
Main Level Bedrooms 
1
Window Features 
BlindsDouble Pane Windows
Bedroom 2 
Dimensions - 11.8 x 11.7Level - Main
Bedroom 3 
Dimensions - 11.5 x 11.4Level - Second
Bedroom 4 
Dimensions - 13.3 x 11.9Level - Second
Bedroom 5 
Dimensions - 13.2 x 11.8Level - Second
Dining Room 
Dimensions - 18.0 x 10.5Level - Main
Entrance Hall 
Dimensions - 10.5 x 6.0Level - Main
Family Room 
Dimensions - 19.5 x 15.4Level - Main
Kitchen 
Dimensions - 18.0 x 14.4Level - Main
Laundry 
Dimensions - 11.0 x 5.7Level - Second
Master Bedroom 
Dimensions - 12.3 x 9.0Level - SecondDescription - Sitting Area
Save
Ask
Tour
Hide
Share
Exterior Features
Construction Details 
Fiber Cement
Exterior 
LightingPrivate YardRain GuttersStorage
Fencing 
Back YardWood
Lot Features 
Few Trees
Other Structures 
OutbuildingPool House
Patio And Porch 
EnclosedPatioScreened
Pool Features 
CabanaFencedGuniteIn GroundOutdoor PoolPrivateSalt Water
Private Pool 
Yes
Road Frontage 
County RoadState Road
Roof 
Shingle
View 
Pool
Waterview 
Pool
Windows/Doors 
BlindsDouble Pane Windows
Community Features
Community Features 
None
Financing Terms Available 
CashConventionalFHAVA Loan
Roads 
Asphalt
Schools
School District
Unknown
Elementary School
Wake County Schools
Middle School
Wake County Schools
High School
Wake County Schools
Listing courtesy of Marti Hampton of EXP Realty LLC


Listings that are marked with an icon are provided courtesy of the Triangle MLS, Inc. of North Carolina, Internet Data Exchange Database. Copyright 2026 Triangle MLS, Inc. of North Carolina. All rights reserved.

Last checked: 2026-08-24 05:04 PM UTC

Neighborhood & Commute
Source: Walkscore
Disclosure: Community information and market data powered by Constellation Data Labs. Information is deemed reliable but not guaranteed.
Save
Ask
Tour
Hide
Share