
Save
Ask
Tour
Hide
$340,000
33 Days On Site
8 Hawks Spiral WayPittsboro, NC 27312
Single Family Residence|Pending
3
Beds
2
Total Baths
2
Full Baths
1,570
SqFt
$217
/SqFt
2002
Built
Subdivision:
Chatham Forest
County:
Chatham
Call Now: 919-404-SHOW
Is this the listing for you? We can help make it yours.
919-404-SHOW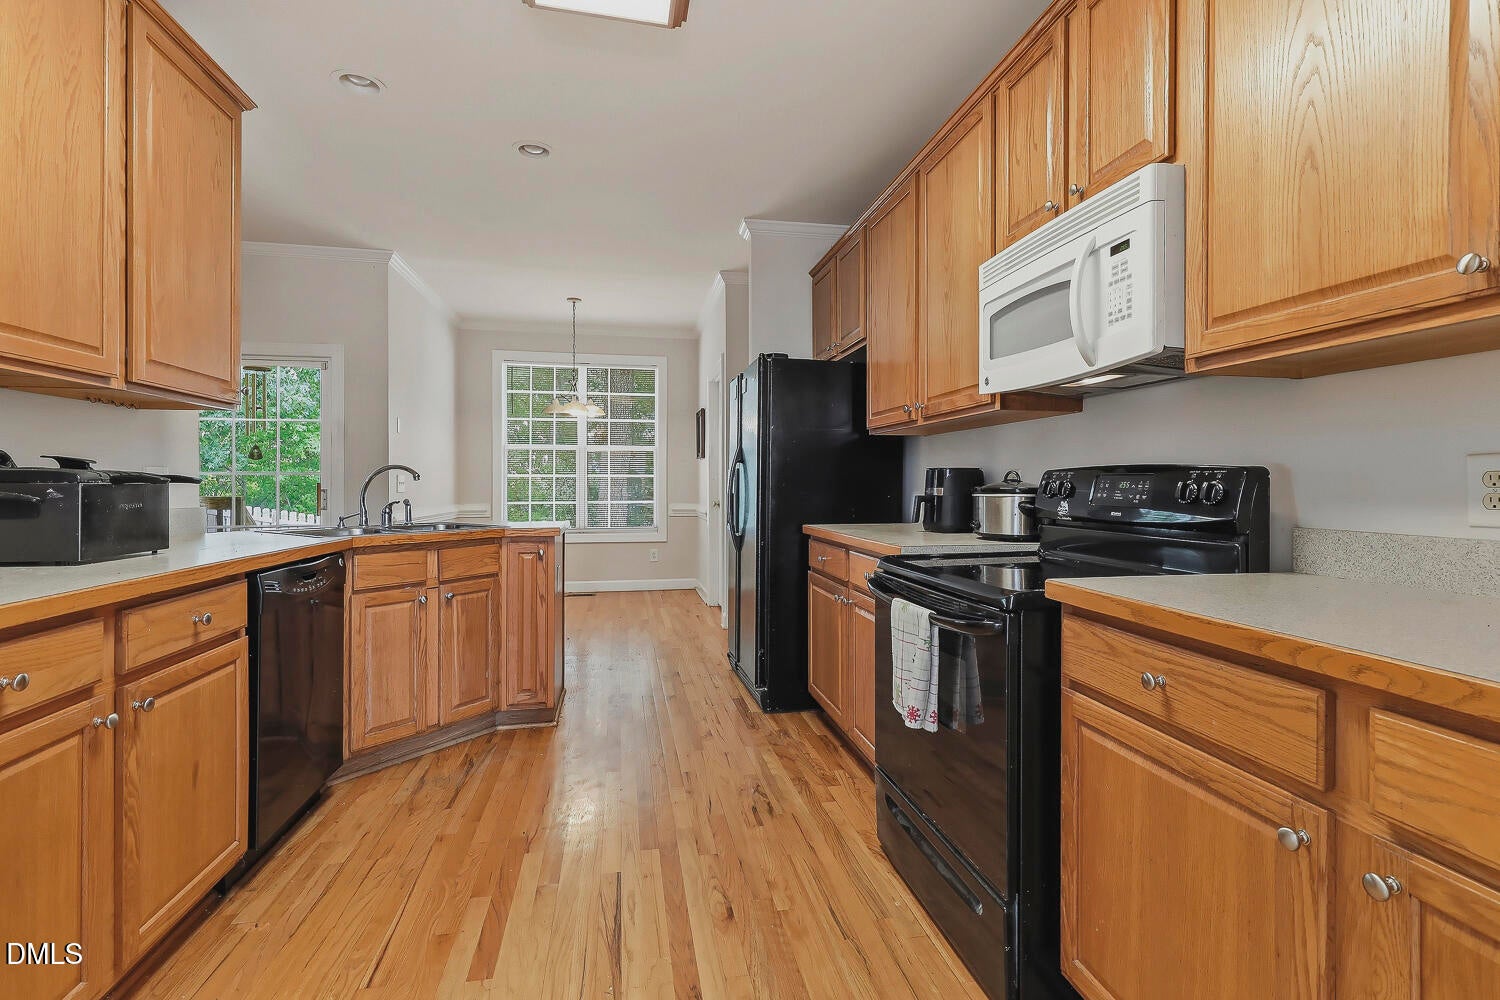
Save
Ask
Tour
Hide
Mortgage Calculator
Monthly Payment (Est.)
$1,551Calculator powered by Showcase IDX, a Constellation1 Company. Copyright ©2026 Information is deemed reliable but not guaranteed.
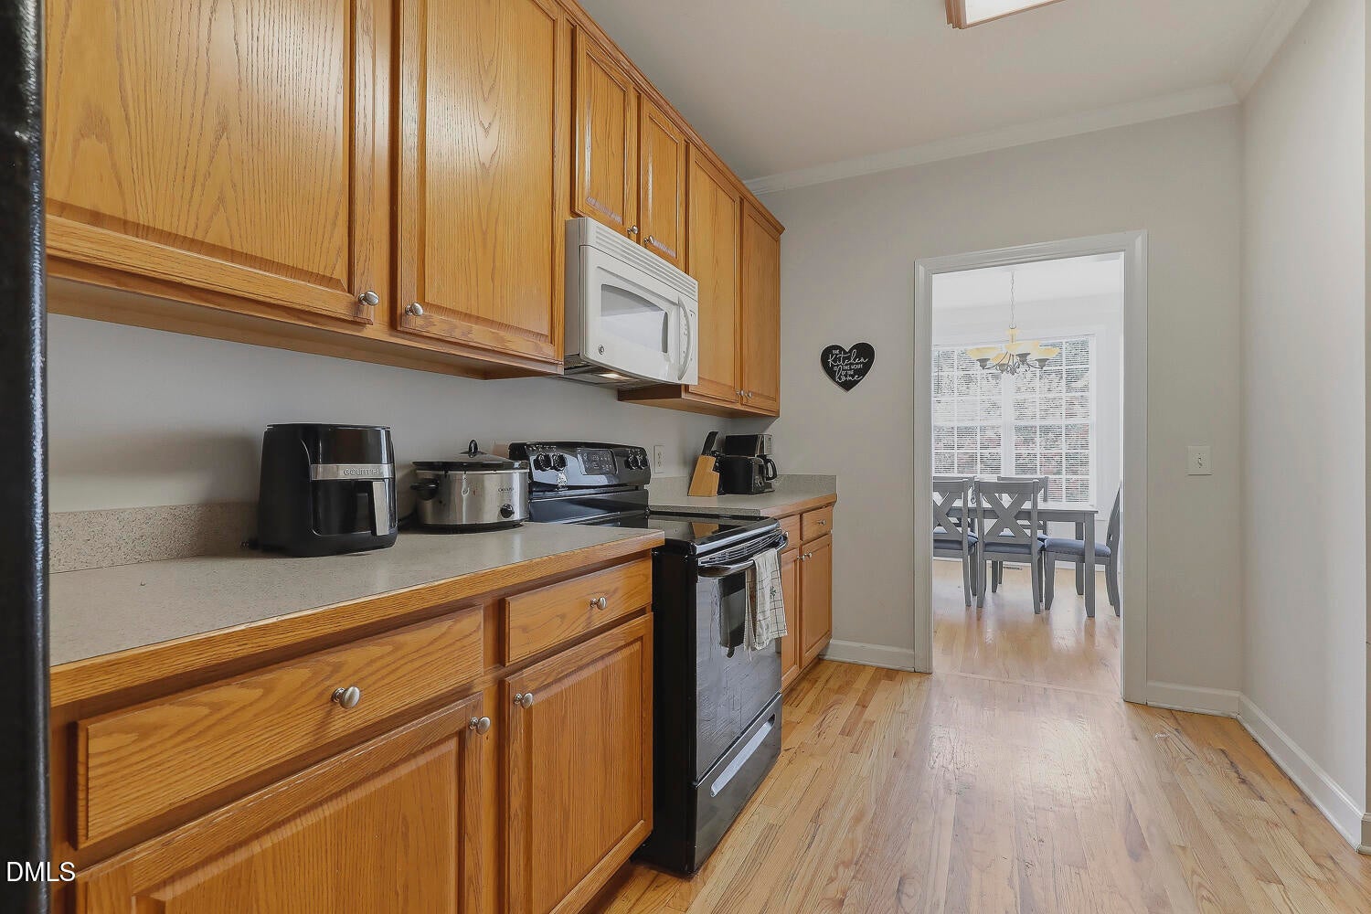
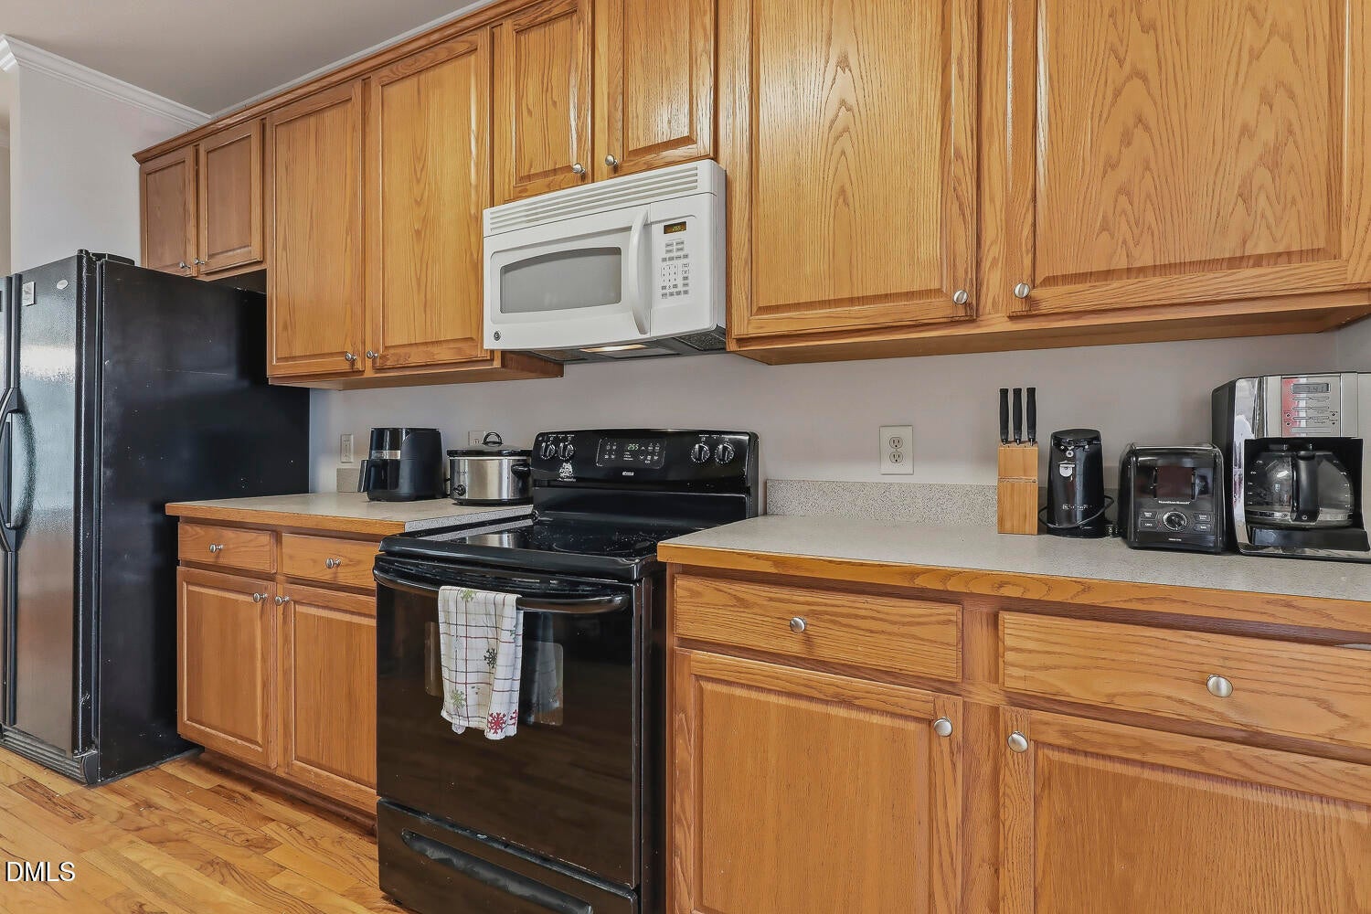
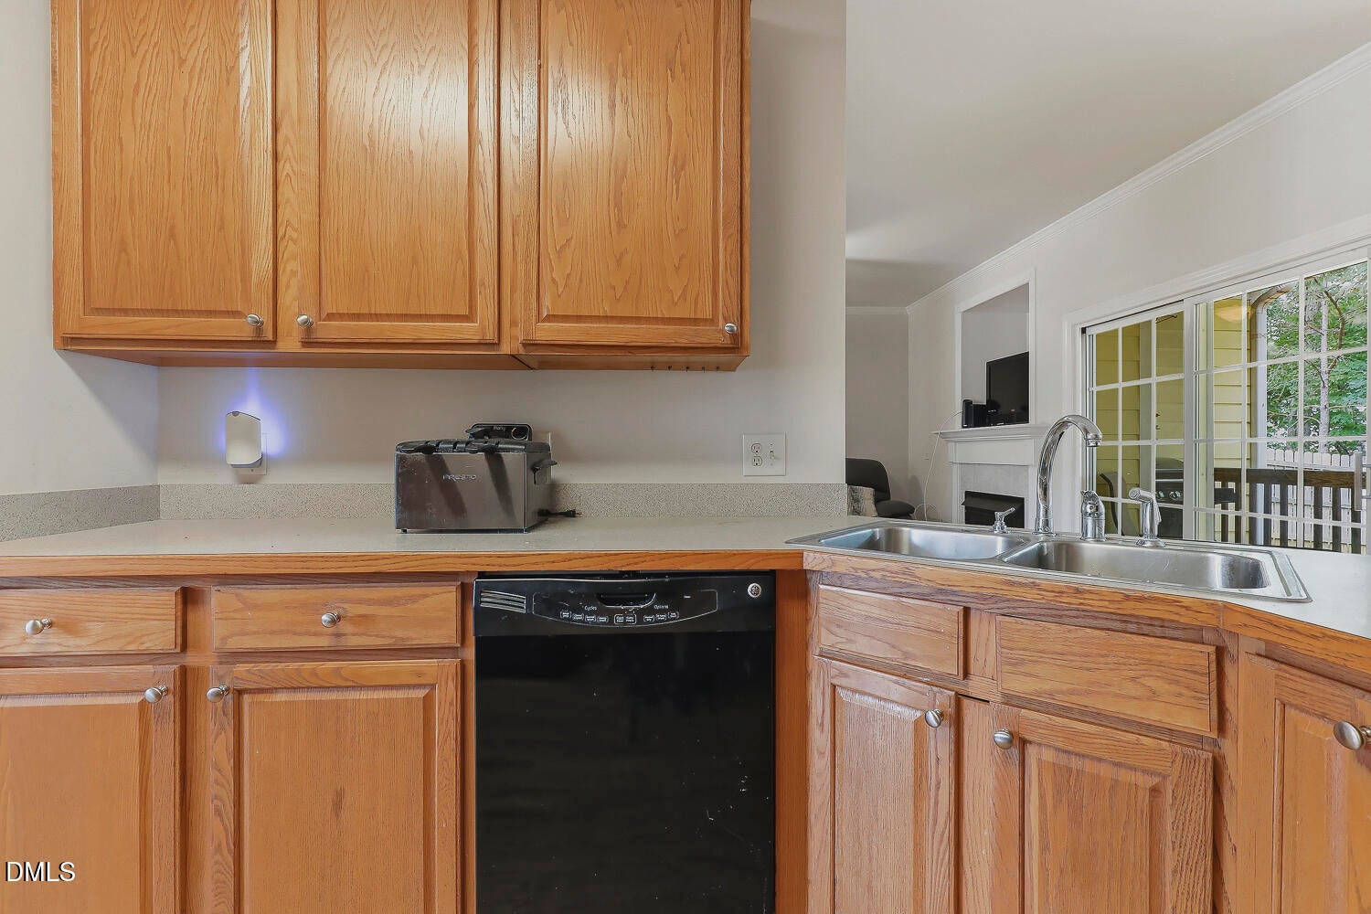
Priced to sell! This 3-bedroom, 2-bath ranch offers 1,570 sq ft of comfortable living space on a 0.27-acre lot. Formal dining room, flat-surface countertops, a cozy gas fireplace, and a functional floor plan ready for your personal touches. Enjoy outdoor living with a covered front porch, spacious back deck, and fully fenced backyard. A/C system installed in 2025 provides added value and peace of mind. With a little updating, this home presents an excellent opportunity for homeowners or investors alike. Being sold as is and priced accordingly for a quick sale. Walkable to downtown Pittsboro.
Save
Ask
Tour
Hide
Listing Snapshot
Price
$340,000
Days On Site
33 Days
Bedrooms
3
Inside Area (SqFt)
1,570 sqft
Total Baths
2
Full Baths
2
Partial Baths
N/A
Lot Size
0.27 Acres
Year Built
2002
MLS® Number
10181905
Status
Pending
Property Tax
$3,669.52
HOA/Condo/Coop Fees
N/A
Sq Ft Source
N/A
Friends & Family
Recent Activity
| 4 weeks ago | Listing updated with changes from the MLS® | |
| 4 weeks ago | Status changed to Pending | |
| a month ago | Listing first seen on site |
General Features
Acres
0.27
Attached Garage
Yes
Garage
Yes
Garage Spaces
2
Levels
One
Parking
PavedAttachedGarage
Property Sub Type
Single Family Residence
Sewer
Public Sewer
Special Circumstances
Standard
SqFt Above
1570
SqFt Total
1570
Style
RanchTraditional
Utilities
Cable AvailableElectricity ConnectedNatural Gas ConnectedSewer ConnectedWater Connected
Water Source
Public
Interior Features
Appliances
DishwasherDisposalFree-Standing RangeMicrowavePlumbed For Ice MakerRefrigerator
Cooling
Central Air
Flooring
CarpetHardwoodTile
Interior
Double VanityHigh Speed InternetMaster Downstairs
Laundry Features
Laundry RoomMain Level
Main Level Bedrooms
3
Bedroom 2
Level - Main
Bedroom 3
Level - Main
Master Bedroom
Level - Main
Save
Ask
Tour
Hide
Exterior Features
Construction Details
Fiber Cement
Fencing
Back Yard
Lot Features
Back YardFront YardLandscaped
Patio And Porch
DeckPorch
Road Frontage
City Street
Roof
Shingle
Community Features
Building Access
Main
Community Features
PlaygroundSidewalks
Financing Terms Available
CashConventionalFHAVA Loan
HOA Fee Frequency
Monthly
Roads
Paved
Schools
School District
Unknown
Elementary School
Chatham - Pittsboro Elementary
Middle School
Chatham - George Moses Horton Middle
High School
Chatham - Northwood High
Listing courtesy of Julie Roland of Julie Roland Realty Inc

Listings that are marked with an icon are provided courtesy of the Triangle MLS, Inc. of North Carolina, Internet Data Exchange Database. Copyright 2026 Triangle MLS, Inc. of North Carolina. All rights reserved.
Last checked: 2026-08-26 06:28 AM UTC
Listings that are marked with an icon are provided courtesy of the Triangle MLS, Inc. of North Carolina, Internet Data Exchange Database. Copyright 2026 Triangle MLS, Inc. of North Carolina. All rights reserved.
Last checked: 2026-08-26 06:28 AM UTC
Neighborhood & Commute
Source: Walkscore
Disclosure: Community information and market data powered by Constellation Data Labs. Information is deemed reliable but not guaranteed.
Save
Ask
Tour
Hide
Did you know? You can invite friends and family to your search. They can join your search, rate and discuss listings with you.