Save
Ask
Tour
Hide
Share
$374,900
10 Days On Site

1036 Hazelmist Drive
Wake Forest, NC 27587

For Sale|Single Family Residence|Active Under Contract
3
Beds
2
Total Baths
2
Full Baths
1,565
SqFt
$240
/SqFt
2021
Built
Subdivision:
Everly
County:
Franklin
Call Now: 919-404-SHOW
Is this the listing for you? We can help make it yours.
919-404-SHOW
1036 Hazelmist Drive1036 Hazelmist Drive1036 Hazelmist Drive1036 Hazelmist Drive
Save
Ask
Tour
Hide
Share

Mortgage Calculator

Monthly Payment (Est.)

$1,710
Calculator powered by Showcase IDX, a Constellation1 Company. Copyright ©2026 Information is deemed reliable but not guaranteed.

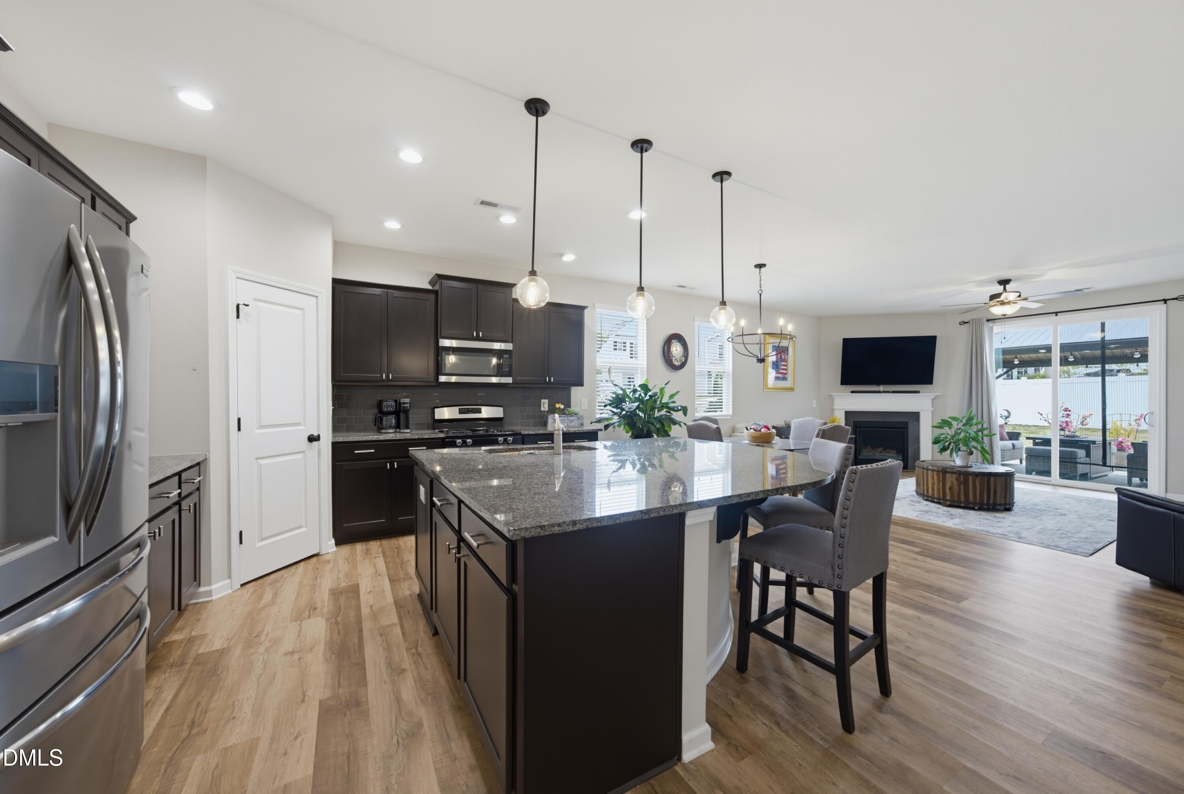
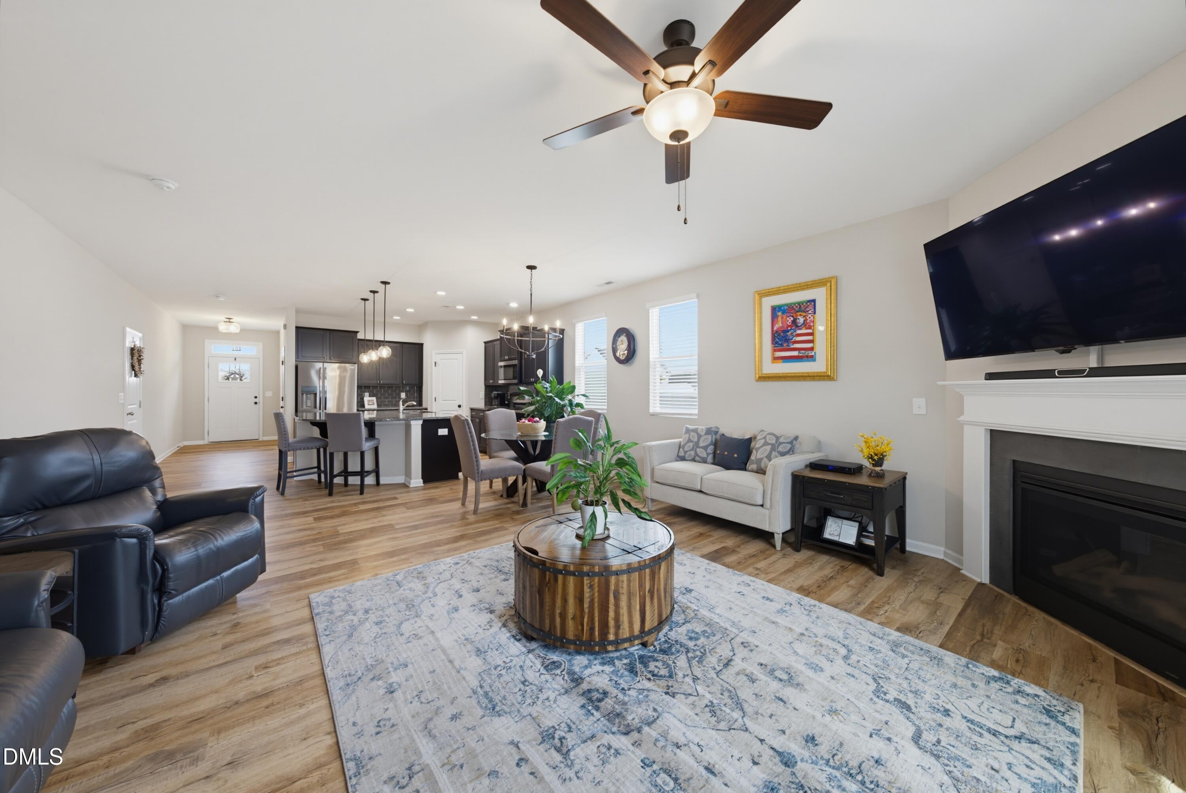
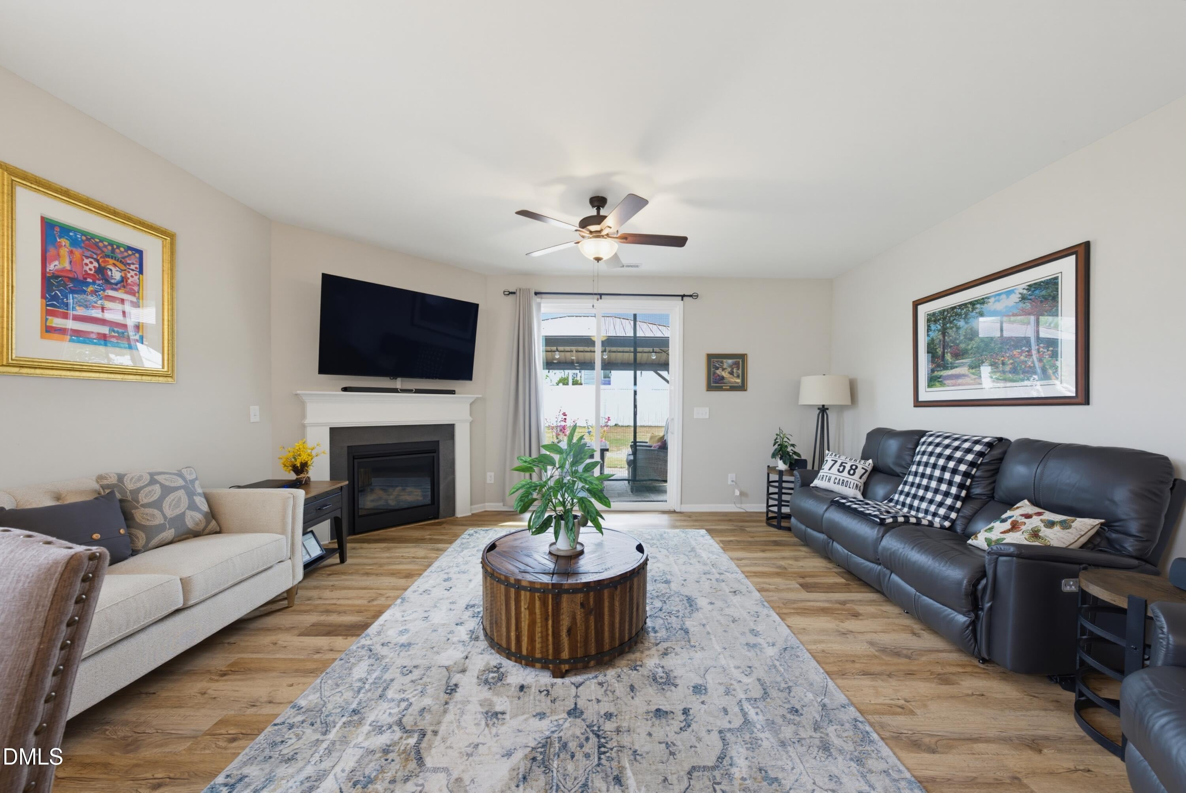
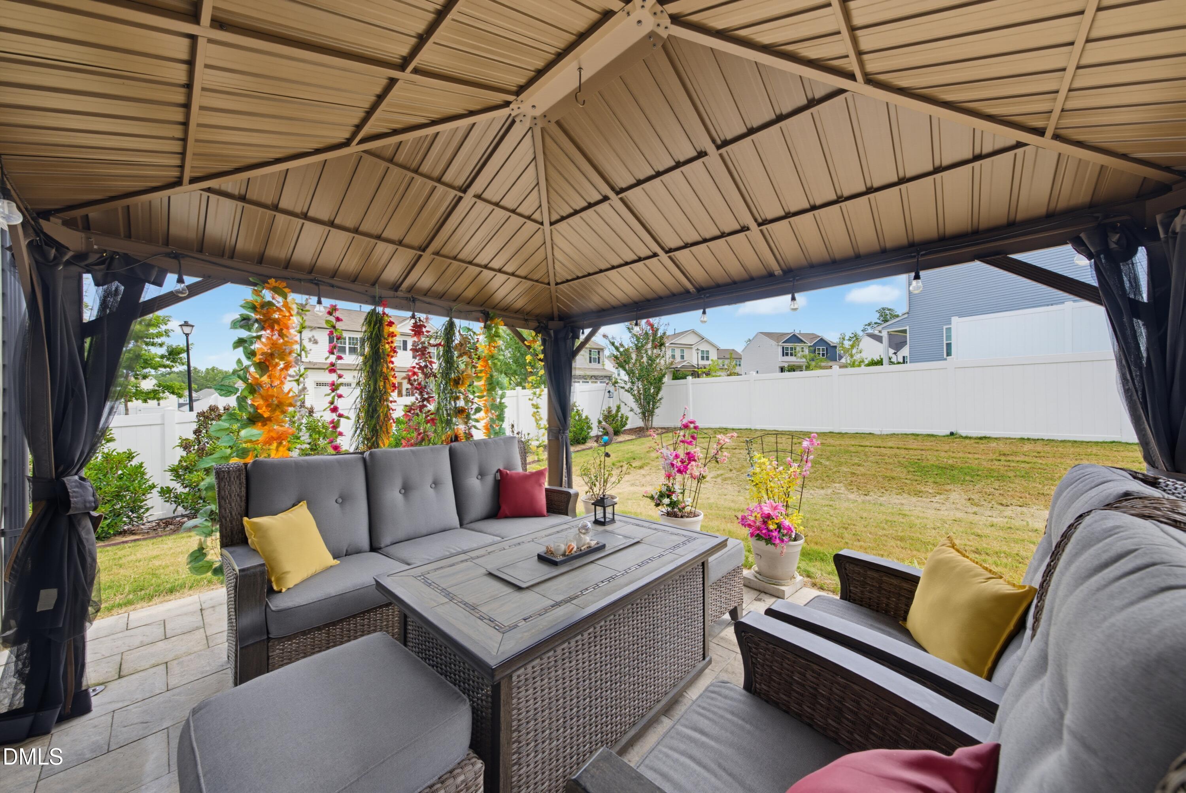
Beautiful ranch home in incredible Wake Forest location, just minutes from downtown shopping and dining, provides the ease of single story living while offering an open-concept layout that's perfect for both entertaining and relaxing. Luxury vinyl plank flooring flows through the main living areas, while abundant natural light fills the spacious family room, complete with a cozy fireplace. The stunning eat-in kitchen is the heart of the home, featuring a large center island with seating, granite countertops, stainless steel appliances, ample cabinetry, and a generously sized pantry. The primary suite is a peaceful retreat with an elegant tray ceiling, oversized walk-in closet, and en suite with dual vanity and plenty of counterspace. Two additional bedrooms provide flexibility for guests, family, or a home office and share a well-appointed full bath. Step outside to enjoy the expansive, fully fenced backyard—ideal for pets, play, or future outdoor projects. The covered patio creates the perfect space for morning coffee, evening gatherings, or simply relaxing while overlooking the backyard. Attractive landscaping enhances the home's curb appeal, making a wonderful first impression.

Save
Ask
Tour
Hide
Share
Listing Snapshot
Price 
$374,900
Days On Site 
10 Days
Bedrooms 
3
Inside Area (SqFt) 
1,565 sqft
Total Baths 
2
Full Baths 
2
Partial Baths 
N/A
Lot Size 
0.2 Acres
Year Built 
2021
MLS® Number 
10181899
Status 
Active Under Contract
Property Tax 
$3,370.07
HOA/Condo/Coop Fees 
$33.33 monthly
Sq Ft Source 
N/A
Friends & Family
Recent Activity
6 days agoListing updated with changes from the MLS®
6 days agoStatus changed to Active Under Contract
a week agoListing first seen on site
General Features
Acres 
0.2
Attached Garage 
Yes
Foundation 
Slab
Garage 
Yes
Garage Spaces 
2
Levels 
One
Parking 
AttachedConcreteDrivewayGarageGarage Faces Front
Property Sub Type 
Single Family Residence
Security 
Smoke Detector(s)
Sewer 
Public Sewer
Special Circumstances 
Standard
SqFt Above 
1565
SqFt Total 
1565
Style 
Ranch
Water Source 
Public
Interior Features
Appliances 
DishwasherGas RangeMicrowaveRefrigeratorStainless Steel Appliance(s)WasherWater Heater
Cooling 
Ceiling Fan(s)Central Air
Fireplace 
Yes
Fireplace Features 
Family RoomGas Log
Flooring 
CarpetVinylTile
Heating 
CentralFireplace(s)
Interior 
Ceiling Fan(s)Crown MoldingDouble VanityEntrance FoyerGranite CountersHigh CeilingsKitchen IslandOpen FloorplanMaster DownstairsTray Ceiling(s)Walk-In Closet(s)
Laundry Features 
In HallLaundry ClosetMain Level
Main Level Bedrooms 
3
Master Bedroom 
Level - Main
Save
Ask
Tour
Hide
Share
Exterior Features
Construction Details 
Vinyl Siding
Exterior 
Private EntrancePrivate YardRain Barrel/Cistern(s)
Fencing 
Back YardVinyl
Lot Features 
Back YardCity LotClearedCorner LotFront YardLandscapedPrivate
Other Structures 
Cabana
Roof 
Shingle
Community Features
Association Dues 
100
Financing Terms Available 
CashConventionalFHAVA Loan
HOA Fee Frequency 
Quarterly
Roads 
Asphalt
Schools
School District
Unknown
Elementary School
Franklin - Youngsville Elementary
Middle School
Franklin - Cedar Creek Middle
High School
Franklin - Franklinton High
Listing courtesy of Michael Terbet of Coldwell Banker HPW


Listings that are marked with an icon are provided courtesy of the Triangle MLS, Inc. of North Carolina, Internet Data Exchange Database. Copyright 2026 Triangle MLS, Inc. of North Carolina. All rights reserved.

Last checked: 2026-08-02 11:06 PM UTC

Neighborhood & Commute
Source: Walkscore
Disclosure: Community information and market data powered by Constellation Data Labs. Information is deemed reliable but not guaranteed.
Save
Ask
Tour
Hide
Share