Save
Ask
Tour
Hide
Share
$525,000
27 Days On Site

8703 Macedonia Lake Drive
Cary, NC 27518

For Sale|Townhouse|Active
3
Beds
4
Total Baths
3
Full Baths
1
Partial Bath
2,277
SqFt
$231
/SqFt
2010
Built
Subdivision:
Creekside at Tryon Village
County:
Wake
Call Now: 919-404-SHOW
Is this the listing for you? We can help make it yours.
919-404-SHOW
8703 Macedonia Lake Drive8703 Macedonia Lake Drive8703 Macedonia Lake Drive8703 Macedonia Lake Drive
Save
Ask
Tour
Hide
Share

Mortgage Calculator

Monthly Payment (Est.)

$2,395
Calculator powered by Showcase IDX, a Constellation1 Company. Copyright ©2026 Information is deemed reliable but not guaranteed.

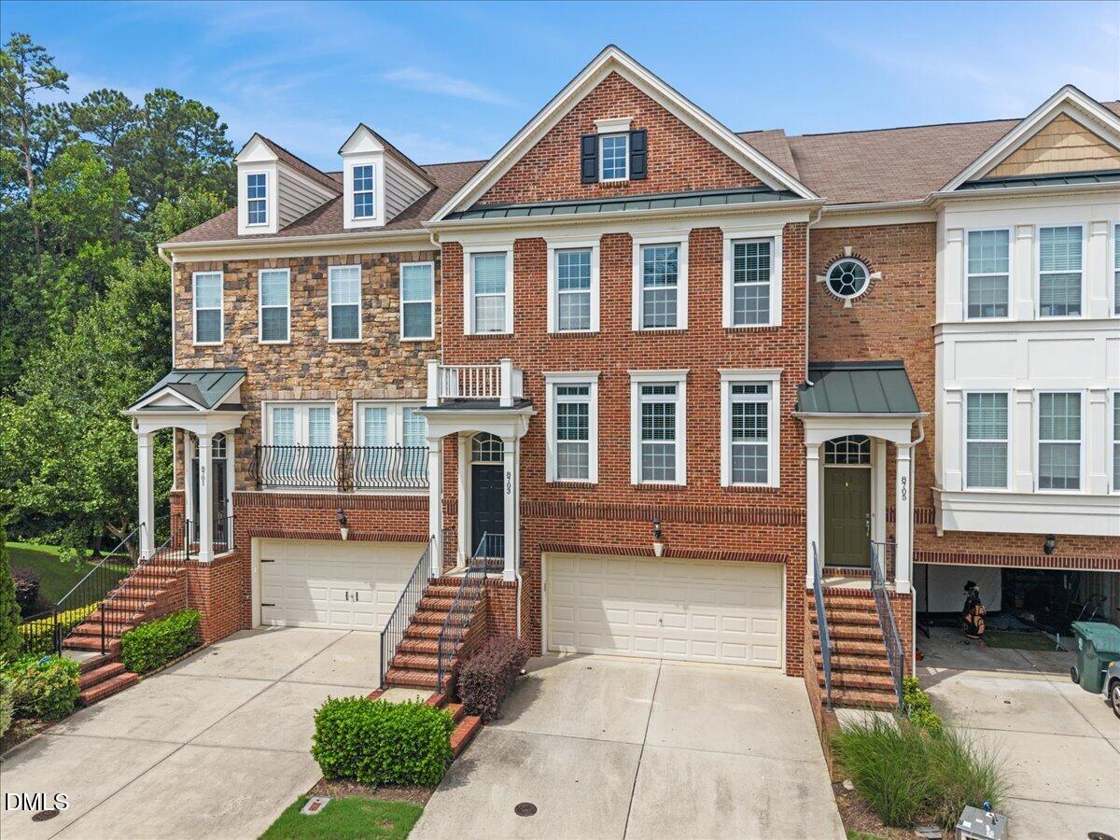
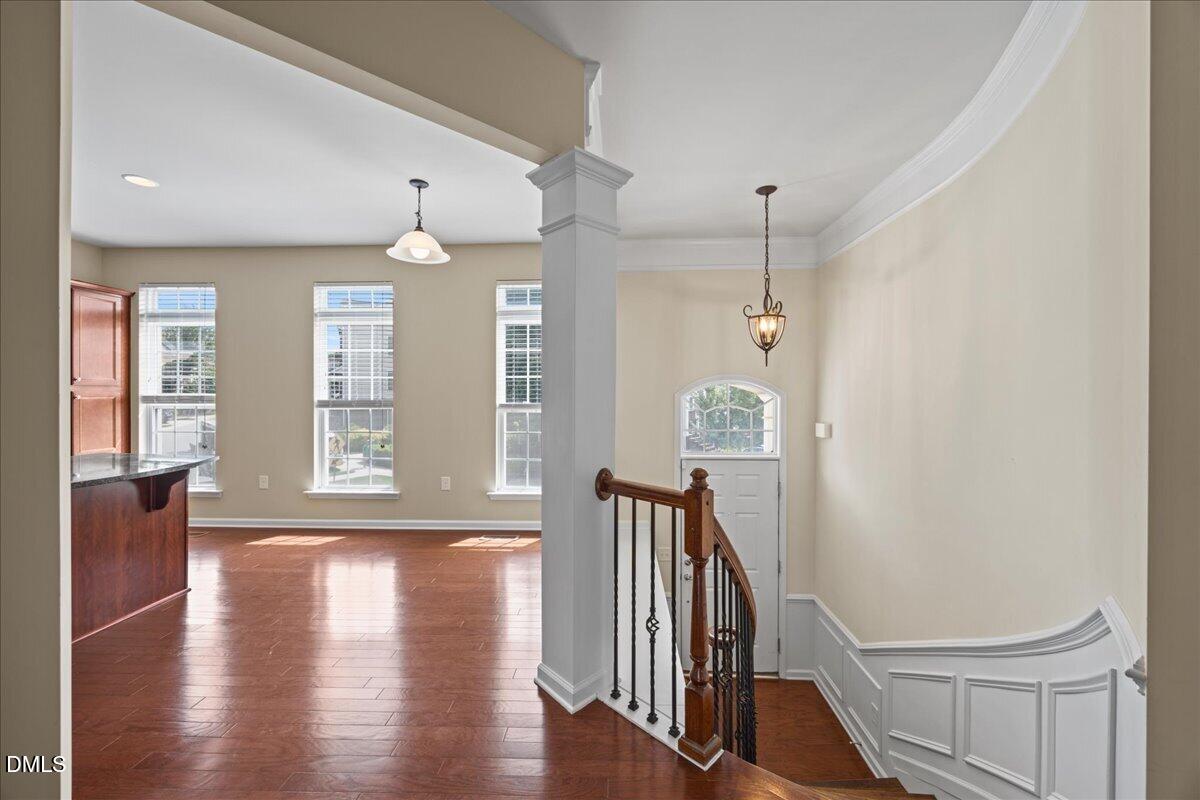
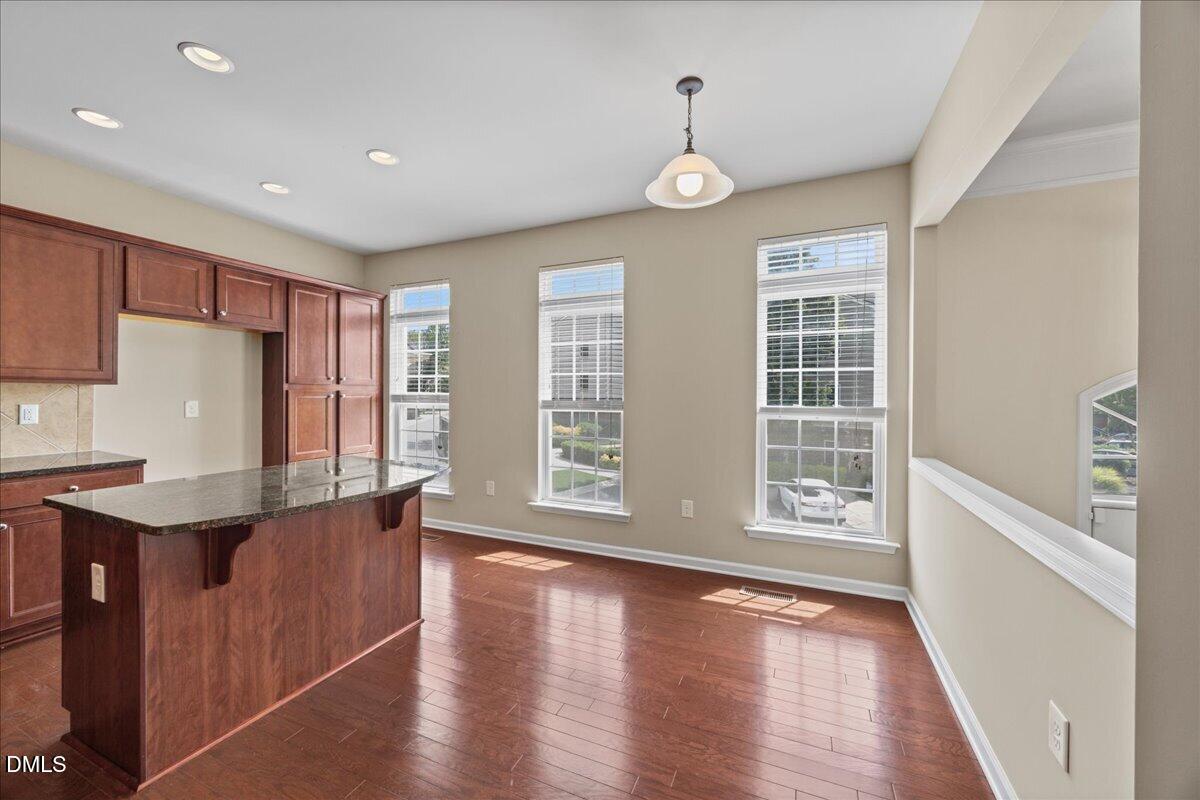
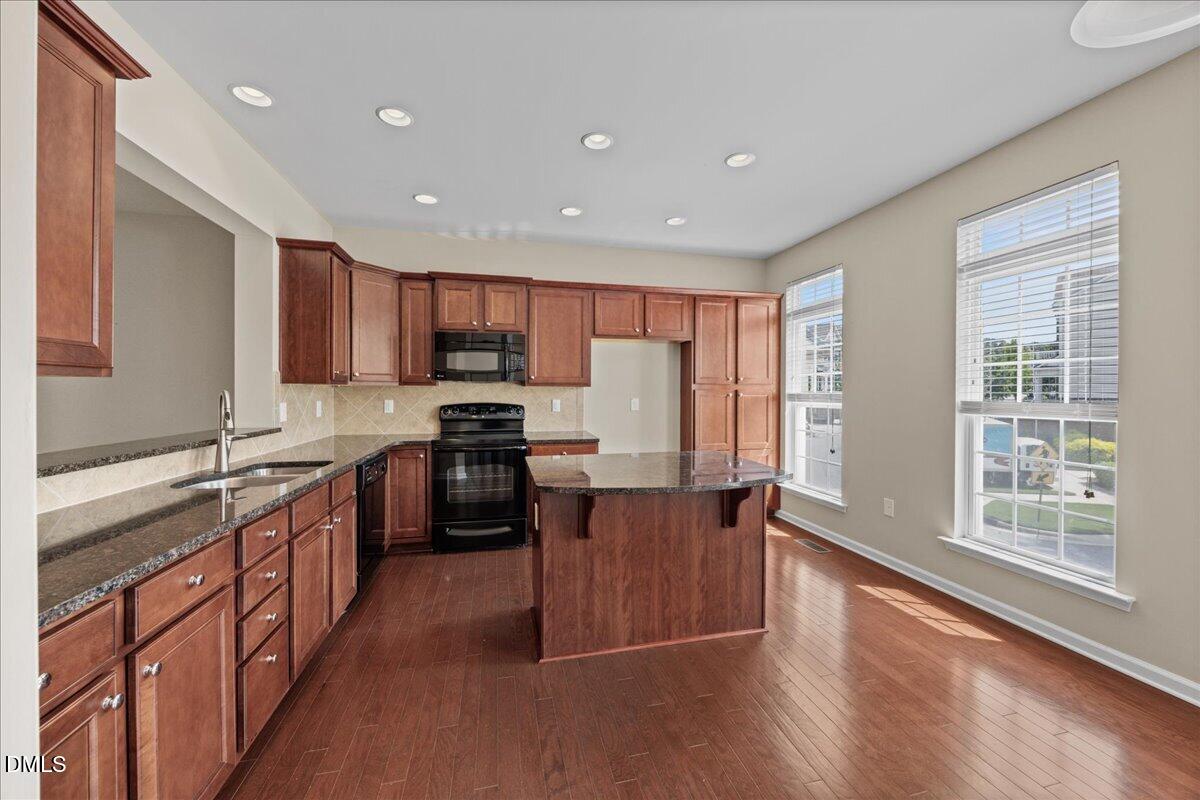
Rarely does a townhome offer the privacy and peaceful setting you'll find here! Backing to a scenic retention pond and walking trail, this beautifully maintained 3-bedroom, 3.5-bath home combines low-maintenance living with an exceptional location just minutes from Crossroads Plaza, shopping, dining, and major commuter routes. The bright, open floor plan is designed for today's lifestyle, featuring a spacious kitchen with granite countertops, a center island, and plenty of room for gathering with family and friends. Spacious dual primary bedrooms upstairs, complete with en suite bathroom, walk in closets, and trey ceilings. A convenient half bath serves the main living area, while the washer and dryer are included for added value. Smart home features include Ring doorbell and Nest thermostats. Complete with a two-car garage and an unbeatable Cary location, this home truly offers the best of convenience, comfort, and privacy.

Save
Ask
Tour
Hide
Share
Listing Snapshot
Price 
$525,000
Days On Site 
27 Days
Bedrooms 
3
Inside Area (SqFt) 
2,277 sqft
Total Baths 
4
Full Baths 
3
Partial Baths 
1
Lot Size 
0.04 Acres
Year Built 
2010
MLS® Number 
10181898
Status 
Active
Property Tax 
$3,977.96
HOA/Condo/Coop Fees 
$108 monthly
Sq Ft Source 
N/A
Friends & Family
Recent Activity
4 weeks agoListing updated with changes from the MLS®
4 weeks agoListing first seen on site
General Features
Acres 
0.04
Attached Garage 
Yes
Foundation 
Slab
Garage 
Yes
Garage Spaces 
2
Levels 
Three Or More
Parking 
GarageAttached
Parking Spaces 
4
Property Sub Type 
Townhouse
Sewer 
Public Sewer
Special Circumstances 
Standard
SqFt Above 
1834
SqFt Below 
443
SqFt Total 
2277
Style 
Transitional
Water Source 
Public
Interior Features
Appliances 
DishwasherDryerElectric RangeMicrowaveWasher
Cooling 
Central Air
Flooring 
CarpetCeramic TileLaminateWood
Heating 
Forced AirNatural Gas
Interior 
Ceiling Fan(s)Double VanityEat-in KitchenTray Ceiling(s)Walk-In Closet(s)
Bedroom 2 
Dimensions - 16.6 x 12.11Level - Second
Bedroom 3 
Dimensions - 13.5 x 14.4Level - Lower
Breakfast Room 
Dimensions - 7.4 x 10.8Level - Main
Kitchen 
Dimensions - 12.9 x 13.8Level - Main
Living Room 
Dimensions - 17.5 x 22.8Level - Main
Master Bedroom 
Dimensions - 17.6 x 12.0Level - Second
Save
Ask
Tour
Hide
Share
Exterior Features
Construction Details 
Brick VeneerVinyl Siding
Patio And Porch 
Deck
Roof 
Shingle
View 
Water
Waterview 
Water
Community Features
Association Dues 
108
Financing Terms Available 
CashConventional
HOA Fee Frequency 
Monthly
Roads 
Asphalt
Schools
School District
Unknown
Elementary School
Wake - Swift Creek Elementary
Middle School
Wake - Dillard Drive Middle
High School
Wake - Athens Drive High
Listing courtesy of Robyn Marshall of Pace Realty Group, Inc.


Listings that are marked with an icon are provided courtesy of the Triangle MLS, Inc. of North Carolina, Internet Data Exchange Database. Copyright 2026 Triangle MLS, Inc. of North Carolina. All rights reserved.

Last checked: 2026-08-20 06:44 AM UTC

Neighborhood & Commute
Source: Walkscore
Disclosure: Community information and market data powered by Constellation Data Labs. Information is deemed reliable but not guaranteed.
Save
Ask
Tour
Hide
Share