Save
Ask
Tour
Hide
Share
$599,000
84 Days On Site

118 N Fields Circle
Chapel Hill, NC 27516

For Sale|Single Family Residence|Active
4
Beds
3
Total Baths
2
Full Baths
1
Partial Bath
2,191
SqFt
$273
/SqFt
2003
Built
Subdivision:
Lake Hogan Farms
County:
Orange
Call Now: 919-404-SHOW
Is this the listing for you? We can help make it yours.
919-404-SHOW
118 N Fields Circle118 N Fields Circle118 N Fields Circle118 N Fields Circle
Save
Ask
Tour
Hide
Share

Mortgage Calculator

Monthly Payment (Est.)

Enter an interest rate to see your estimated monthly payment.
Calculator powered by Showcase IDX, a Constellation1 Company. Copyright ©2026 Information is deemed reliable but not guaranteed.

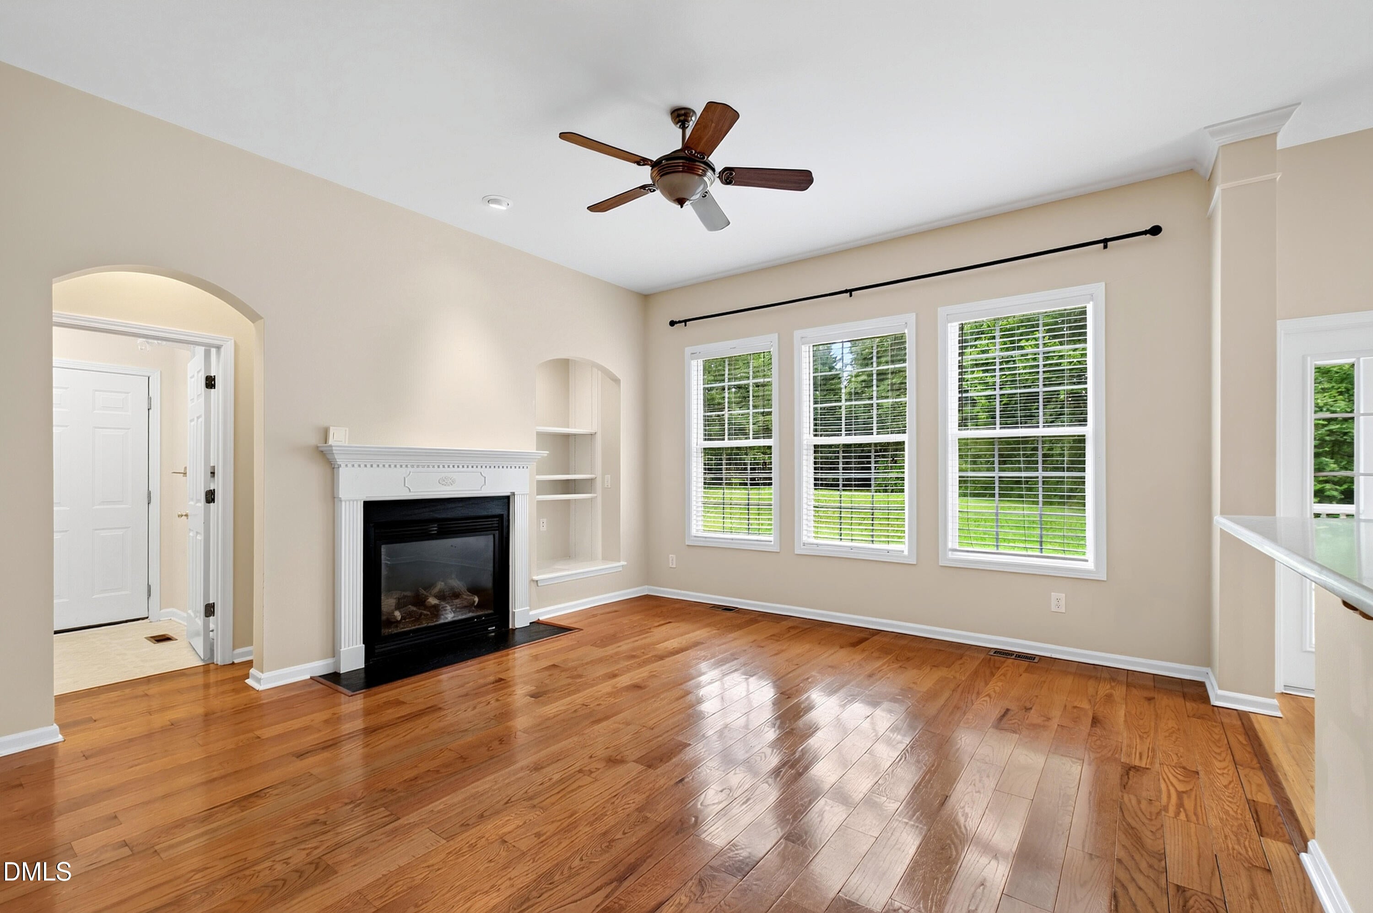
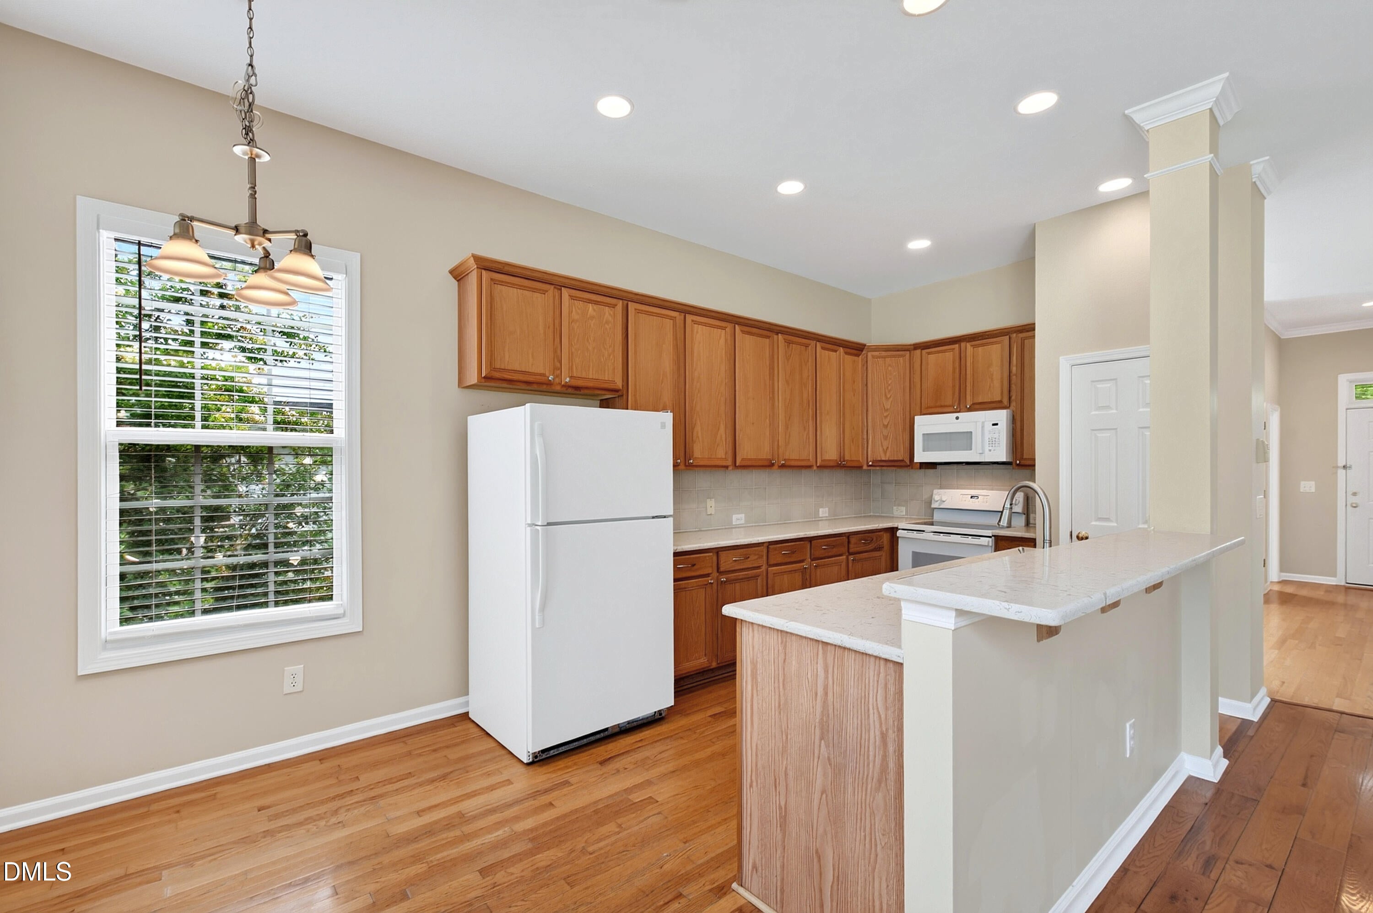
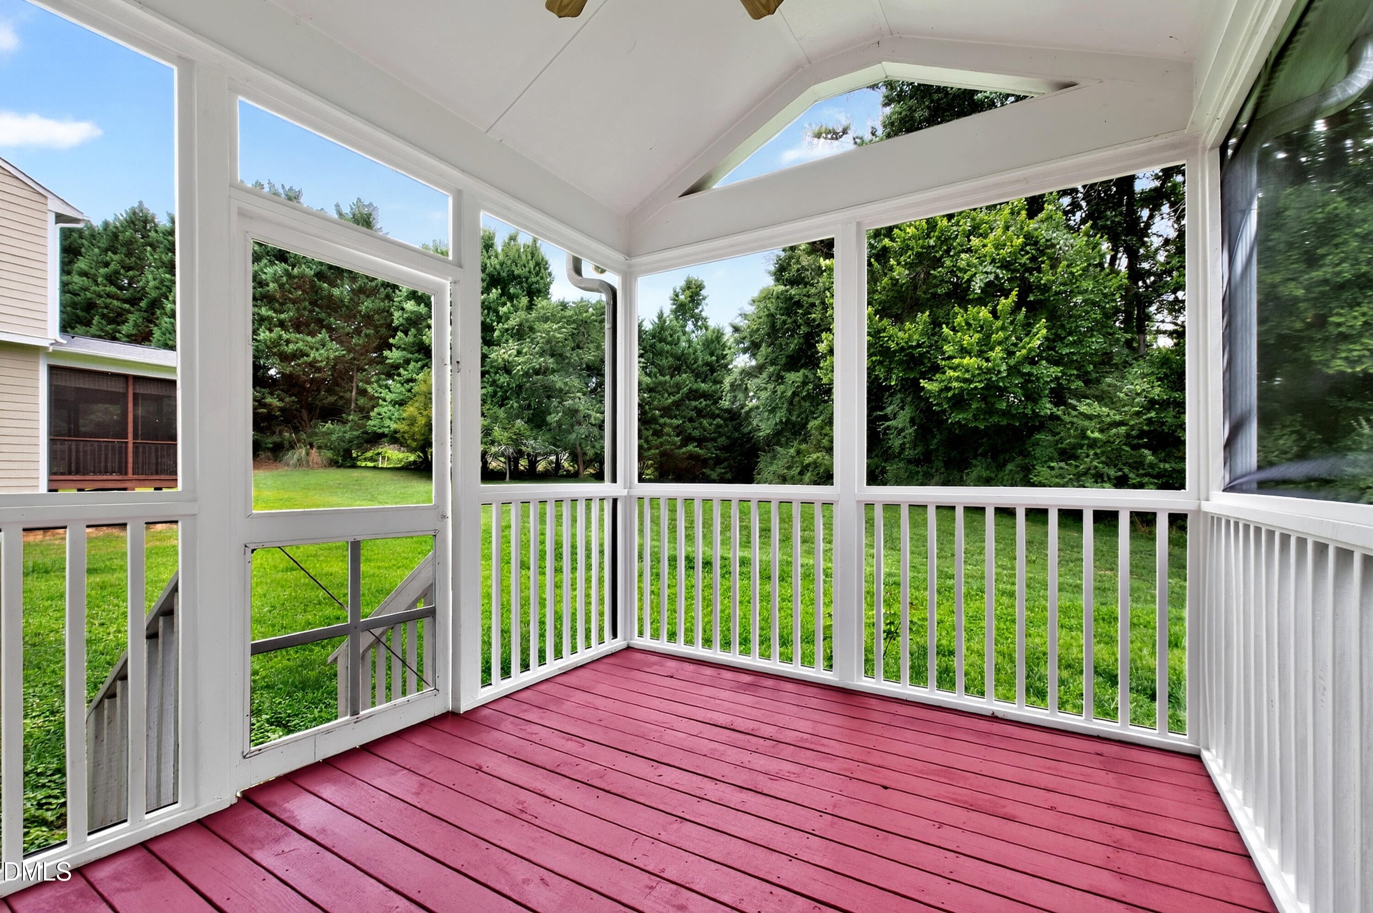
Set in one of the northwest side of Chapel Hill's most amenity-rich communities, this four-bedroom home offers a lifestyle anchored by a resort-style pool, a clubhouse, four tennis courts, a basketball court, a playground, miles of trails, and a 12-acre lake. The residence delivers roughly 2,200 square feet of comfortable living with hardwood floors and abundant natural light throughout. A dedicated home office and a versatile bonus room add everyday flexibility, and the functional floor plan includes four bedrooms, two full baths, and a convenient half bath. A screened deck looks out to a large backyard, and a two-car garage rounds out the 0.14-acre property. Downtown Carrboro sits minutes away with Weaver Street Market, Carr Mill Mall, Acme Food & Beverage Co., Glasshalfull, and Oakleaf, while downtown Chapel Hill and UNC-Chapel Hill are roughly 15 minutes away. Served by the Chapel Hill-Carrboro City Schools district, a home paired with this depth of community amenities does not come open often.

Save
Ask
Tour
Hide
Share
Listing Snapshot
Price 
$599,000
Days On Site 
84 Days
Bedrooms 
4
Inside Area (SqFt) 
2,191 sqft
Total Baths 
3
Full Baths 
2
Partial Baths 
1
Lot Size 
0.14 Acres
Year Built 
2003
MLS® Number 
10181895
Status 
Active
Property Tax 
$9,118.51
HOA/Condo/Coop Fees 
$100 monthly
Sq Ft Source 
N/A
Friends & Family
Recent Activity
a month agoPrice changed to $599,000
a month agoListing updated with changes from the MLS®
3 months agoListing first seen on site
General Features
Acres 
0.14
Attached Garage 
Yes
Disclosures 
Seller Disclosure
Garage 
Yes
Garage Spaces 
2
Levels 
Two
Parking 
AttachedGarageDriveway
Property Sub Type 
Single Family Residence
Sewer 
Public Sewer
Special Circumstances 
Standard
SqFt Above 
2191
SqFt Total 
2191
Style 
TraditionalTransitional
Water Source 
Public
Interior Features
Appliances 
DishwasherElectric RangeMicrowave
Basement 
Crawl Space
Cooling 
Central Air
Fireplace 
Yes
Fireplace Features 
Family Room
Flooring 
CarpetHardwoodTile
Heating 
Forced Air
Interior 
Built-in FeaturesCeiling Fan(s)Crown MoldingDouble VanityOpen FloorplanRecessed LightingWalk-In Closet(s)
Laundry Features 
Laundry Room
Bedroom 2 
Dimensions - 10.0 x 8.5Level - Second
Bedroom 3 
Dimensions - 10.0 x 10.6Level - Second
Bedroom 4 
Dimensions - 10.0 x 10.2Level - Second
Bonus Room 
Dimensions - 12.8 x 11.7Level - Second
Breakfast Room 
Dimensions - 7.0 x 8.6Level - Main
Dining Room 
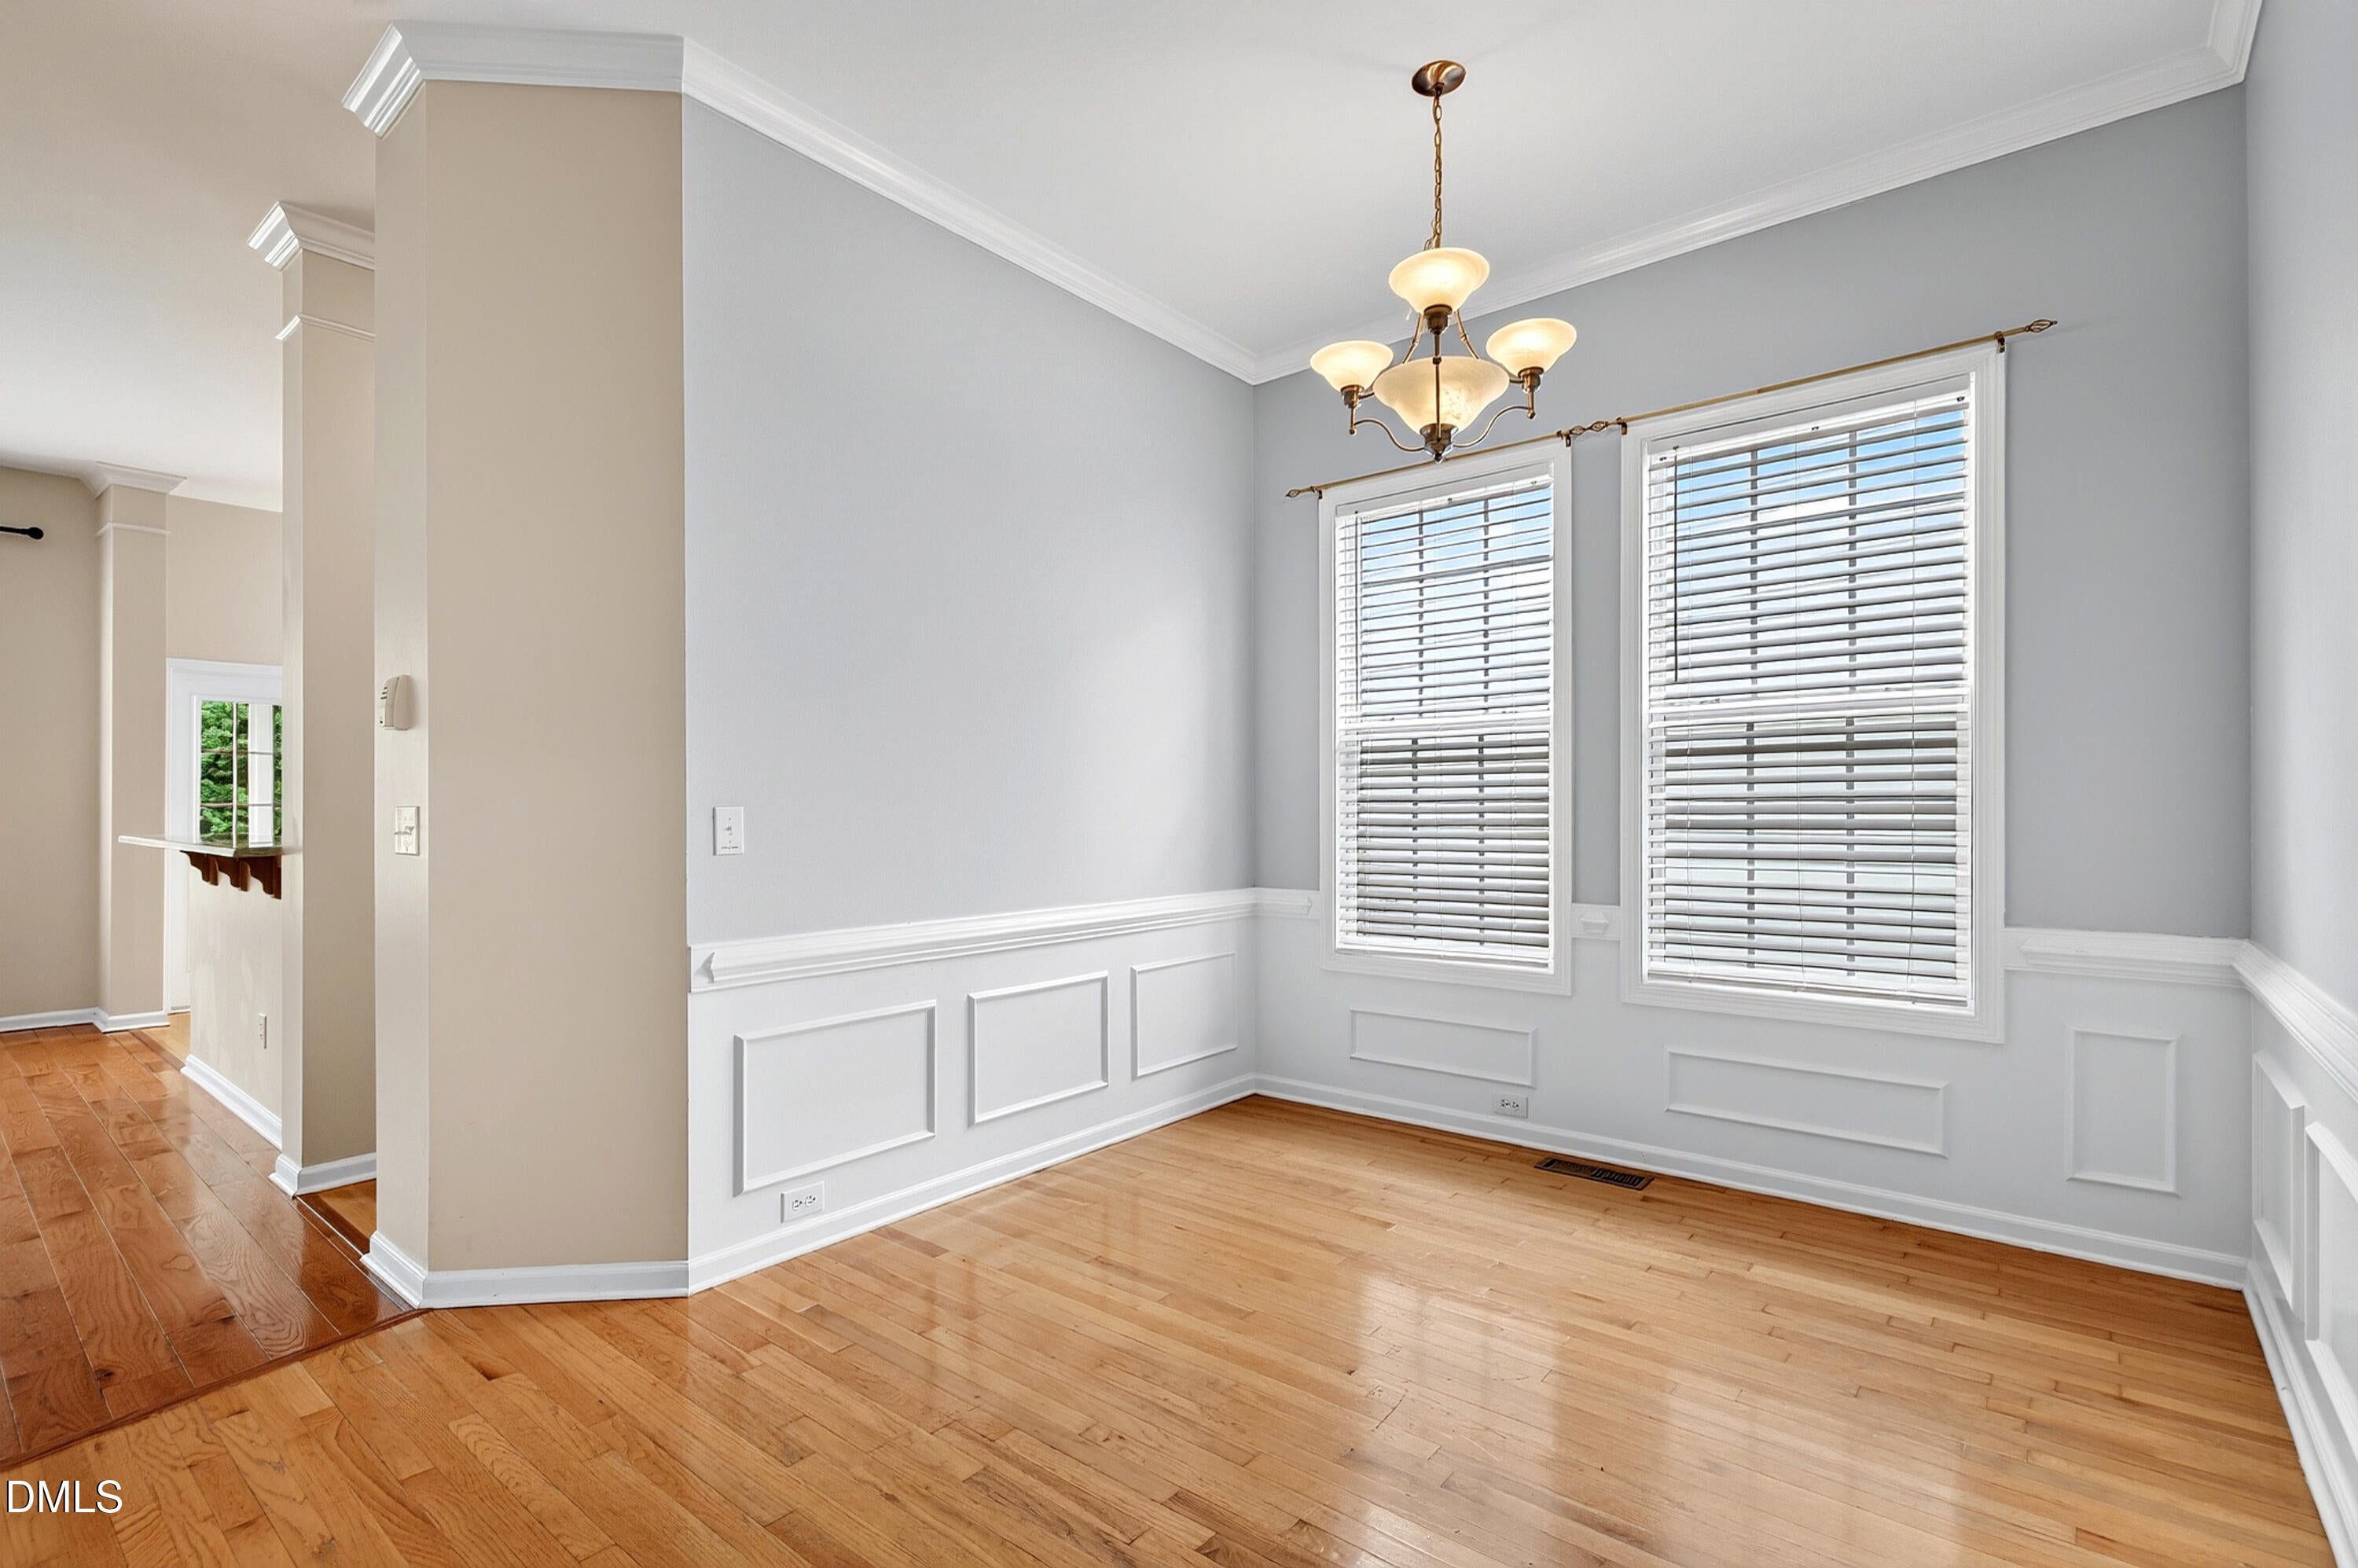
Dimensions - 10.0 x 8.0Level - Main
Family Room 
Dimensions - 15.4 x 14.0Level - Main
Kitchen 
Dimensions - 12.8 x 9.7Level - Main
Laundry 
Dimensions - 6.0 x 6.0Level - Main
Master Bedroom 
Dimensions - 12.8 x 14.2Level - Second
Office 
Dimensions - 17.0 x 10.3Level - Main
Other 
Dimensions - 26.6 x 18.3Level - MainDescription - Garage
Sunroom 
Dimensions - 12.0 x 10.0Level - Main
Save
Ask
Tour
Hide
Share
Exterior Features
Construction Details 
Fiber Cement
Exterior 
LightingPrivate EntranceRain Gutters
Patio And Porch 
CoveredEnclosedFront PorchPorchScreened
Roof 
Shingle
View 
Trees/Woods
Waterview 
Trees/Woods
Community Features
Association Amenities 
Basketball CourtClubhousePlaygroundPoolTennis Court(s)Trail(s)
Association Fee 
$100.0
Association Fee Frequency 
Monthly
Community Features 
ClubhouseLakePoolSuburbanSidewalksTennis Court(s)
Financing Terms Available 
CashConventionalFHAVA Loan
Schools
School District
Unknown
Elementary School
Chapel Hill Carrboro - Morris Grove Elementary Sch
Middle School
Chapel Hill Carrboro - Charles and Lucile McDougle
High School
Chapel Hill Carrboro - Chapel Hill High School
Listing courtesy of Gretchen Coley of Compass -- Raleigh


Listings that are marked with an icon are provided courtesy of the Triangle MLS, Inc. of North Carolina, Internet Data Exchange Database. Copyright 2026 Triangle MLS, Inc. of North Carolina. All rights reserved.

Last checked: 2026-10-16 08:16 AM UTC

Neighborhood & Commute
Source: Walkscore
Disclosure: Community information and market data powered by Constellation Data Labs. Information is deemed reliable but not guaranteed.

Save
Ask
Tour
Hide
Share