Save
Ask
Tour
Hide
Share
$449,999
2 Days On Site

603 Oaks Lane Road
Timberlake, NC 27583

For Sale|Single Family Residence|Active
3
Beds
3
Total Baths
2
Full Baths
1
Partial Bath
2,605
SqFt
$173
/SqFt
2007
Built
Subdivision:
Riveroaks
County:
Person
Call Now: 919-404-SHOW
Is this the listing for you? We can help make it yours.
919-404-SHOW
Upcoming Open Houses
Sun, Jul 26, 2:00 PM - 4:00 PM
603 Oaks Lane Road603 Oaks Lane Road603 Oaks Lane Road603 Oaks Lane Road
Save
Ask
Tour
Hide
Share

Mortgage Calculator

Monthly Payment (Est.)

$2,053
Calculator powered by Showcase IDX, a Constellation1 Company. Copyright ©2026 Information is deemed reliable but not guaranteed.

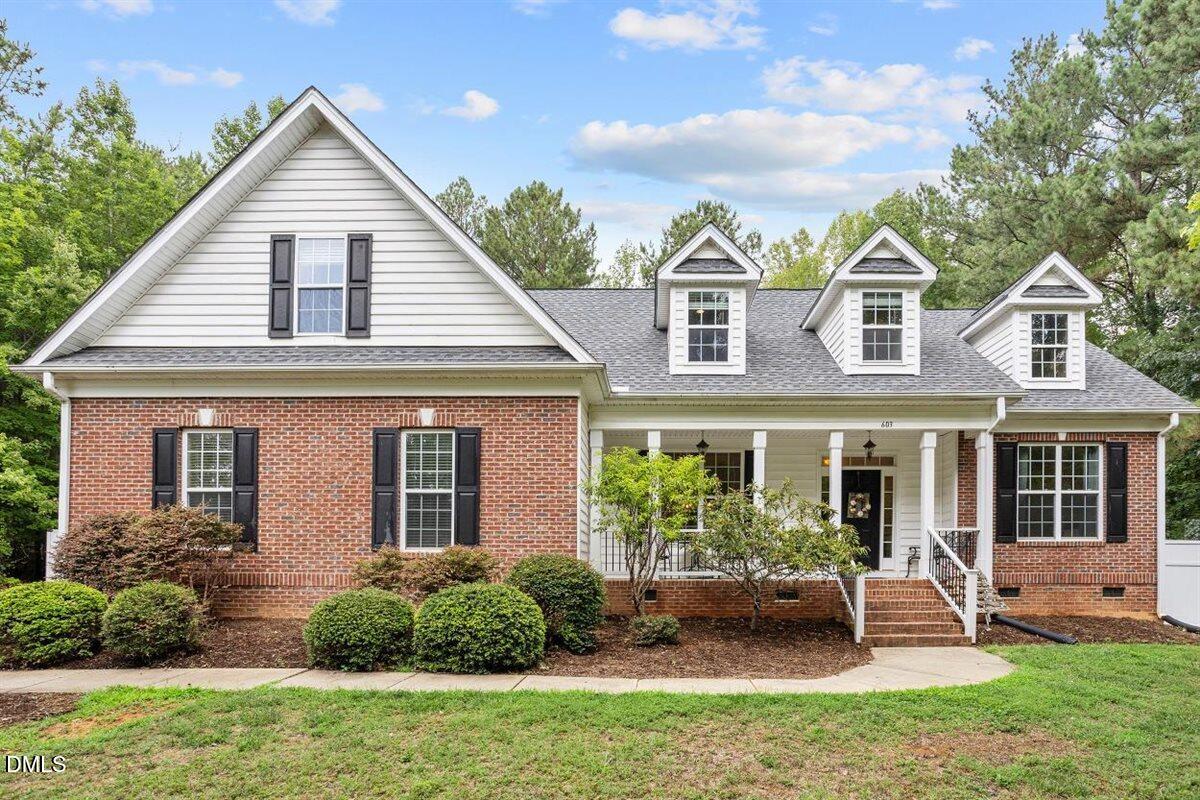
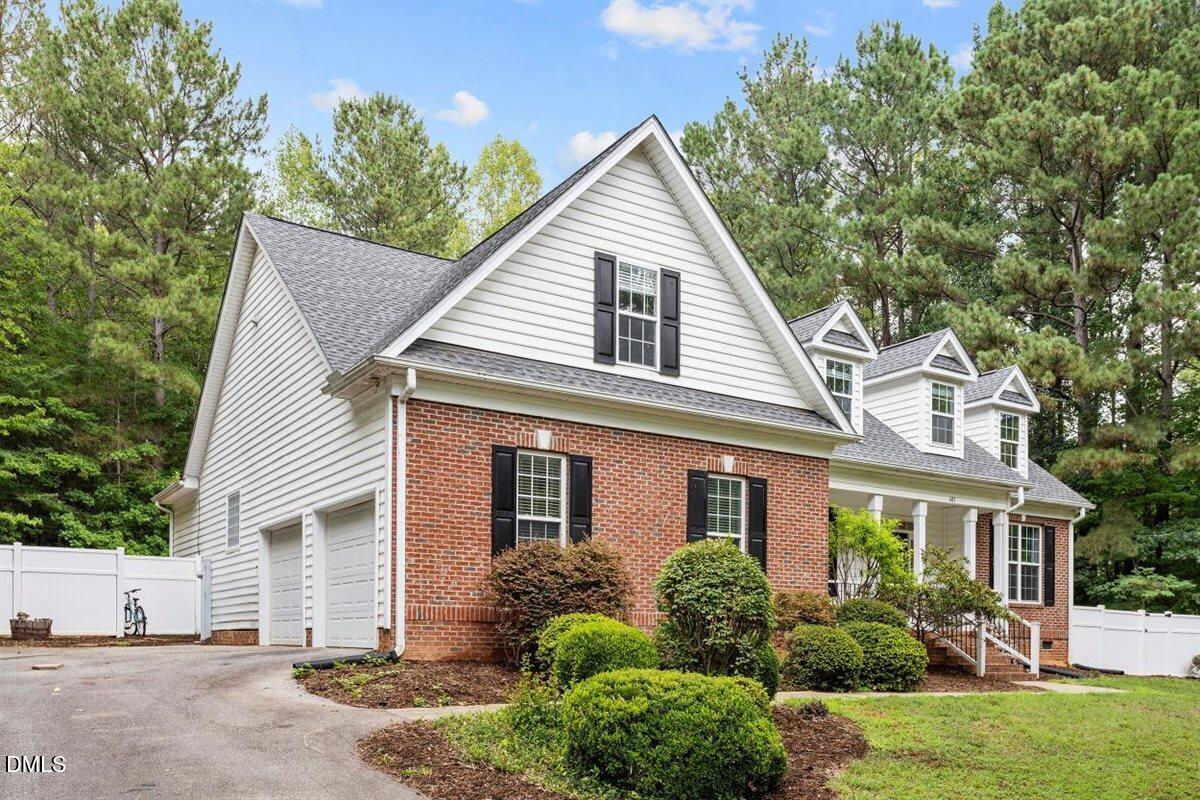
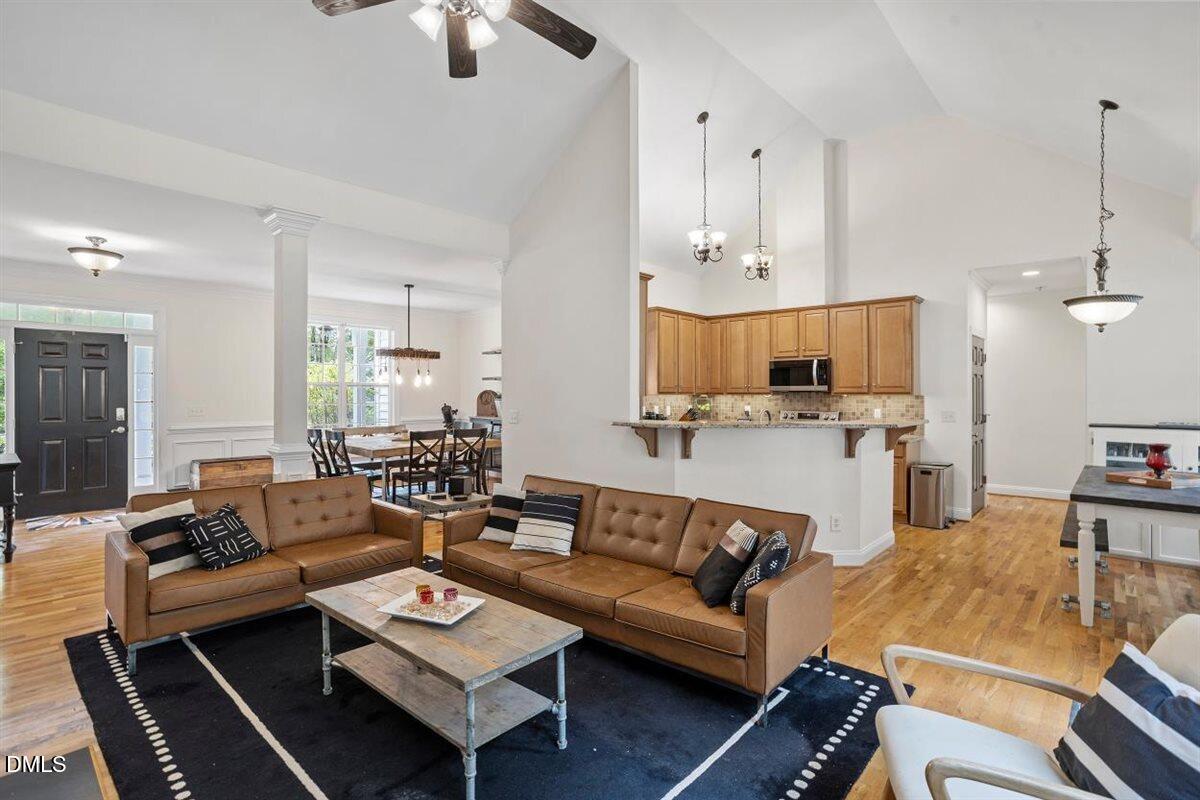
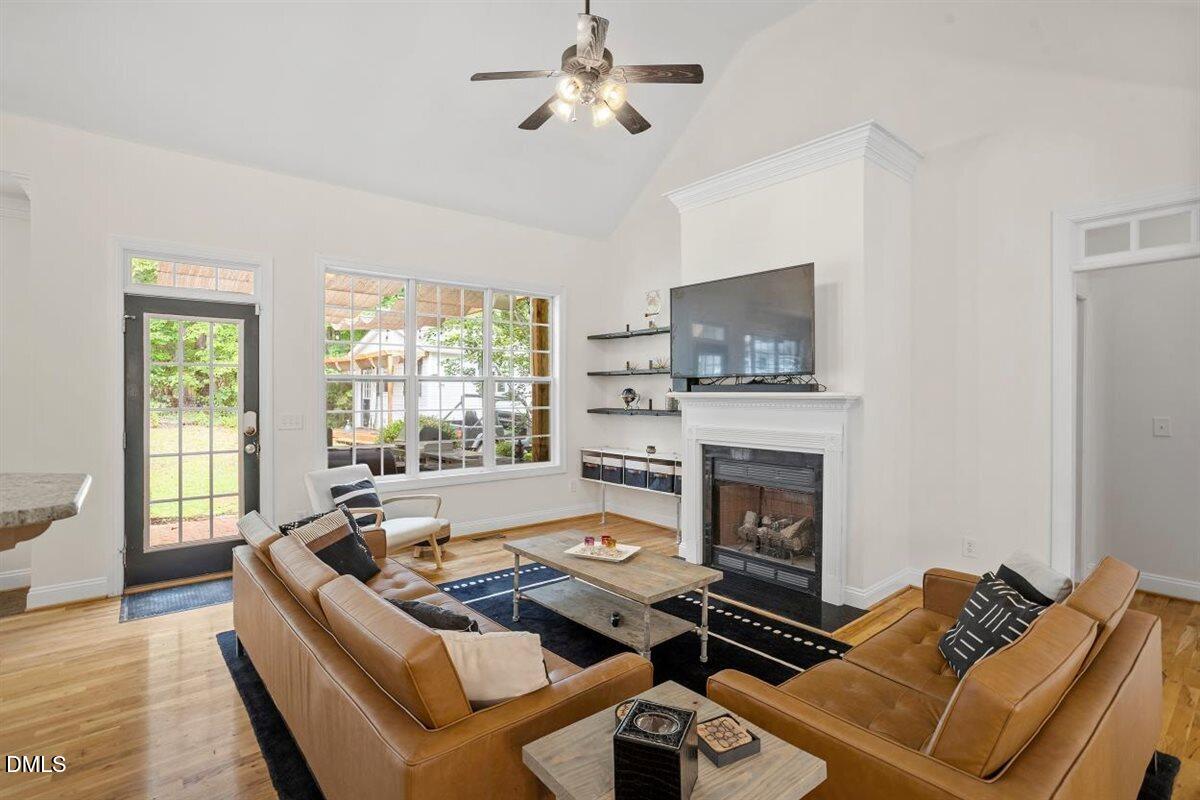
Welcome to this custom-built home on 1.16 peaceful acres in the River Oaks community of Timberlake. With 3 bedrooms, 2.5 baths, and a flexible floor plan, this home offers the perfect balance of comfort, space, and privacy. Freshly painted throughout the interior, the main level features hardwood floors, a spacious living room with vaulted ceilings and a gas log fireplace, and a kitchen with stainless steel appliances, plenty of cabinet space, and room to gather. The primary suite includes a walk-in closet and walk-in shower, while two additional bedrooms are also conveniently located on the main floor. Upstairs, the bonus room is ideal for a home office, media room, playroom, or guest space, with walk-in attic storage nearby. Out back, you'll find a beautifully landscaped yard with a brick patio and gazebo, plus a detached 1-bedroom, 1-bath Guest House complete with its own kitchen. Whether you're looking for space for guests, extended family, a private office, or rental potential (subject to local regulations), this separate living space offers incredible flexibility. Tucked toward the back of the neighborhood with very little through traffic, this property offers a quiet setting while still being an easy commute to Roxboro, Durham, and surrounding areas. If you've been looking for a home with room to spread out and a detached guest house, this one is worth a look.

Save
Ask
Tour
Hide
Share
Listing Snapshot
Price 
$449,999
Days On Site 
2 Days
Bedrooms 
3
Inside Area (SqFt) 
2,605 sqft
Total Baths 
3
Full Baths 
2
Partial Baths 
1
Lot Size 
1.16 Acres
Year Built 
2007
MLS® Number 
10181893
Status 
Active
Property Tax 
$3,157.5
HOA/Condo/Coop Fees 
$16.67 monthly
Sq Ft Source 
N/A
Friends & Family
Recent Activity
18 hours agoListing updated with changes from the MLS®
2 days agoListing first seen on site
General Features
Acres 
1.16
Attached Garage 
Yes
Foundation 
Brick/Mortar
Garage 
Yes
Garage Spaces 
2
Levels 
One and One Half
Parking 
AsphaltAttachedDrivewayGarageGarage Faces SideInside Entrance
Property Sub Type 
Single Family Residence
Sewer 
Septic Tank
Special Circumstances 
Standard
SqFt Above 
2605
SqFt Total 
2605
Style 
TraditionalTransitional
Utilities 
Cable AvailableCable ConnectedElectricity AvailableElectricity ConnectedPhone AvailablePhone Not AvailableWater ConnectedPropaneUnderground Utilities
Water Source 
PrivateWell
Interior Features
Appliances 
Bar FridgeDishwasherDryerElectric OvenElectric RangeElectric Water HeaterMicrowavePlumbed For Ice MakerRefrigeratorStainless Steel Appliance(s)Vented Exhaust FanWasher
Cooling 
Central AirDualElectricHeat PumpMulti UnitsZoned
Fireplace 
Yes
Fireplace Features 
Family RoomGas LogPropane
Fireplaces 
1
Flooring 
CarpetHardwoodTile
Heating 
ElectricHeat PumpPropane
Interior 
Breakfast BarCeiling Fan(s)Crown MoldingDouble VanityEat-in KitchenGranite CountersHigh CeilingsHigh Speed InternetOpen FloorplanMaster DownstairsRecessed LightingVaulted Ceiling(s)Walk-In Closet(s)
Laundry Features 
Electric Dryer HookupInsideLaundry RoomMain LevelSinkWasher Hookup
Main Level Bedrooms 
3
Window Features 
Screens
Bedroom 2 
Dimensions - 11.0 x 11.7Level - Main
Bedroom 3 
Dimensions - 12.7 x 11.7Level - Main
Bonus Room 
Dimensions - 22.0 x 19.7Level - Second
Breakfast Room 
Dimensions - 7.7 x 11.2Level - Main
Dining Room 
Dimensions - 12.5 x 11.0Level - Main
Entrance Hall 
Dimensions - 13.0 x 6.0Level - Main
Family Room 
Dimensions - 17.0 x 15.0Level - Main
Kitchen 
Dimensions - 11.4 x 11.0Level - Main
Master Bedroom 
Dimensions - 12.7 x 19.8Level - Main
Other 
Dimensions - 8.0 x 10.0Description - Flex1 (Apartment)
Save
Ask
Tour
Hide
Share
Exterior Features
Construction Details 
Brick VeneerVinyl Siding
Exterior 
BarbecueOutdoor GrillOutdoor KitchenPlaygroundPrivate YardRain Gutters
Fencing 
Back YardFencedGateVinyl
Lot Features 
WoodedBack YardFront YardLandscapedMany Trees
Other Structures 
Guest House
Patio And Porch 
Front PorchPatio
Roof 
Shingle
View 
Trees/Woods
Waterview 
Trees/Woods
Windows/Doors 
Screens
Community Features
Association Dues 
200
Financing Terms Available 
CashConventionalFHAVA Loan
HOA Fee Frequency 
Annually
Schools
School District
Unknown
Elementary School
Person - Helena Elementary
Middle School
Person - Southern Middle
High School
Person - Person High
Listing courtesy of Tina Caul of EXP Realty LLC


Listings that are marked with an icon are provided courtesy of the Triangle MLS, Inc. of North Carolina, Internet Data Exchange Database. Copyright 2026 Triangle MLS, Inc. of North Carolina. All rights reserved.

Last checked: 2026-07-25 11:58 PM UTC

Neighborhood & Commute
Source: Walkscore
Disclosure: Community information and market data powered by Constellation Data Labs. Information is deemed reliable but not guaranteed.

Save
Ask
Tour
Hide
Share