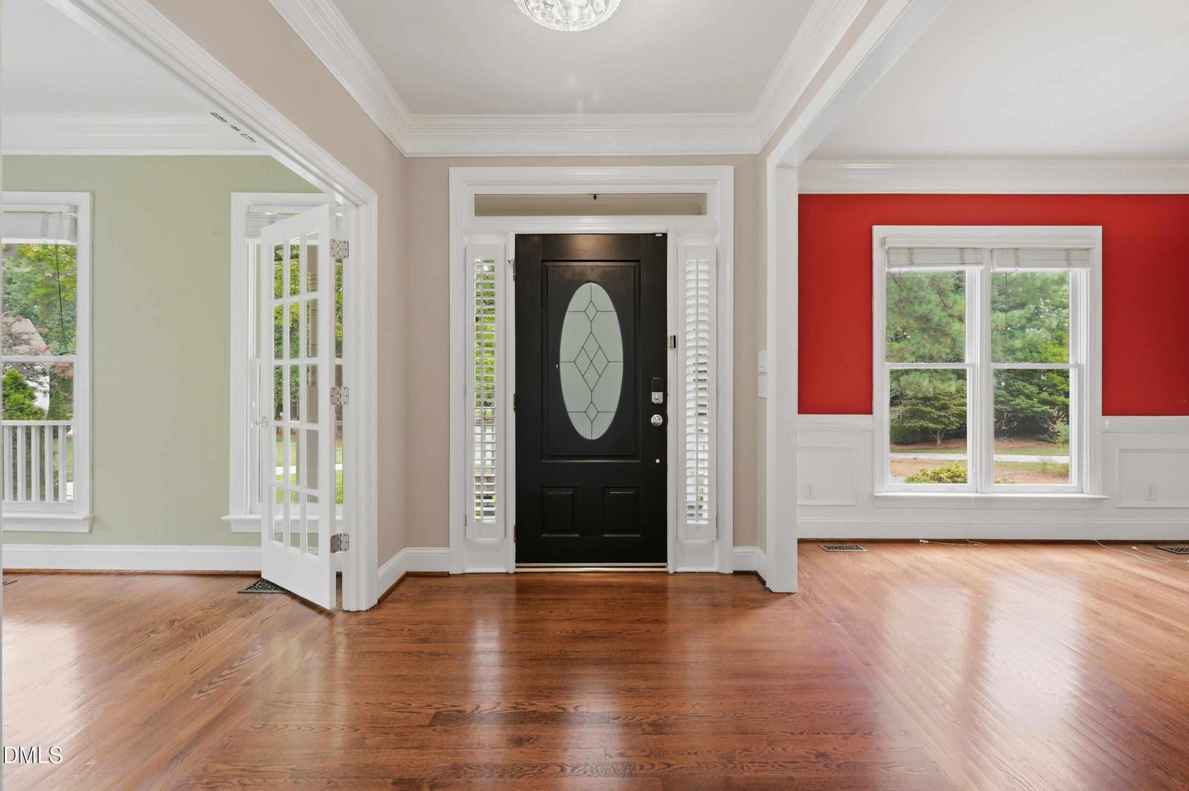
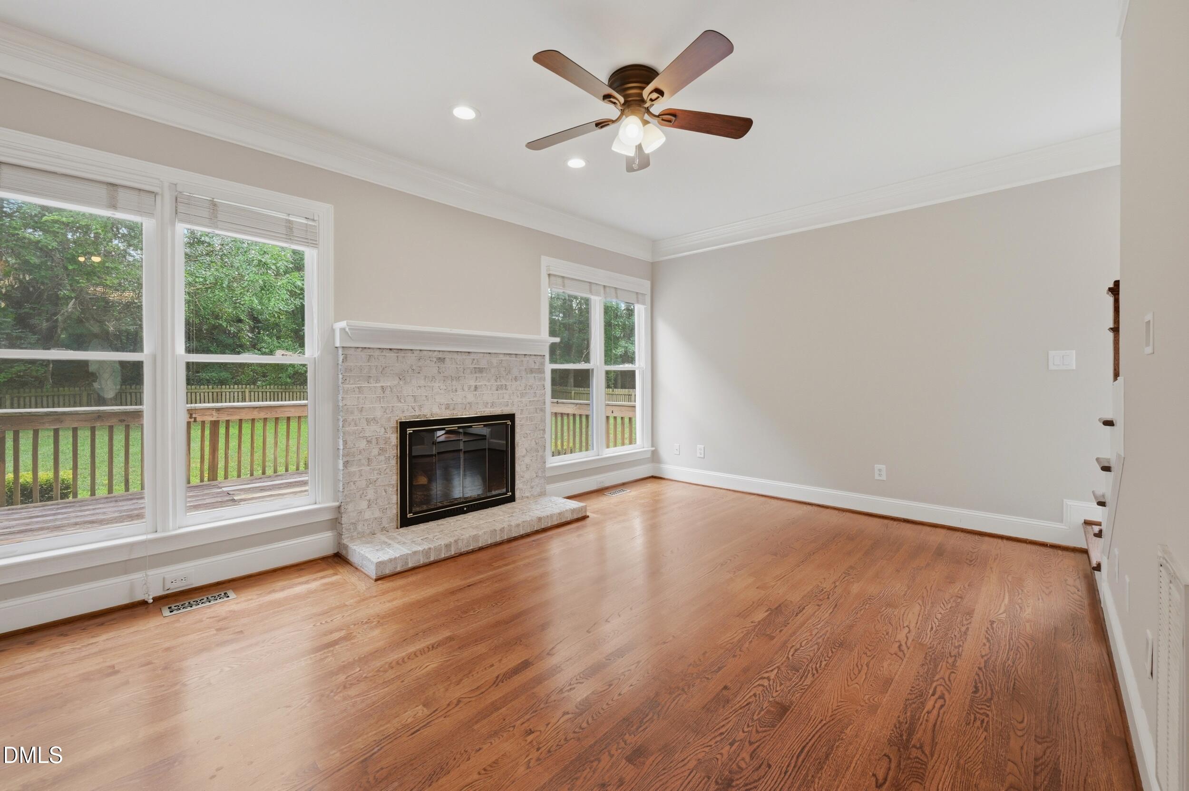
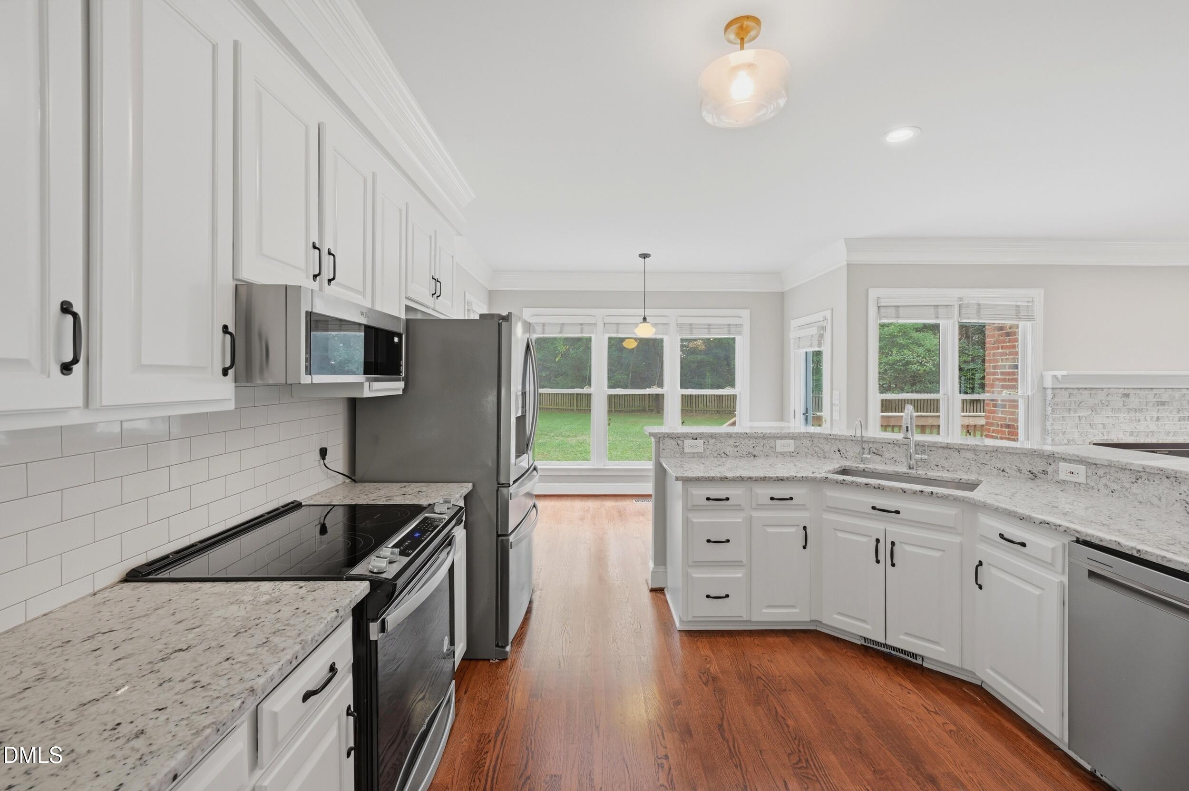
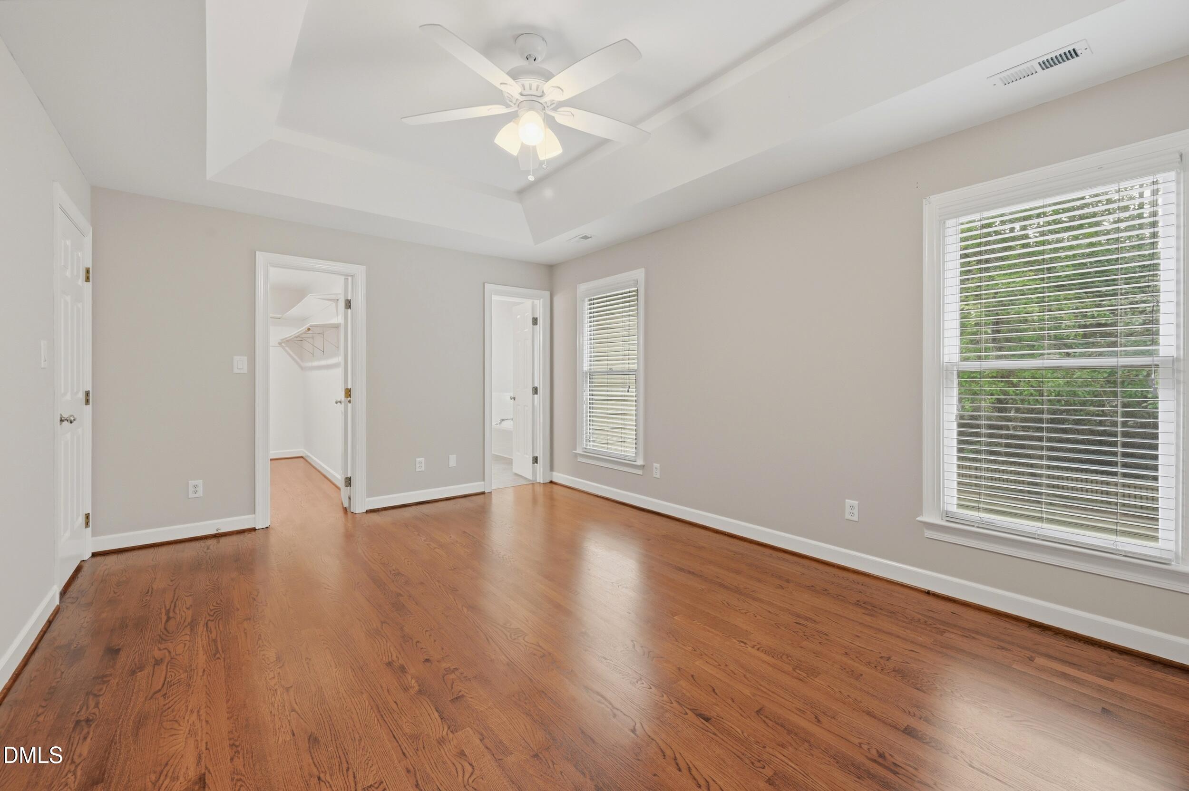
Tucked away at the end of a quiet cul-de-sac in coveted West Oaks, this beautifully updated home offers an exceptional combination of space, privacy, and convenience on a generous 0.71-acre lot. Inside, rich hardwood floors extend throughout both levels, complemented by an open floor plan connecting the bright, updated kitchen to the family room. The kitchen features refinished cabinetry and top-of-the-line stainless steel appliances, while built-in shelving adds both character and function. A dedicated dining room and private office with French doors provide flexibility for entertaining and working from home. Upstairs, three bedrooms are joined by a massive bonus room offering exceptional versatility for a media room, playroom, home gym, additional living space, or a fourth bedroom. Outside, the large fenced backyard is both private and tastefully landscaped, framed by the mature trees that define this established community. Residents of West Oaks can enjoy the rare convenience of biking to the neighborhood pool and tennis courts, while the home's location offers easy access to both Fuquay-Varina and Holly Springs. A thoughtfully updated home in a mature, highly desirable setting.
Save
Ask
Tour
Hide
Share
Listing Snapshot
Price
$550,000
Days On Site
0 Days
Bedrooms
3
Inside Area (SqFt)
2,406 sqft
Total Baths
3
Full Baths
2
Partial Baths
1
Lot Size
0.71 Acres
Year Built
1994
MLS® Number
10181892
Status
Active
Property Tax
$3,316.01
HOA/Condo/Coop Fees
$75 monthly
Sq Ft Source
N/A
Friends & Family
React
Comment
Invite
No Comments Yet
Did you know? You can invite friends and family to your search. They can join your search, rate and discuss listings with you.
Recent Activity
2 hours ago
Listing updated with changes from the MLS®
5 hours ago
Listing first seen on site
General Features
Acres
0.71
Attached Garage
Yes
Foundation
Raised
Garage
Yes
Garage Spaces
2
Levels
Two
Parking
AttachedDrivewayGarageGarage Door OpenerGarage Faces Front
Property Sub Type
Single Family Residence
Sewer
Septic Tank
Special Circumstances
Standard
SqFt Above
2406
SqFt Total
2406
Style
Transitional
Water Source
Public
Zoning
RA
Interior Features
Appliances
Built-In Electric RangeBuilt-In RangeDishwasherDisposalDryerElectric RangeElectric Water HeaterFree-Standing RefrigeratorIce MakerMicrowaveRangeRange HoodRefrigeratorWasherWasher/Dryer
Listing courtesy of Keegan Reynolds of Next Stage Realty
Listings that are marked with an icon are provided courtesy of the Triangle MLS, Inc. of North Carolina, Internet Data Exchange Database. Copyright 2026 Triangle MLS, Inc. of North Carolina. All rights reserved.
Last checked: 2026-07-23 06:49 PM UTC
Neighborhood & Commute
Source: Walkscore
Disclosure: Community information and market data powered by Constellation Data Labs. Information is deemed reliable but not guaranteed.


Did you know? You can invite friends and family to your search. They can join your search, rate and discuss listings with you.