
125 Surry DriveNashville, NC 27856
Mortgage Calculator
Monthly Payment (Est.)
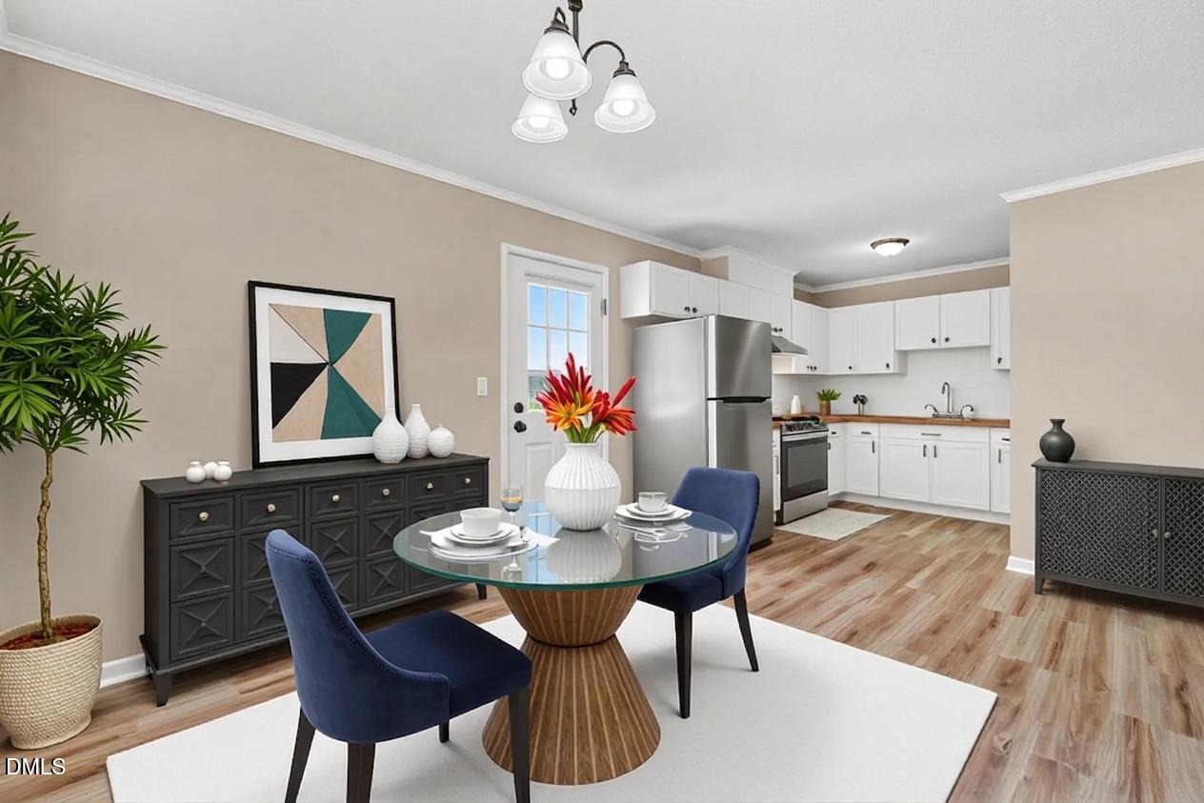
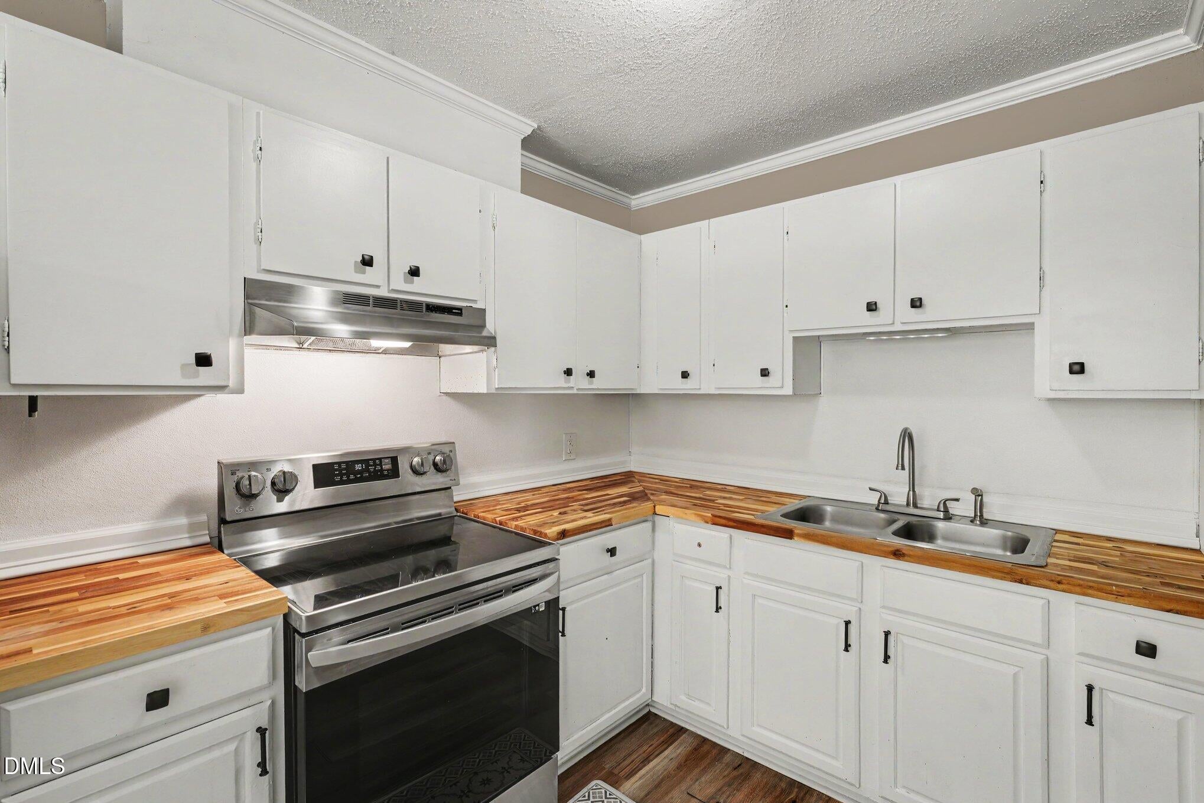
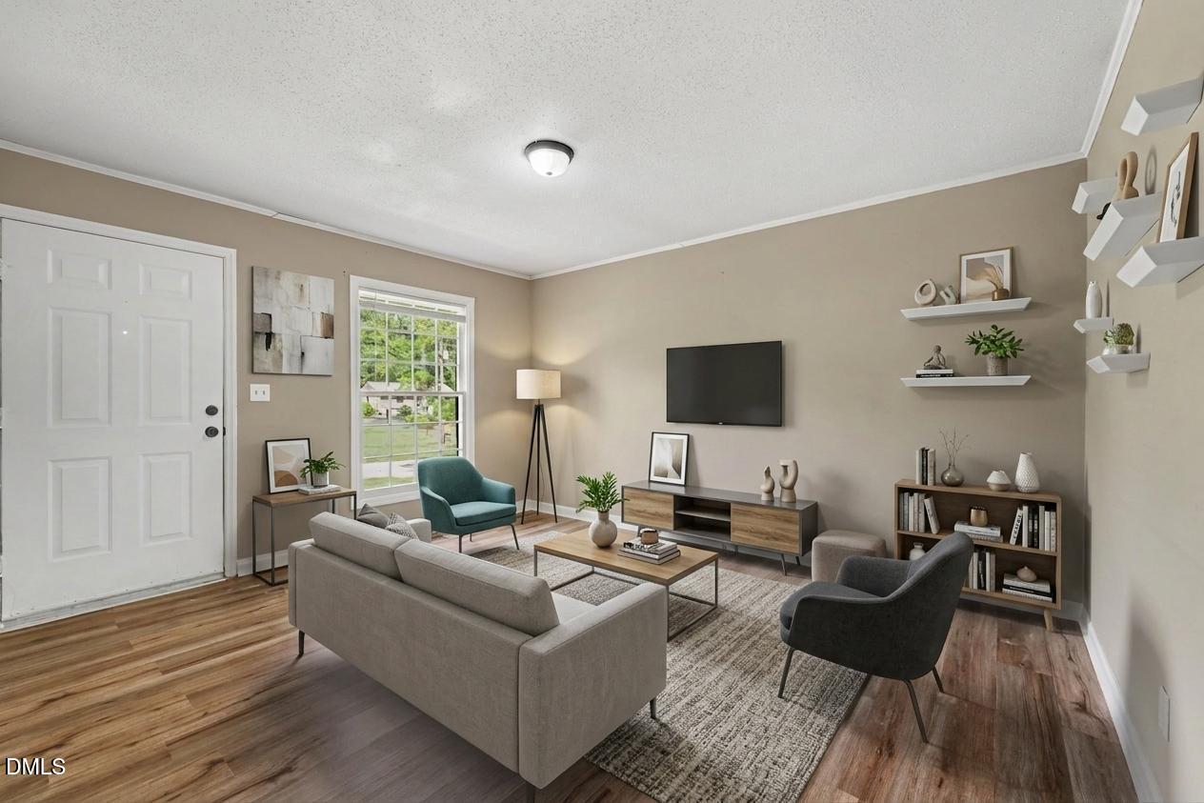
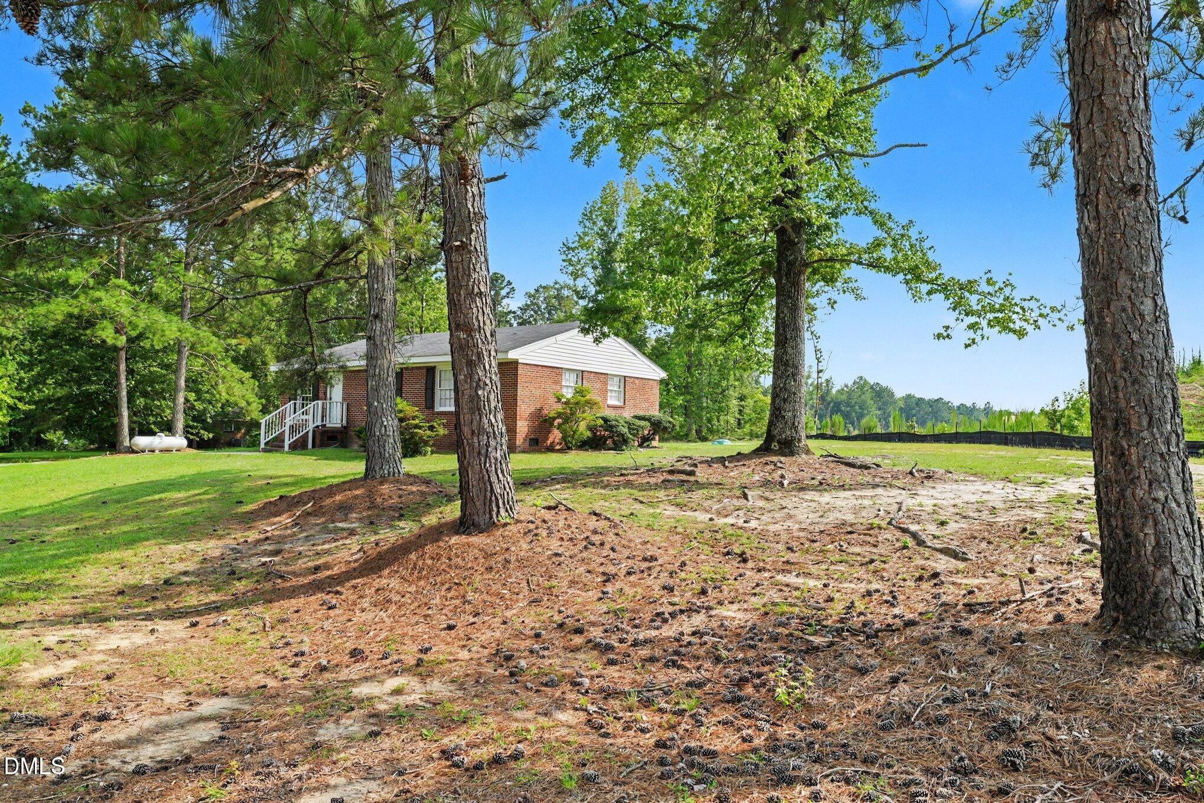
Enter an interest rate to see your estimated monthly payment.Hard-to-find all-brick ranch on a private HALF-ACRE cul-de-sac lot with a detached workshop in Birchwood Acres! Tucked away at the quiet end of a premier cul-de-sac, this move-in-ready gem delivers the rare combination buyers are hunting for: durable single-story living, expansive private land, and zero wasted space. Step inside to an open, sunlit floor plan featuring a functional kitchen, comfortable living spaces, and three peaceful bedrooms. The real standout is the outdoor footprint. Your sprawling 0.5+ acre lot offers unmatched backyard privacy surrounded by mature trees—plus a BONUS DETACHED WORKSHOP & SHED, creating the ultimate setup for creators, hobbyists, vehicle storage, or a home project studio. WHAT MAKES THIS HOME STAND OUT: Rare 0.5+ Acre Cul-de-Sac Lot: Exceptional privacy, mature shade trees, and endless space to entertain, garden, or play. Bonus Detached Workshop & Storage: The ultimate flex space for tools, toys, equipment, or hands-on projects. Low-Maintenance All-Brick Exterior: Timeless curb appeal, lasting structural integrity, and low long-term upkeep. Unbeatable Convenience: Just minutes from historic downtown Nashville, local dining, shopping, and area schools. Properties offering all-brick construction, over a half-acre of land, and a detached workshop at this price point rarely stay on the market. Sellers are motivated and reviewing offers immediately—schedule your tour today before it's gone!
| 2 weeks ago | Listing updated with changes from the MLS® | |
| 2 weeks ago | Status changed to Pending | |
| a month ago | Price changed to $179,500 | |
| 3 months ago | Listing first seen on site |

Listings that are marked with an icon are provided courtesy of the Triangle MLS, Inc. of North Carolina, Internet Data Exchange Database. Copyright 2026 Triangle MLS, Inc. of North Carolina. All rights reserved.
Last checked: 2026-10-19 02:16 AM UTC
Did you know? You can invite friends and family to your search. They can join your search, rate and discuss listings with you.