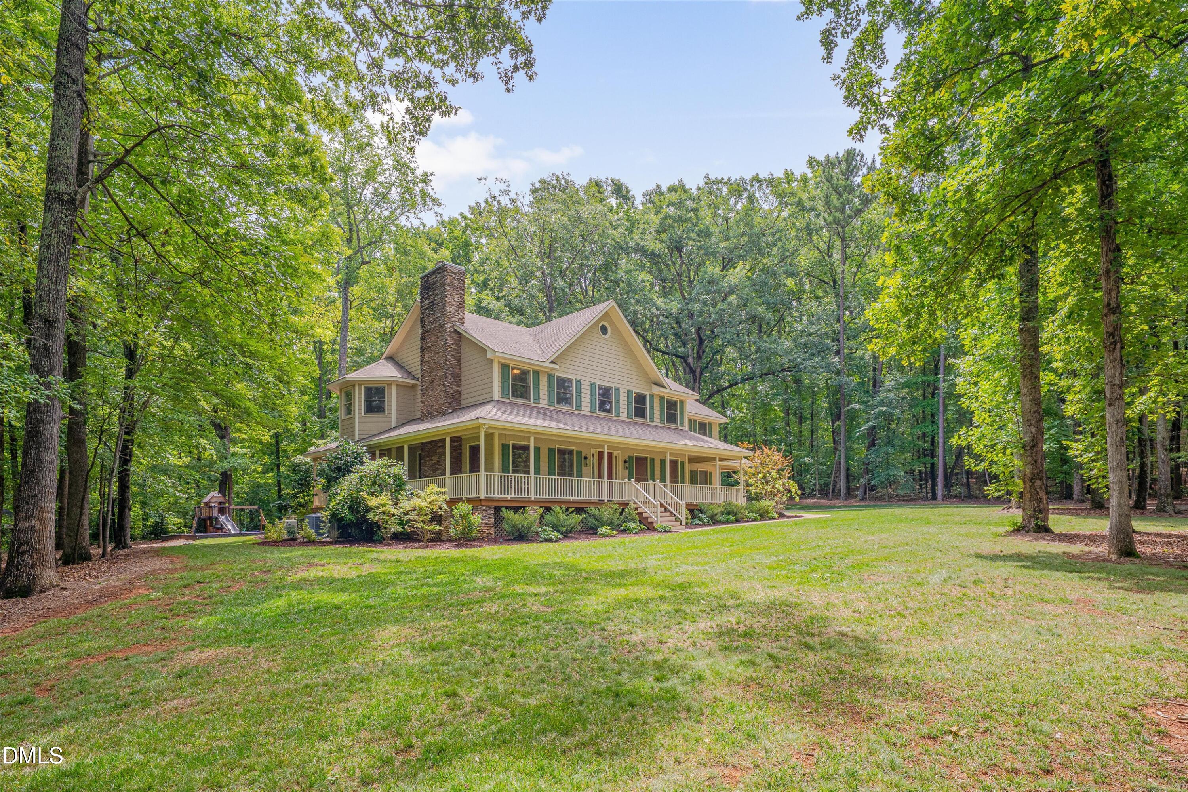
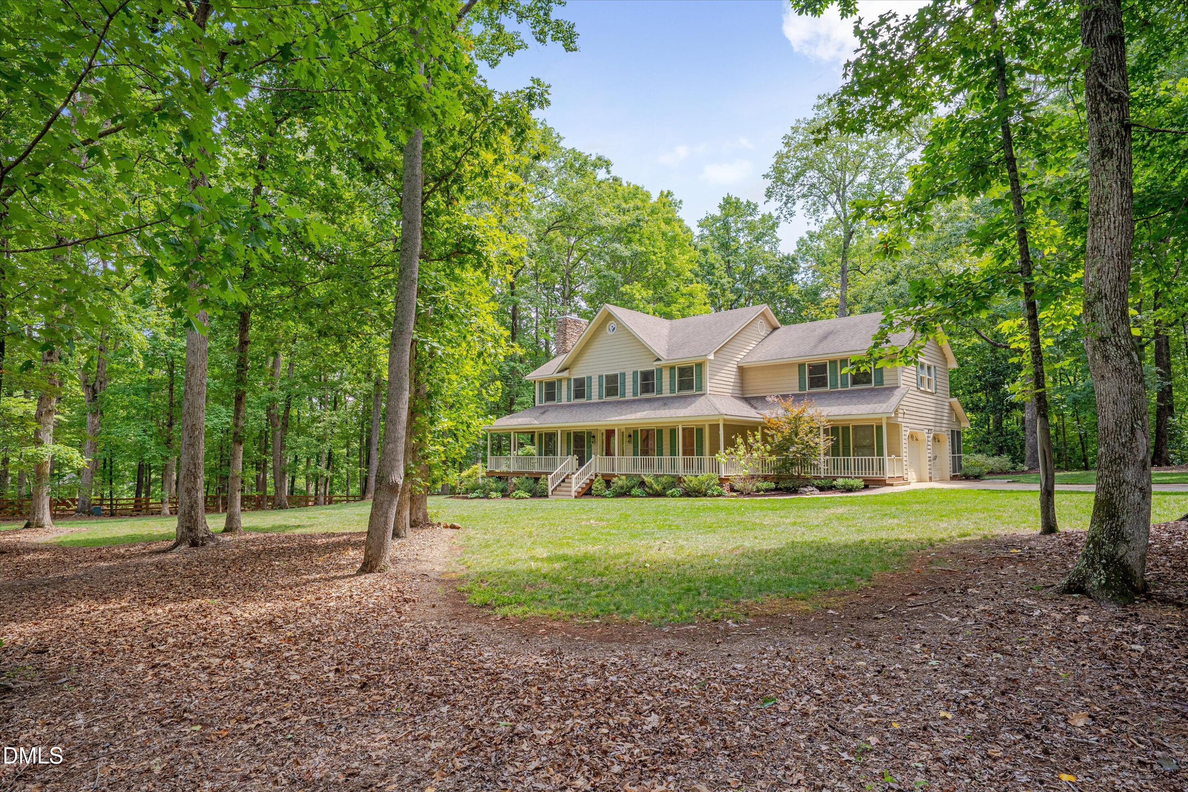
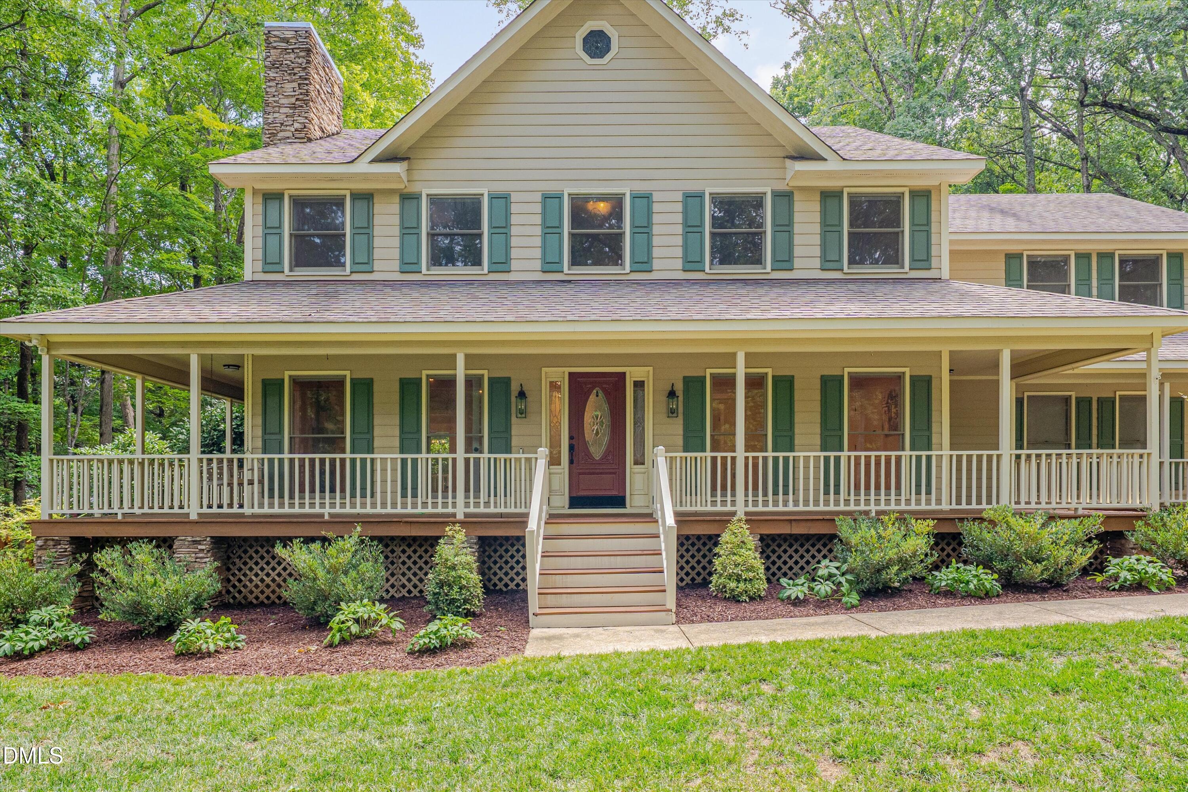
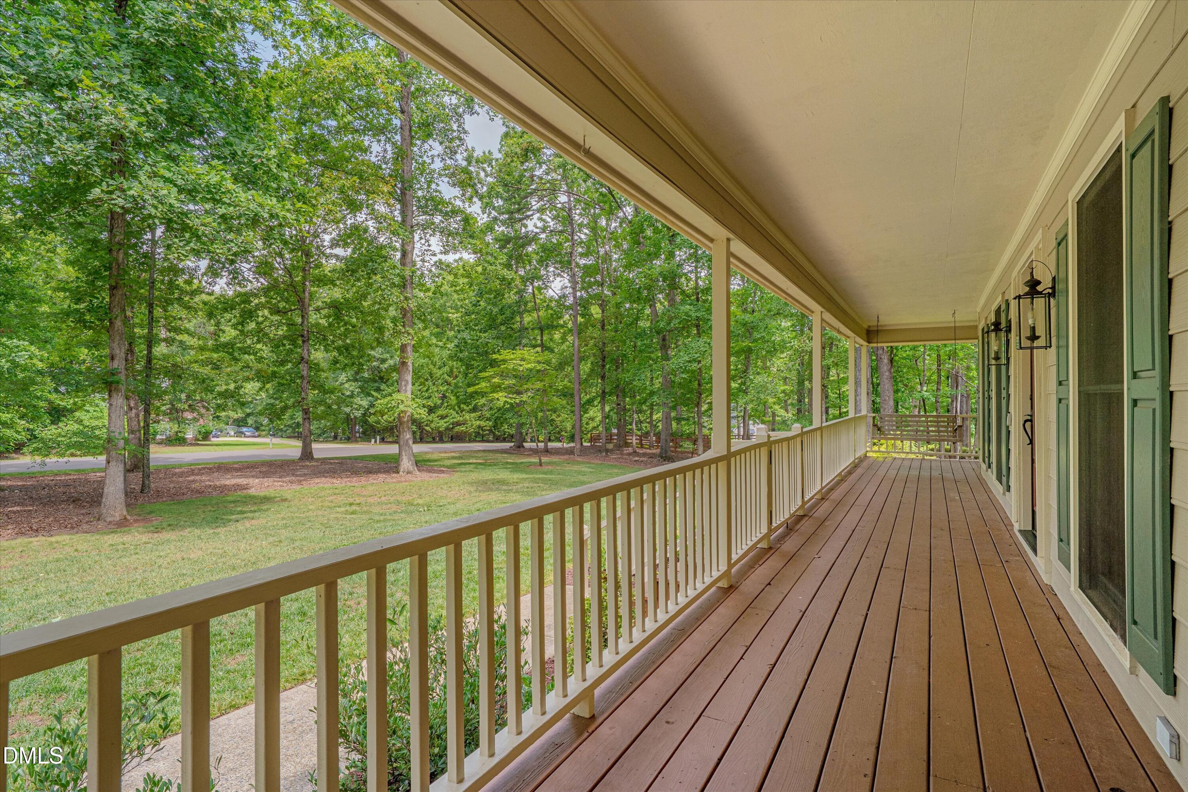
Tucked away on a beautifully landscaped, private 1.8-acre lot, this stunning home offers the perfect blend of modern updates and peaceful country living—with no HOA! From the moment you arrive, you'll be welcomed by the inviting wraparound porch and the serene setting that surrounds the home. Inside, gorgeous hardwood floors flow throughout the main level, complemented by abundant natural light, fresh interior paint, and beautifully renovated bathrooms. The completely updated kitchen is a showstopper, featuring shaker-style cabinetry, granite countertops, a designer tile backsplash, and stainless steel appliances—perfect for everyday living and entertaining alike. The spacious primary suite is a true retreat, complete with a luxuriously renovated bath featuring a freestanding soaking tub and a walk-in shower. Step outside to relax on the screened porch or enjoy the privacy of the expansive backyard, thoughtfully landscaped for year-round beauty. This home also offers exceptional peace of mind with a whole-house Generac generator, whole-house water softener, and reverse osmosis drinking water system at the kitchen sink. Combining quality updates, desirable features, and a picturesque setting, this is a rare opportunity to enjoy tranquil living just minutes from Durham, Hillsborough, and Roxboro.
Save
Ask
Tour
Hide
Share
Listing Snapshot
Price
$620,000
Days On Site
2 Days
Bedrooms
4
Inside Area (SqFt)
3,060 sqft
Total Baths
3
Full Baths
3
Partial Baths
N/A
Lot Size
1.83 Acres
Year Built
1989
MLS® Number
10181880
Status
Active
Property Tax
$3,607.21
HOA/Condo/Coop Fees
N/A
Sq Ft Source
N/A
Friends & Family
React
Comment
Invite
No Comments Yet
Did you know? You can invite friends and family to your search. They can join your search, rate and discuss listings with you.
Recent Activity
18 hours ago
Listing updated with changes from the MLS®
2 days ago
Listing first seen on site
General Features
Acres
1.83
Attached Garage
Yes
Foundation
Permanent
Garage
Yes
Garage Spaces
2
Levels
Two
Parking
Additional ParkingAggregateDrivewayGarageGarage Door OpenerGarage Faces SideGravelInside EntranceOff StreetPrivateTandemAttached
CoveredDeckFront PorchPatioPorchRear PorchScreenedSide PorchWrap Around
Roof
AsphaltShingle
View
ForestRuralTrees/Woods
Waterview
ForestRuralTrees/Woods
Windows/Doors
Wood Frames
Community Features
Financing Terms Available
CashConventionalFHAVA LoanUSDA Loan
Roads
Asphalt
Schools
School District
Unknown
Elementary School
Durham - Mangum Elementary
Middle School
Durham - Lucas Middle School
High School
Durham - Northern High
Listing courtesy of Heather Blanchard of Relevate Real Estate Inc.
Listings that are marked with an icon are provided courtesy of the Triangle MLS, Inc. of North Carolina, Internet Data Exchange Database. Copyright 2026 Triangle MLS, Inc. of North Carolina. All rights reserved.
Last checked: 2026-07-25 11:52 PM UTC
Neighborhood & Commute
Source: Walkscore
Disclosure: Community information and market data powered by Constellation Data Labs. Information is deemed reliable but not guaranteed.


Did you know? You can invite friends and family to your search. They can join your search, rate and discuss listings with you.