Save
Ask
Tour
Hide
Share
$499,900
27 Days On Site

845 Bristol Bridge Drive
Cary, NC 27519

For Sale|Townhouse|Active
3
Beds
3
Total Baths
2
Full Baths
1
Partial Bath
1,940
SqFt
$258
/SqFt
2018
Built
Subdivision:
Amberly Glen
County:
Wake
Call Now: 919-404-SHOW
Is this the listing for you? We can help make it yours.
919-404-SHOW
Upcoming Open Houses
Sun, Aug 23, 1:00 PM - 3:00 PM
845 Bristol Bridge Drive845 Bristol Bridge Drive845 Bristol Bridge Drive845 Bristol Bridge Drive
Save
Ask
Tour
Hide
Share

Mortgage Calculator

Monthly Payment (Est.)

$2,281
Calculator powered by Showcase IDX, a Constellation1 Company. Copyright ©2026 Information is deemed reliable but not guaranteed.

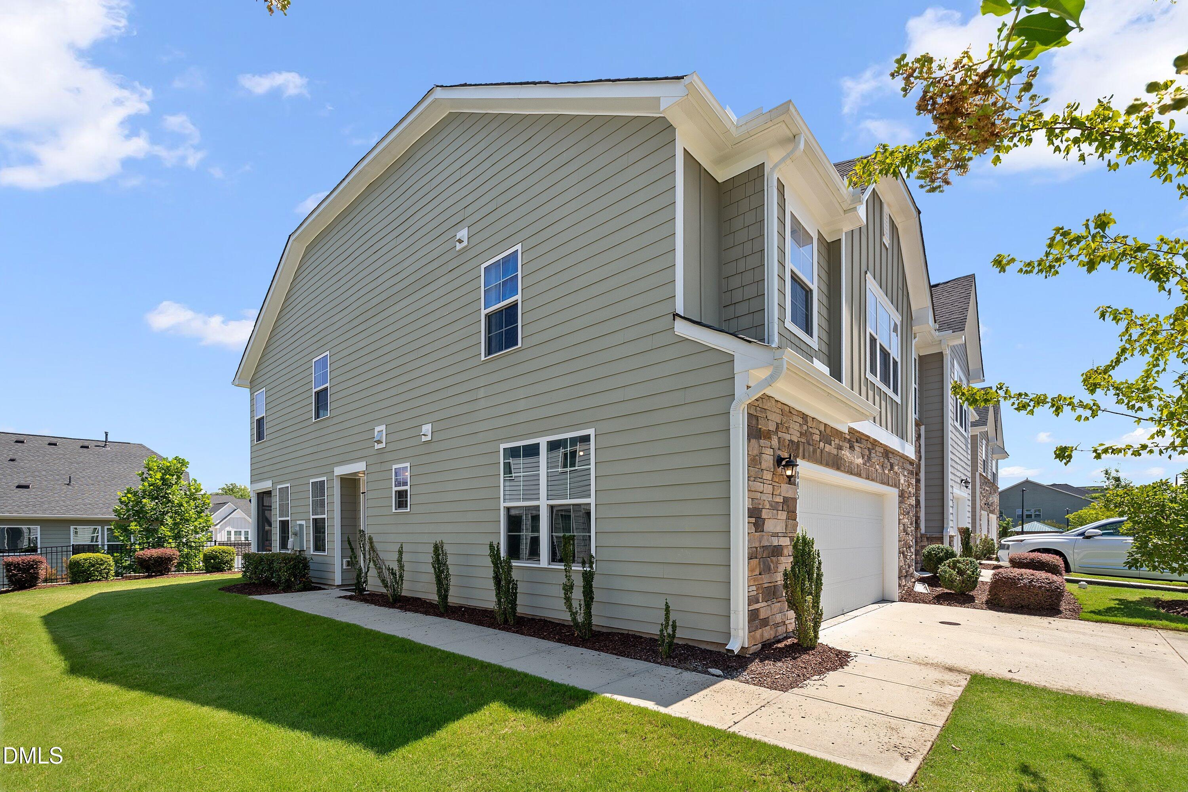
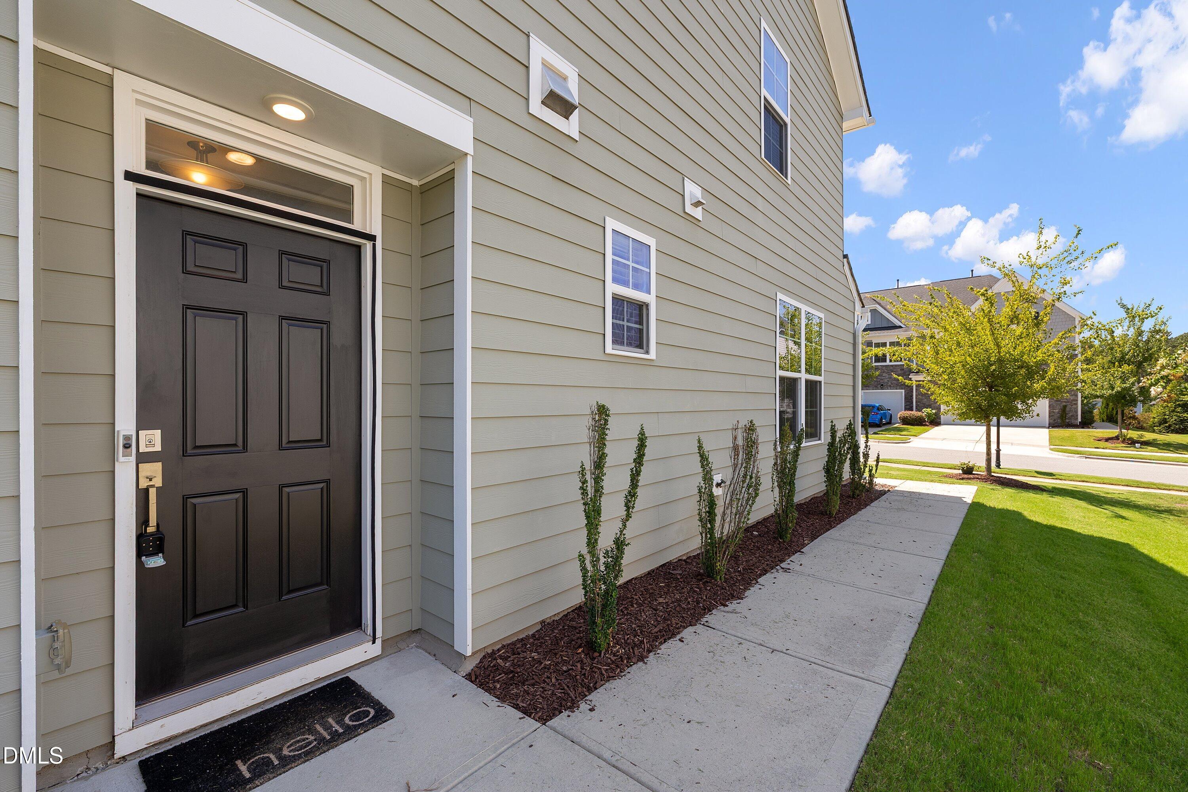
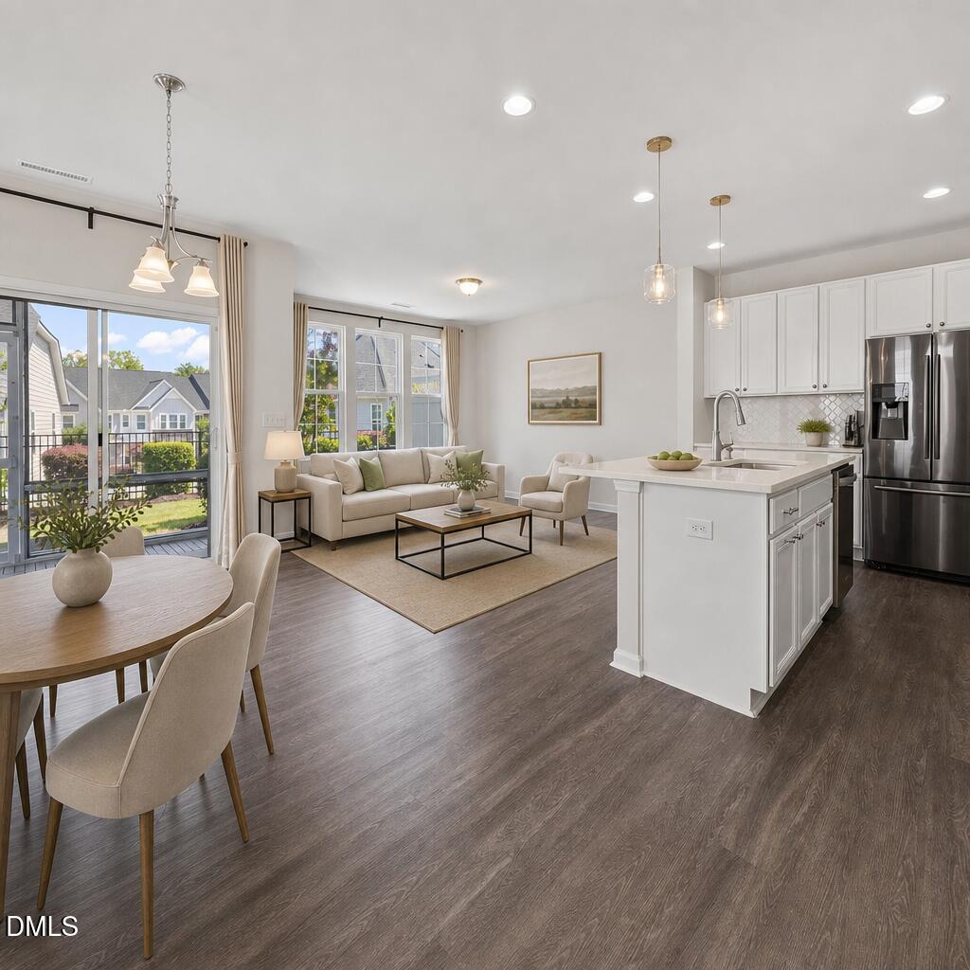
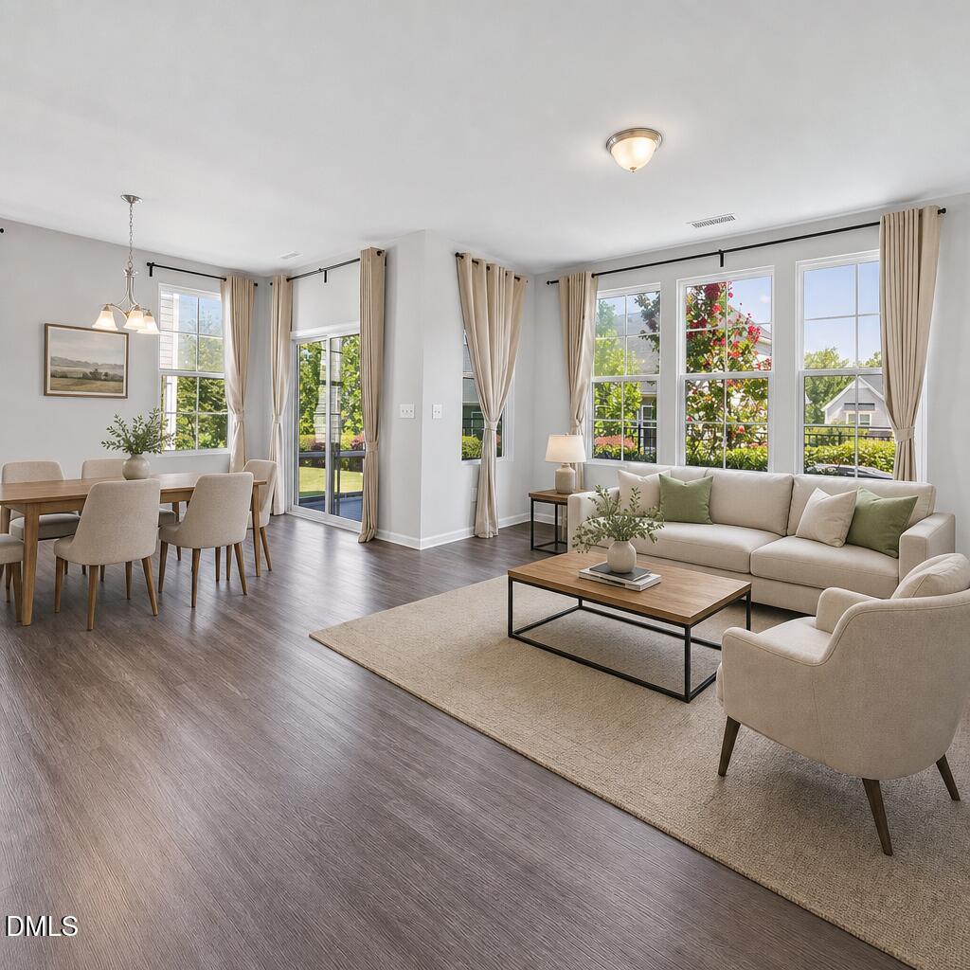
Welcome to this stunning 2-story end-unit townhome located in the highly desirable Amberly community in West Cary. Featuring an open-concept floor plan with 3 bedrooms and 2.5 bathrooms with 2-car garage, this home offers both comfort and style. The main floor showcases luxury vinyl plank flooring throughout, a spacious family room and dining area, and a gourmet kitchen featuring 42" white cabinetry, white quartz countertops, a large center island, gas cooktop, and ample pantry space. The primary bedroom features a tray ceiling for added elegance. Two additional bedrooms, a full bath with double vanity, and a laundry room with a freestanding sink complete the second floor. Top wake county schools, Convenient to RTP, RDU, Parkside Commons Shopping/Dining, UNC Wellness Center and I-540.The Amenities in Amberly include a 16acre lake, Residents Club, 2 pools, waterslides, fitness center, walking trails and gym included.

Save
Ask
Tour
Hide
Share
Listing Snapshot
Price 
$499,900
Days On Site 
27 Days
Bedrooms 
3
Inside Area (SqFt) 
1,940 sqft
Total Baths 
3
Full Baths 
2
Partial Baths 
1
Lot Size 
0.07 Acres
Year Built 
2018
MLS® Number 
10181874
Status 
Active
Property Tax 
$4,586.39
HOA/Condo/Coop Fees 
$105 monthly
Sq Ft Source 
N/A
Friends & Family
Recent Activity
yesterdayListing updated with changes from the MLS®
4 weeks agoListing first seen on site
General Features
Acres 
0.07
Attached Garage 
Yes
Foundation 
Slab
Garage 
Yes
Garage Spaces 
2
Levels 
Two
Parking 
AttachedDrivewayGarageGarage Door Opener
Parking Spaces 
4
Property Sub Type 
Townhouse
Security 
Smoke Detector(s)
Sewer 
Public Sewer
Special Circumstances 
Standard
SqFt Above 
1940
SqFt Total 
1940
Style 
CraftsmanTraditional
Water Source 
Public
Zoning 
RMFP
Interior Features
Appliances 
DishwasherDisposalDryerFree-Standing Gas RangeFree-Standing RangeFree-Standing RefrigeratorGas RangeIce MakerMicrowaveRangeRange HoodRefrigeratorStainless Steel Appliance(s)WasherWasher/Dryer
Cooling 
Central AirElectric
Flooring 
CarpetCeramic TileVinylTileWood
Interior 
Breakfast BarChandelierDouble VanityKitchen IslandOpen FloorplanPantryRecessed LightingStone CountersStorageTray Ceiling(s)Walk-In Closet(s)See Remarks
Laundry Features 
In UnitInsideLaundry RoomUpper LevelWasher Hookup
Bedroom 2 
Level - Second
Bedroom 3 
Level - Second
Laundry 
Level - Second
Master Bedroom 
Level - Second
Save
Ask
Tour
Hide
Share
Exterior Features
Construction Details 
Board & Batten SidingFiber CementShake SidingStoneStone VeneerVertical Siding
Exterior 
Rain Gutters
Lot Features 
See Remarks
Patio And Porch 
EnclosedScreened
Roof 
Shingle
Community Features
Association Dues 
105
Community Features 
ClubhouseFitness CenterParkPlaygroundPoolSidewalksSuburbanOther
HOA Fee Frequency 
Monthly
Schools
School District
Unknown
Elementary School
Wake - Hortons Creek Elementary School
Middle School
Wake - Mills Park Middle School
High School
Wake - Panther Creek High
Listing courtesy of Kelly Zhang of Ihouse Realty Group


Listings that are marked with an icon are provided courtesy of the Triangle MLS, Inc. of North Carolina, Internet Data Exchange Database. Copyright 2026 Triangle MLS, Inc. of North Carolina. All rights reserved.

Last checked: 2026-08-20 06:44 AM UTC

Neighborhood & Commute
Source: Walkscore
Disclosure: Community information and market data powered by Constellation Data Labs. Information is deemed reliable but not guaranteed.
Save
Ask
Tour
Hide
Share