Save
Ask
Tour
Hide
Share
$545,000
3 Days On Site

102 Lattimore Lane
Durham, NC 27713

For Sale|Single Family Residence|Active
3
Beds
3
Total Baths
2
Full Baths
1
Partial Bath
1,704
SqFt
$320
/SqFt
1961
Built
Subdivision:
Parkview
County:
Durham
Call Now: 919-404-SHOW
Is this the listing for you? We can help make it yours.
919-404-SHOW
102 Lattimore Lane102 Lattimore Lane102 Lattimore Lane102 Lattimore Lane
Save
Ask
Tour
Hide
Share

Mortgage Calculator

Monthly Payment (Est.)

$2,487
Calculator powered by Showcase IDX, a Constellation1 Company. Copyright ©2026 Information is deemed reliable but not guaranteed.

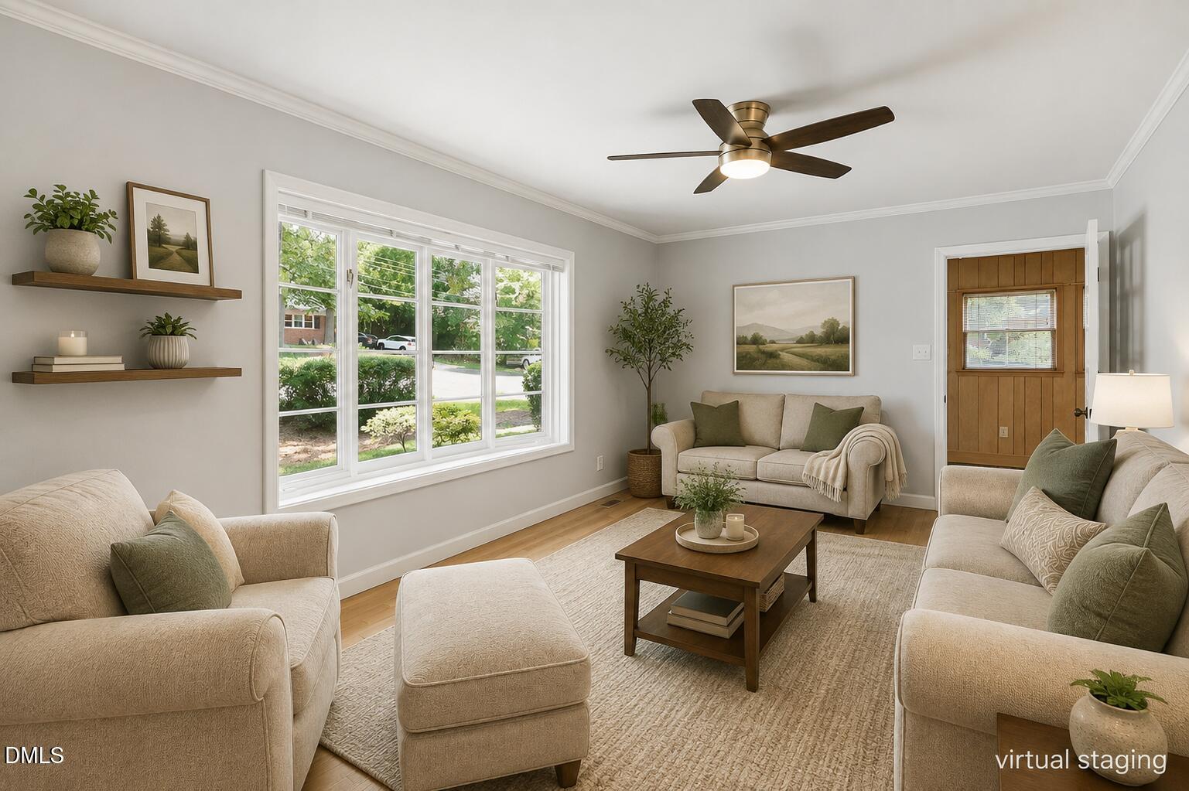
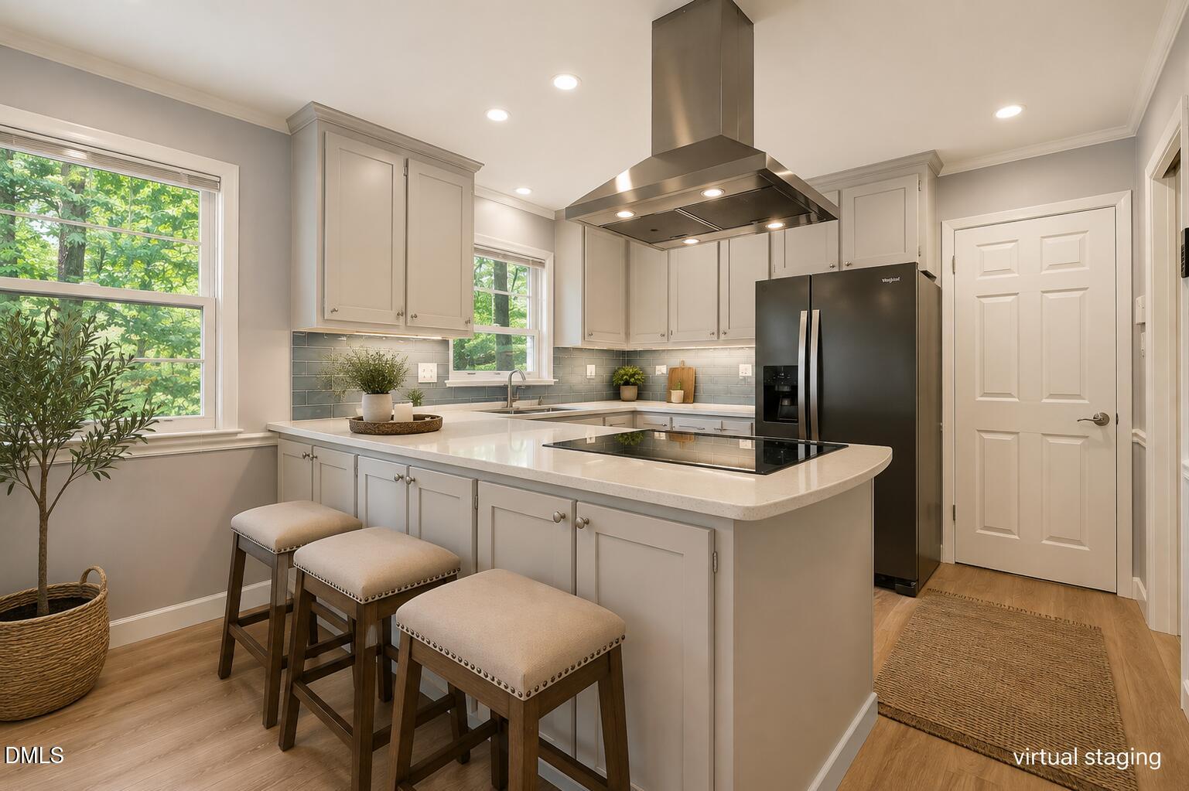
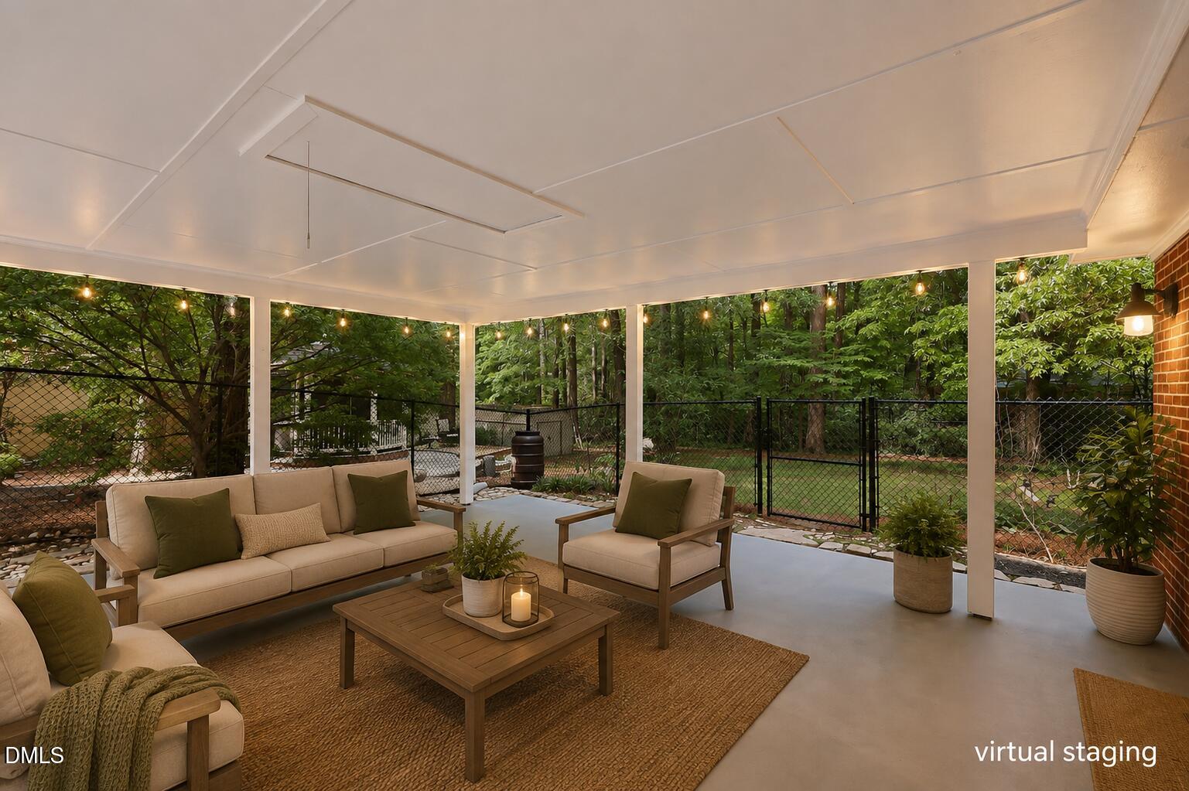
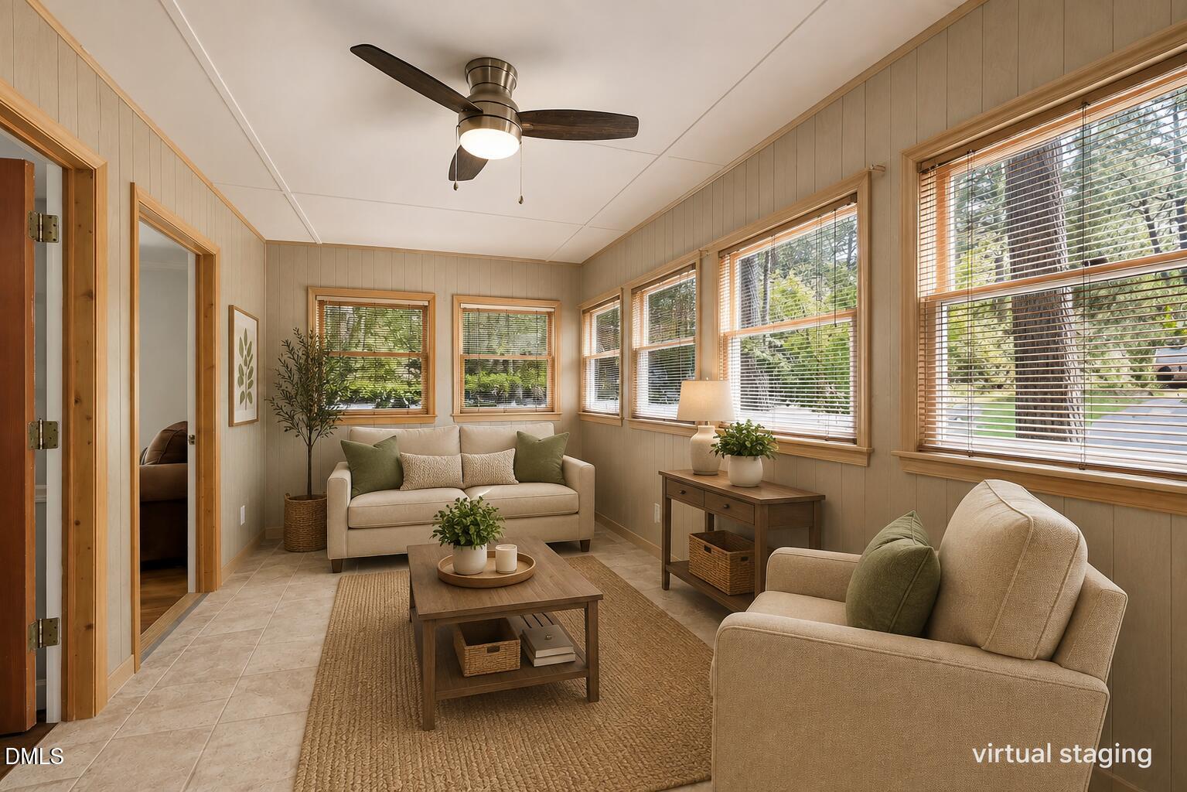
Newly Renovated!!! Parkwood Neighborhood! 102 Lattimore Lane: Where Comfort Meets Community Nestled within Durham's highly desirable Parkwood neighborhood, 102 Lattimore Lane greets you with freshly painted exteriors and a classic tri-level silhouette. Step inside to find a freshly painted interior, gleaming hardwood floors, and elegant crown molding. The sun-drenched living room centerpiece is a large bay window overlooking the mature front landscape. The main level anchors daily life, seamlessly connecting the living room, dining area, and kitchen. Just beyond sits the true crown jewel: a beautiful four-season sunroom. Filled with natural light, it serves as a year-round retreat for morning coffee or quiet reading, all while offering panoramic views of the backyard and front yard. Upper-Level Sanctuary: Three bright, spacious bedrooms offer peaceful tree-line views. Both the primary and second bathrooms have been meticulously remodeled into resort-inspired spaces. Lower-Level Flexibility: A fully finished lower level features a versatile family room, a dedicated laundry room, and a half bathroom. It functions perfectly as a home office, recreation hub, or private guest suite. The lower level offers walk-out access to a finished carport, which doubles as an expansive covered patio. Step out into a fully fenced yard enclosed by a 5-foot chain link fence and 8-foot privacy fence. This outdoor paradise boasts extensive flowering gardens, a cozy fire pit, and a unique entertainment gazebo complete with its own stage—perfect for live music and weekend cookouts. A separate storage shed keeps tools tucked away. For weekend warriors, rare dedicated RV parking with a full hookup stands ready for your next adventure. Life in Parkwood means stepping out your front door to enjoy scenic walking trails, quiet community ponds, a lake and neighborhood playgrounds. Beyond the community, you are minutes away from the Triangle's top destinations. Employment & Education: Swift commutes to Duke University, UNC, Hospitals: Duke and UNC and Research Triangle Park (RTP), Raleigh and surrounding triangle cities. Shopping & Travel: Easy access to The Streets at Southpoint, downtown Durham, UNC-Chapel Hill, and RDU International Airport via I-40, NC-147, and US-15/501. And just a few hours away from the beach and the mountains! This isn't just a house; it's the backdrop for your next chapter.

Save
Ask
Tour
Hide
Share
Listing Snapshot
Price 
$545,000
Days On Site 
3 Days
Bedrooms 
3
Inside Area (SqFt) 
1,704 sqft
Total Baths 
3
Full Baths 
2
Partial Baths 
1
Lot Size 
0.45 Acres
Year Built 
1961
MLS® Number 
10181868
Status 
Active
Property Tax 
$3,417.72
HOA/Condo/Coop Fees 
$24.17 monthly
Sq Ft Source 
N/A
Friends & Family
Recent Activity
15 hours agoListing updated with changes from the MLS®
3 days agoListing first seen on site
General Features
Acres 
0.45
Carport 
2
Foundation 
Brick/Mortar
Levels 
Three Or More
Parking 
Attached CarportBasementDrivewayGuestLightedOutsidePrivateRV Access/Parking
Parking Spaces 
6
Property Condition 
Updated/Remodeled
Property Sub Type 
Single Family Residence
Security 
Carbon Monoxide Detector(s)Security SystemSmoke Detector(s)
Sewer 
Public Sewer
Special Circumstances 
Standard
SqFt Above 
1704
SqFt Total 
1704
Style 
Traditional
Utilities 
Cable AvailableCable ConnectedElectricity Connected
Water Source 
Public
Zoning 
R-10
Interior Features
Appliances 
DishwasherDisposalDryerElectric OvenElectric RangeENERGY STAR Qualified AppliancesENERGY STAR Qualified WasherExhaust FanGas Water HeaterIce MakerMicrowaveOvenPlumbed For Ice MakerWasherWasher/DryerWater Heater
Basement 
Bath/StubbedDaylightExterior EntryFinishedInterior EntryStorage SpaceWalk-Out AccessWalk-Up Access
Cooling 
Central AirRoof Turbine(s)
Flooring 
CarpetCeramic TileHardwood
Heating 
Natural GasNone
Interior 
Ceiling Fan(s)Crown MoldingEat-in KitchenHigh Speed InternetKitchen IslandNatural WoodworkOpen FloorplanRecessed LightingStorageWired for DataWired for SoundSee Remarks
Laundry Features 
Laundry RoomLower Level
Window Features 
BlindsScreensShuttersWood Frames
Bathroom 2 
Dimensions - 47.0 x 87.0Level - Upper
Bathroom 3 
Dimensions - 39.0 x 87.0Level - Lower
Bedroom 2 
Dimensions - 131.0 x 95.0Level - Upper
Bedroom 3 
Dimensions - 911.0 x 101.0Level - Upper
Dining Room 
Dimensions - 116.0 x 84.0Level - Main
Kitchen 
Dimensions - 116.0 x 92.0Level - Main
Laundry 
Dimensions - 81.0 x 69.0Level - Lower
Living Room 
Dimensions - 123.0 x 180.0Level - Main
Master Bathroom 
Dimensions - 11.0 x 710.0Level - Upper
Master Bedroom 
Dimensions - 132.0 x 143.0Level - Upper
Other 
Dimensions - 1810.0 x 91.0Level - MainDescription - Sunroom
Recreation Room 
Dimensions - 234.0 x 169.0Level - Lower
Save
Ask
Tour
Hide
Share
Exterior Features
Construction Details 
BrickWood Siding
Exterior 
BarbecueCourtyardFire PitGas GrillOutdoor GrillPrivate YardRain Barrel/Cistern(s)Rain GuttersRV Hookup
Fencing 
Back YardChain LinkFenced
Frontage 
Other
Lot Features 
WoodedCorner LotFront YardLandscapedMany TreesPrivateViews
Other Structures 
GazeboRV/Boat Storage
Patio And Porch 
EnclosedSide PorchSee Remarks
Road Frontage 
City Street
Roof 
Shingle
View 
Other
Waterview 
Other
Windows/Doors 
BlindsScreensShuttersWood Frames
Community Features
Association Dues 
290
Community Features 
LakeParkPlaygroundPoolRestaurantStreet LightsOther
Financing Terms Available 
CashConventionalFHAVA Loan
HOA Fee Frequency 
Annually
Roads 
Asphalt
School District 
Durham - Durham Early College of Health Sciences
Schools
School District
Durham - Durham Early College of Health Sciences
Elementary School
Durham - Parkwood Elementary
Middle School
Durham - Lowes Grove Middle
High School
Durham - Hillside High
Listing courtesy of CHRISTIE MARIE SISK of LPT Realty, LLC


Listings that are marked with an icon are provided courtesy of the Triangle MLS, Inc. of North Carolina, Internet Data Exchange Database. Copyright 2026 Triangle MLS, Inc. of North Carolina. All rights reserved.

Last checked: 2026-07-27 12:06 AM UTC

Neighborhood & Commute
Source: Walkscore
Disclosure: Community information and market data powered by Constellation Data Labs. Information is deemed reliable but not guaranteed.
Save
Ask
Tour
Hide
Share