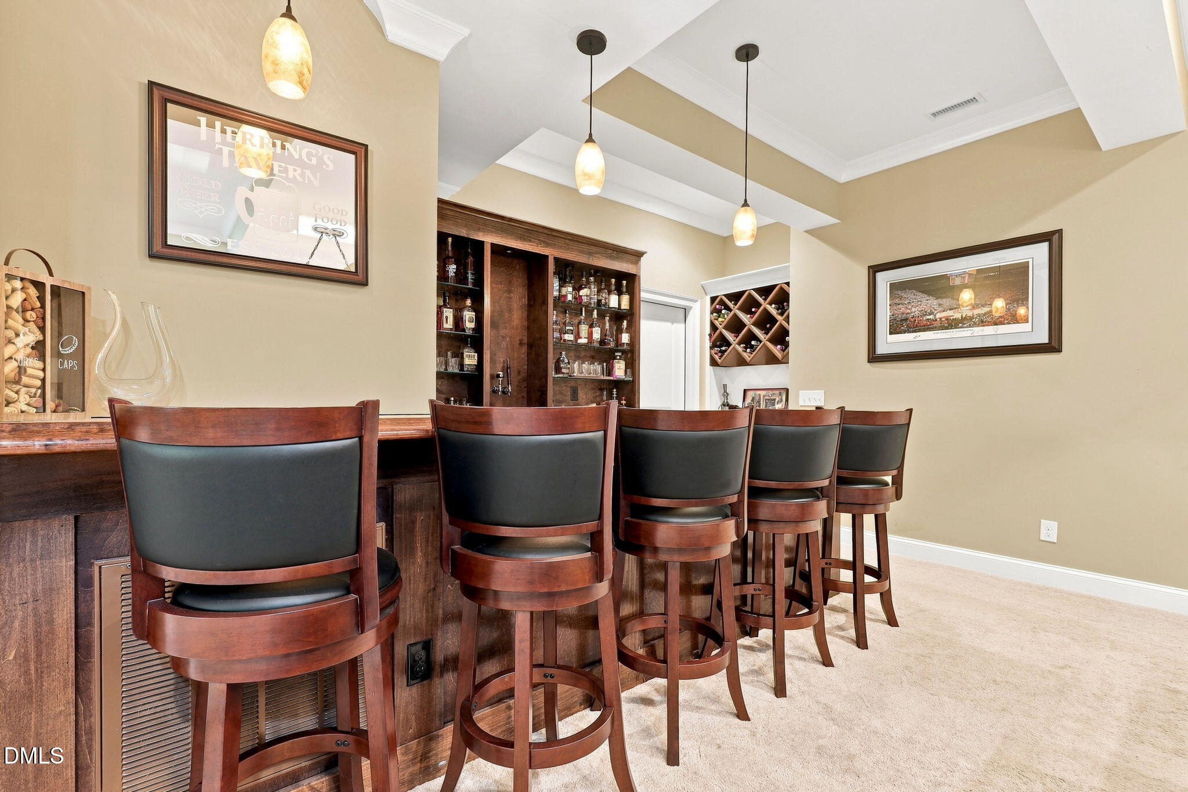
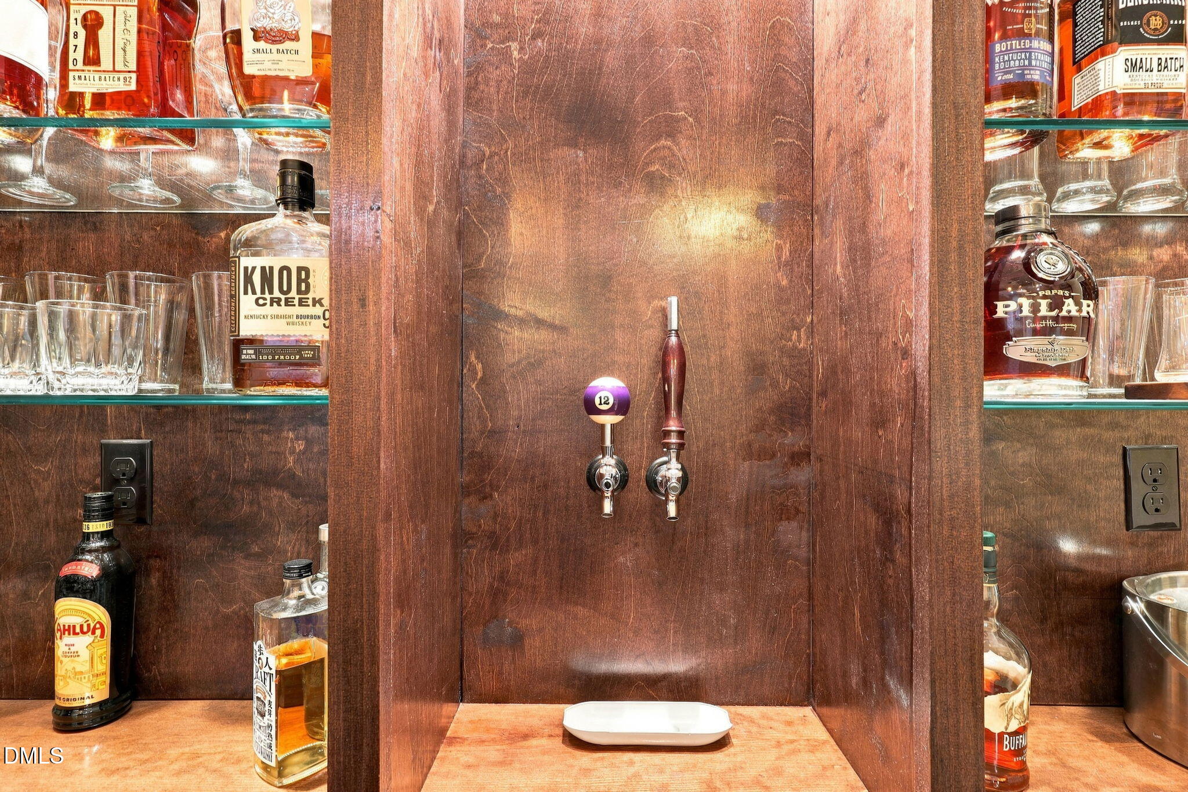
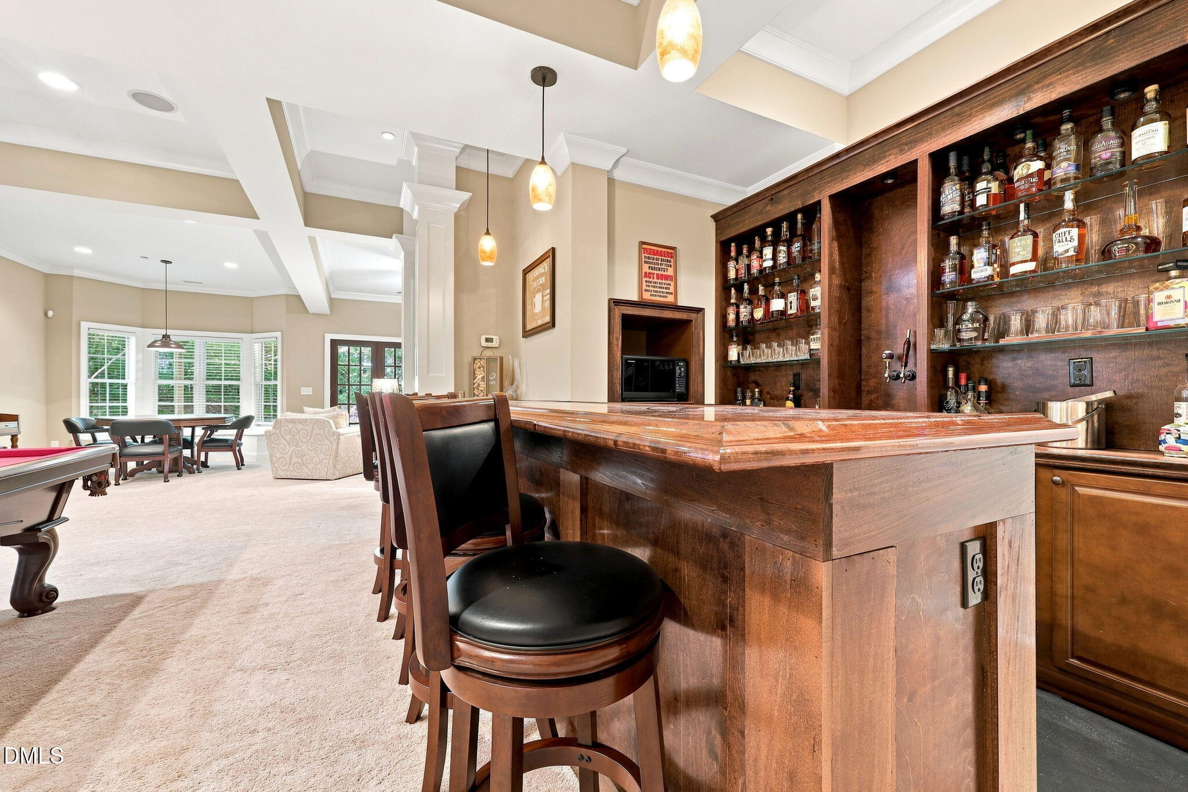
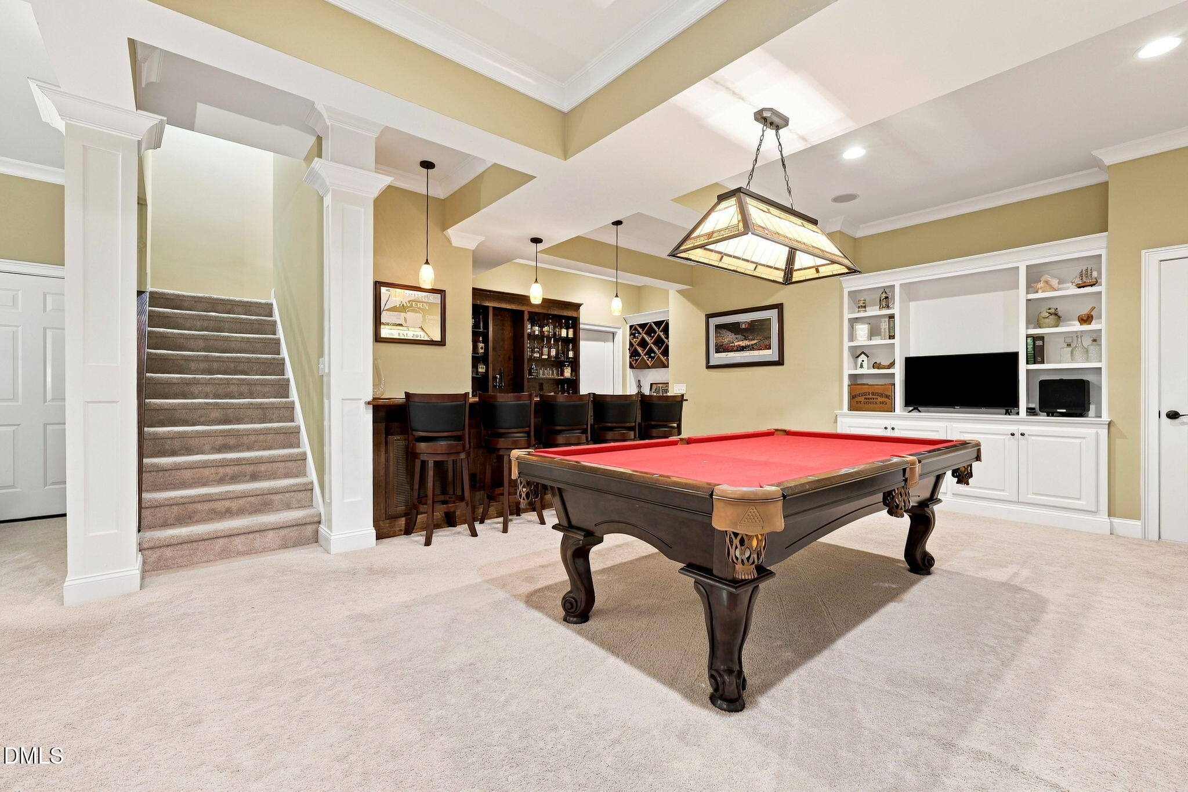
Elegant wooded estate with a truly unique two-wing design, two separate driveways, two 2-car garages, and separate entrances. This executive-style luxury home offers exceptional privacy, entertaining, and hospitality possibilities. The main level features a dramatic two-story foyer, gourmet kitchen, owner's suite, private office, and light-filled family room opening to a spacious screened deck overlooking the wooded backyard. Upstairs offers three bedrooms, two full baths, and a large bonus room. The finished walk-out lower-level wing features a recreation room, custom beverage lounge, theater, bedroom, full bath, living space, kitchenette area, and private entrance—ideal for nanny, au pair, guests, or extended stays. A dedicated workshop adds incredible versatility. Expansive patio, fire pit, mature trees, and multiple outdoor living areas create a private retreat. New roof 2021, fresh paint, hardwood floors, and whole-house fire sprinklers. Located in The Preserve at Jordan Lake with resort-style amenities and Davis Love III Signature Golf Course. A rare home with endless possibilities—come experience it.
Save
Ask
Tour
Hide
Share
Listing Snapshot
Price
$1,125,000
Days On Site
84 Days
Bedrooms
5
Inside Area (SqFt)
4,888 sqft
Total Baths
5
Full Baths
4
Partial Baths
1
Lot Size
0.76 Acres
Year Built
2007
MLS® Number
10181863
Status
Active
Property Tax
$7,043.77
HOA/Condo/Coop Fees
$800 Semi-Annually
Sq Ft Source
N/A
Friends & Family
React
Comment
Invite
No Comments Yet
Did you know? You can invite friends and family to your search. They can join your search, rate and discuss listings with you.
Recent Activity
3 months ago
Listing first seen on site
3 months ago
Listing updated with changes from the MLS®
General Features
Acres
0.76
Attached Garage
Yes
Foundation
Block
Garage
Yes
Garage Spaces
4
Levels
Three Or More
Parking
AttachedGarageAdditional ParkingBasementGarage Faces SideGarage Door OpenerInside EntranceOversizedWorkshop in Garage
Parking Spaces
8
Property Sub Type
Single Family Residence
Special Circumstances
Standard
SqFt Above
3252
SqFt Below
1636
SqFt Total
4888
Style
Traditional
Utilities
Natural Gas Connected
Water Source
Public
Zoning
R-1
Interior Features
Appliances
Built-In Electric OvenDisposalDishwasherElectric OvenGas CooktopGas OvenGas Water HeaterMicrowaveWasher/DryerOven
Listing courtesy of Alisha Dial of Nest Realty of the Triangle
Listings that are marked with an icon are provided courtesy of the Triangle MLS, Inc. of North Carolina, Internet Data Exchange Database. Copyright 2026 Triangle MLS, Inc. of North Carolina. All rights reserved.
Last checked: 2026-10-16 07:31 AM UTC
Neighborhood & Commute
Source: Walkscore
Disclosure: Community information and market data powered by Constellation Data Labs. Information is deemed reliable but not guaranteed.


Did you know? You can invite friends and family to your search. They can join your search, rate and discuss listings with you.