Save
Ask
Tour
Hide
Share
$719,900
38 Days On Site

204 Raindrop Court
Raleigh, NC 27615

For Sale|Single Family Residence|Active
4
Beds
4
Total Baths
3
Full Baths
1
Partial Bath
3,253
SqFt
$221
/SqFt
1983
Built
Subdivision:
Summerfield North
County:
Wake
Call Now: 919-404-SHOW
Is this the listing for you? We can help make it yours.
919-404-SHOW
204 Raindrop Court204 Raindrop Court204 Raindrop Court204 Raindrop Court
Save
Ask
Tour
Hide
Share

Mortgage Calculator

Monthly Payment (Est.)

$3,284
Calculator powered by Showcase IDX, a Constellation1 Company. Copyright ©2026 Information is deemed reliable but not guaranteed.

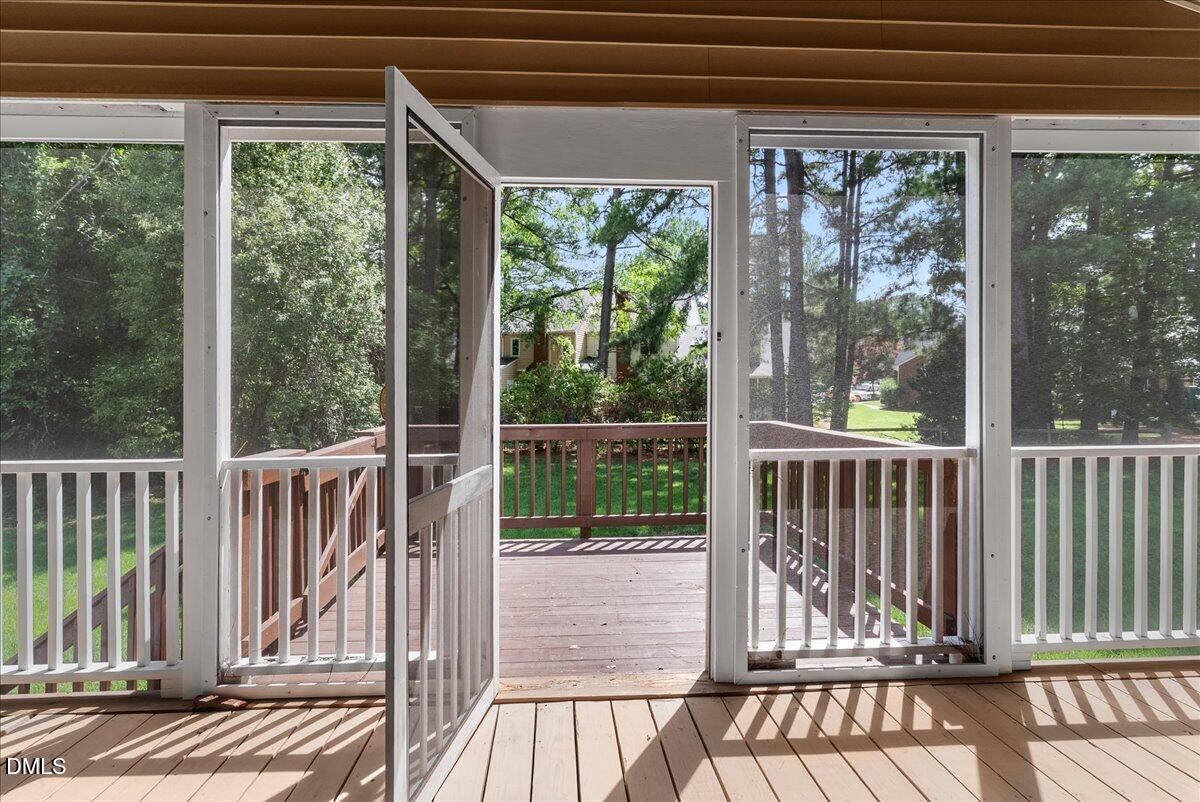
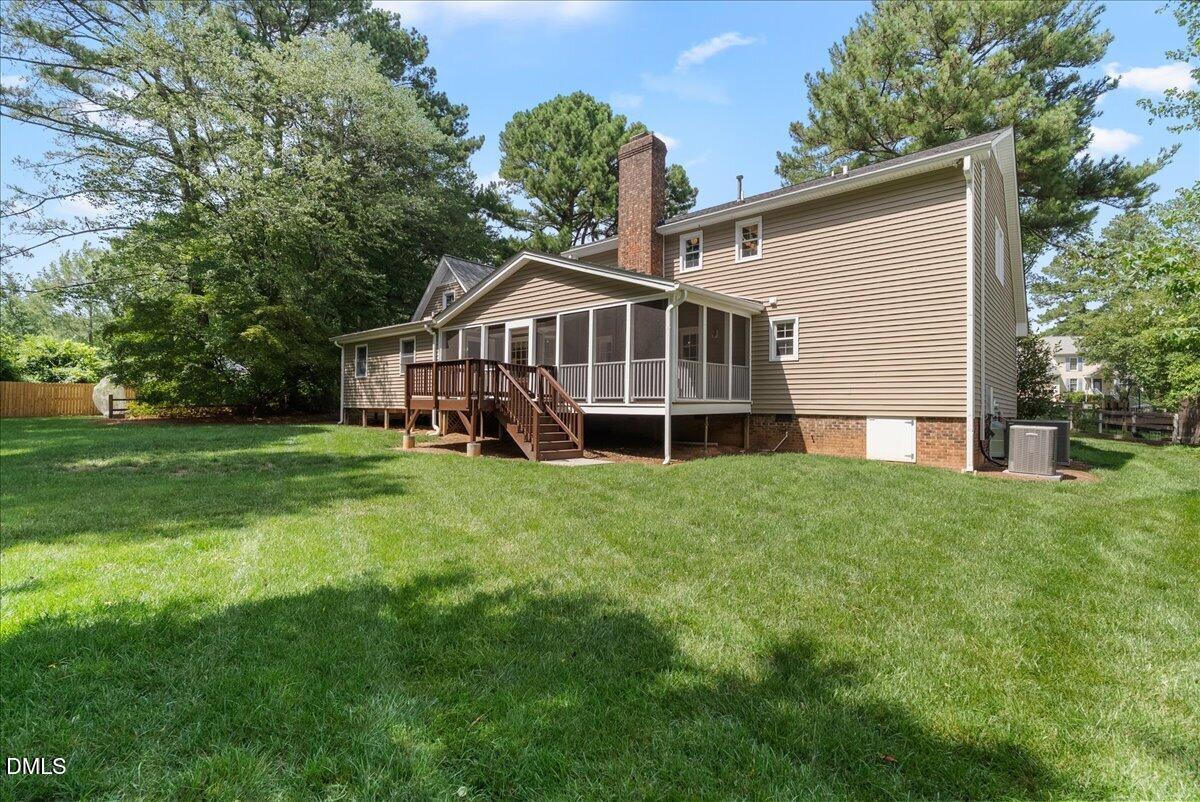
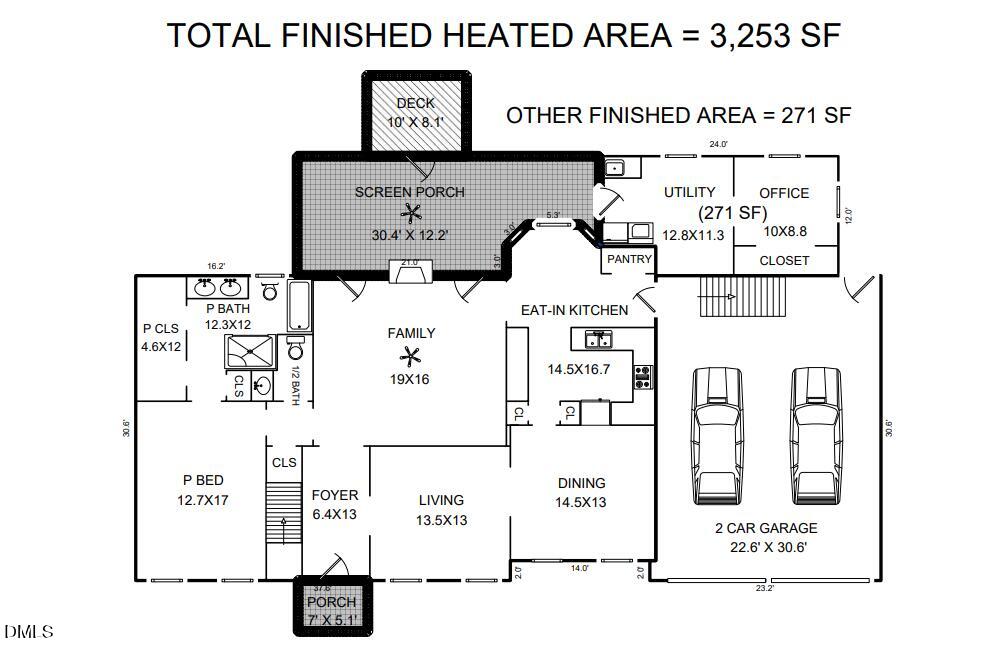
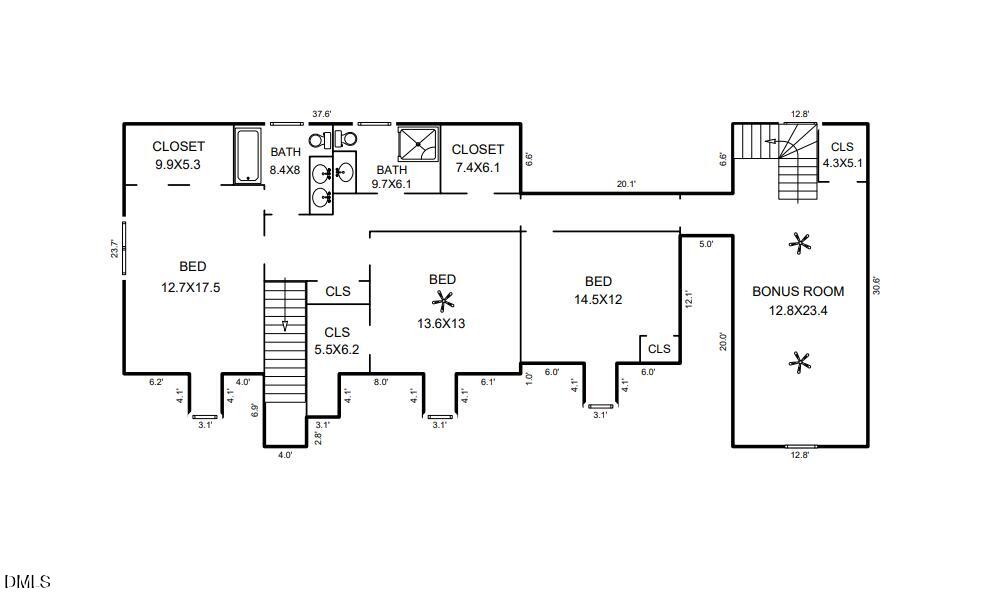
Tucked away on a quiet cul-de-sac in the established Summerfield North neighborhood, this brick home offers generous living space, a two-car garage, and brand-new carpet installed in July 2026. The huge finished bonus room above the garage provides exceptional flexibility for a media room, playroom, home office, fitness space, or guest retreat. Enjoy the screened-in porch overlooking the large backyard, offering plenty of room for entertaining, relaxing, gardening, or outdoor play. Check out the detached office space on the main floor! The voluntary neighborhood association also offers optional access to the community pool and tennis courts for an additional annual fee. Conveniently located near Whole Foods and everyday shopping at Market at Colonnade, the restaurants and boutiques of Lafayette Village, and outdoor recreation at Baileywick Park and Greenway. With easy access to I-540, this home combines a peaceful North Raleigh setting with convenient access to shopping, dining, recreation, and destinations throughout the Triangle.

Save
Ask
Tour
Hide
Share
Listing Snapshot
Price 
$719,900
Days On Site 
38 Days
Bedrooms 
4
Inside Area (SqFt) 
3,253 sqft
Total Baths 
4
Full Baths 
3
Partial Baths 
1
Lot Size 
0.42 Acres
Year Built 
1983
MLS® Number 
10181858
Status 
Active
Property Tax 
$6,031.01
HOA/Condo/Coop Fees 
N/A
Sq Ft Source 
N/A
Friends & Family
Recent Activity
4 weeks agoListing updated with changes from the MLS®
a month agoListing first seen on site
General Features
Acres 
0.42
Attached Garage 
Yes
Foundation 
Raised
Garage 
Yes
Garage Spaces 
2
Levels 
Two
Parking 
AttachedDrivewayGarageGarage Door OpenerWorkshop in Garage
Property Sub Type 
Single Family Residence
Sewer 
Public Sewer
Special Circumstances 
Standard
SqFt Above 
3253
SqFt Total 
3253
Style 
Cape CodColonial
Water Source 
Public
Zoning 
R-4
Interior Features
Appliances 
DishwasherFree-Standing RangeFree-Standing RefrigeratorMicrowaveRangeRefrigeratorStainless Steel Appliance(s)
Cooling 
Ceiling Fan(s)Central AirHeat PumpMulti UnitsVaries by UnitZoned
Fireplace 
Yes
Fireplace Features 
Family Room
Fireplaces 
1
Flooring 
CarpetHardwoodVinylWood
Heating 
Forced AirHeat PumpNatural GasNone
Interior 
Ceiling Fan(s)ChandelierCrown MoldingDouble VanityLaminate CountersPantryWalk-In Closet(s)
Main Level Bedrooms 
1
Master Bedroom 
Level - Main
Save
Ask
Tour
Hide
Share
Exterior Features
Construction Details 
Brick
Exterior 
Private YardRain Gutters
Fencing 
Back Yard
Lot Features 
Back Yard
Patio And Porch 
CoveredDeckEnclosedFront PorchPorchScreened
Roof 
Shingle
View 
Trees/Woods
Waterview 
Trees/Woods
Community Features
Community Features 
PoolSuburbanTennis Court(s)
Financing Terms Available 
CashConventional
Roads 
Asphalt
Schools
School District
Unknown
Elementary School
Wake - North Ridge Elementary
Middle School
Wake - West Millbrook Middle
High School
Wake - Sanderson High
Listing courtesy of Conner Franck of POINTE REALTY GROUP LLC


Listings that are marked with an icon are provided courtesy of the Triangle MLS, Inc. of North Carolina, Internet Data Exchange Database. Copyright 2026 Triangle MLS, Inc. of North Carolina. All rights reserved.

Last checked: 2026-08-30 08:56 PM UTC

Neighborhood & Commute
Source: Walkscore
Disclosure: Community information and market data powered by Constellation Data Labs. Information is deemed reliable but not guaranteed.
Save
Ask
Tour
Hide
Share