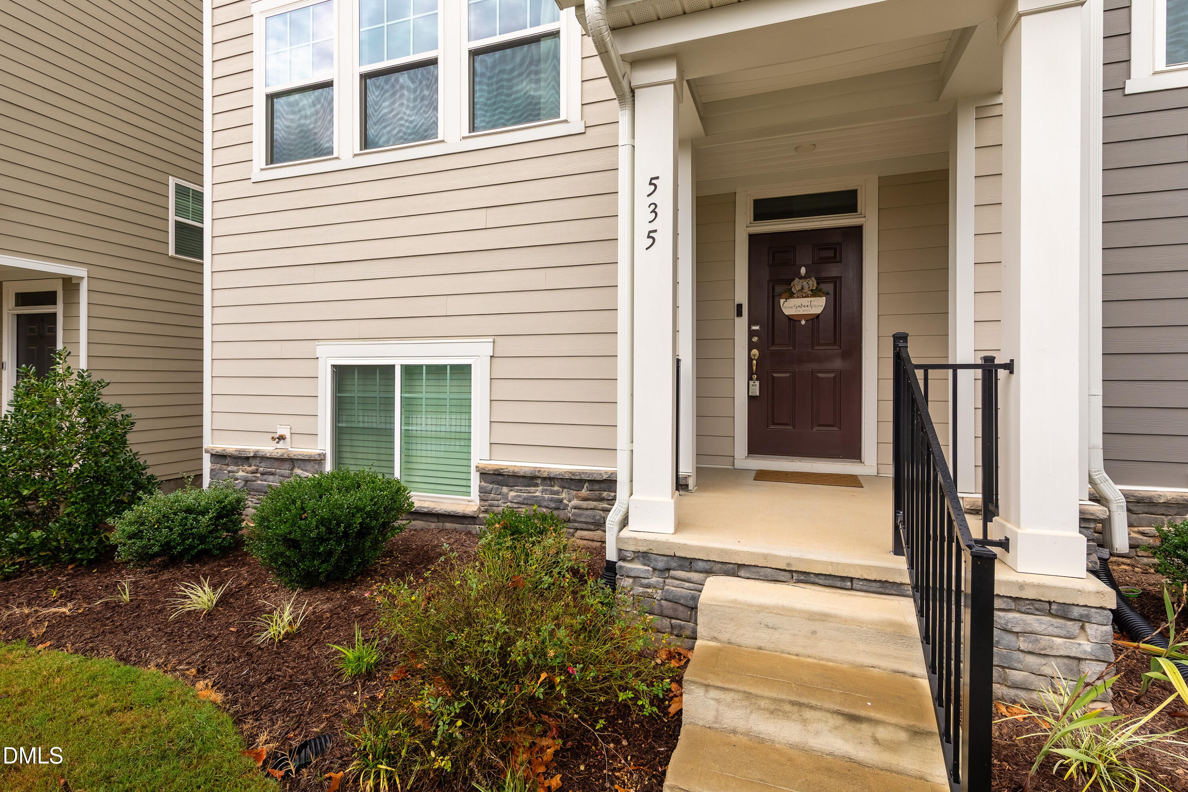
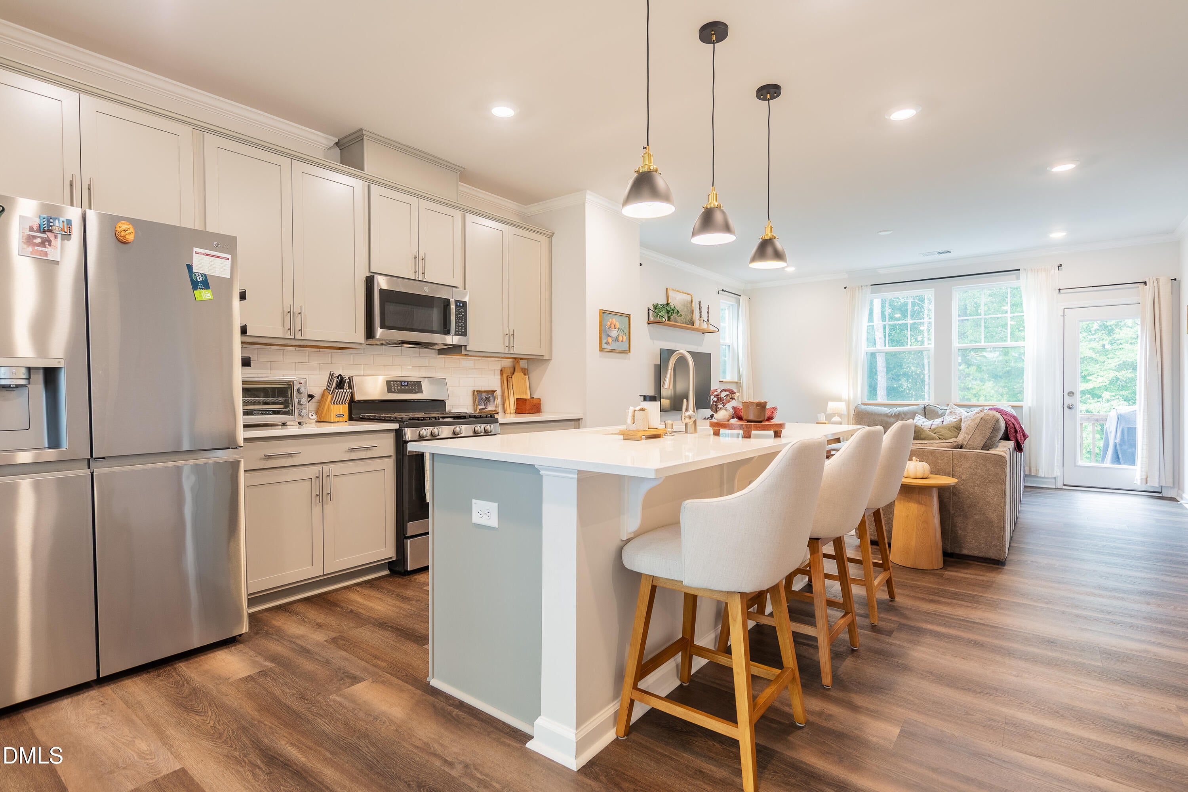
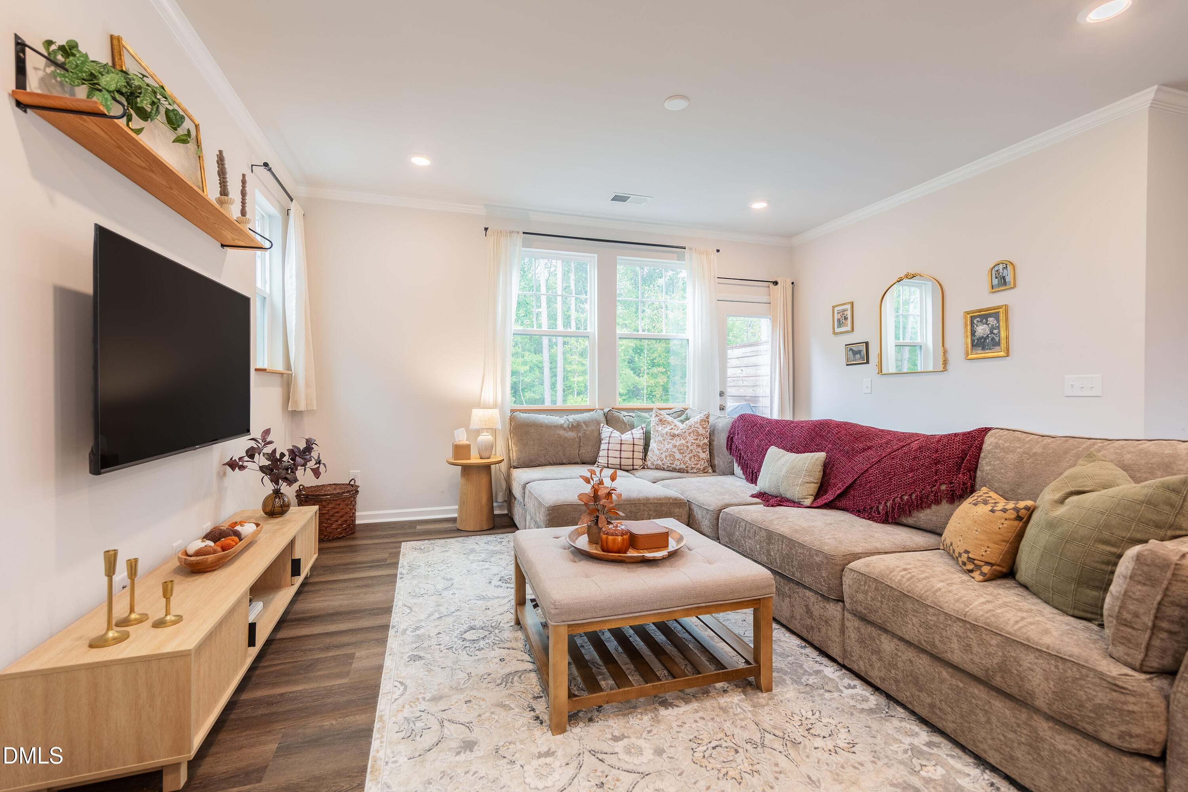
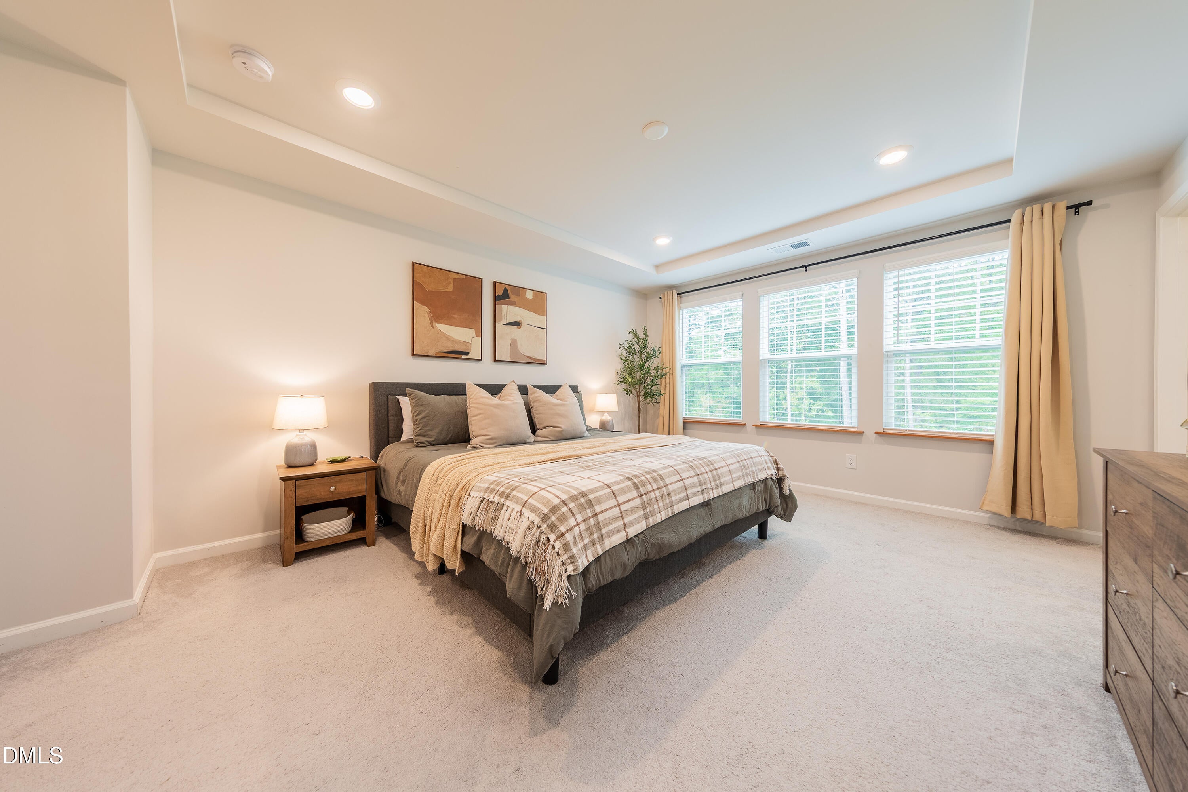
Give yourself the luxury of owning a beautiful FOUR bedroom THREE AND ONE HALF bath townhome in the highly desireable Traditions neighborhood. With a main floor bedroom and bath, this home offers flexibility for guests or multi-generational living. Enjoy the open floor plan that seamlessly connects the living, dining, and kitchen areas, making it ideal for entertaining. Thoughtful features througout include upgraded flooring and lighting, tile, granite countertops, gas for cooking, and more! The attached two car garage adds extra storage and convenience. Besides the ability to enjoy excellent community ammenities to include a pool, clubhouse, playground, and greenway trails, the HOA provides landscaping and grounds maintenance, giving you more time to enjoy your home and all that Wake Forest has to offer. As the sun sets behind the trees, you'll find yourself wondering how you ever lived anywhere else! Welcome home!
Save
Ask
Tour
Hide
Share
Listing Snapshot
Price
$375,000
Days On Site
53 Days
Bedrooms
4
Inside Area (SqFt)
2,231 sqft
Total Baths
4
Full Baths
3
Partial Baths
1
Lot Size
0.05 Acres
Year Built
2022
MLS® Number
10181857
Status
Active
Property Tax
$3,242.35
HOA/Condo/Coop Fees
$219.5 monthly
Sq Ft Source
N/A
Friends & Family
React
Comment
Invite
No Comments Yet
Did you know? You can invite friends and family to your search. They can join your search, rate and discuss listings with you.
Recent Activity
2 months ago
Listing first seen on site
2 months ago
Listing updated with changes from the MLS®
General Features
Acres
0.05
Attached Garage
Yes
Disclosures
Seller Disclosure
Foundation
Slab
Garage
Yes
Garage Spaces
2
Green Energy Efficient
HVACThermostatWindows
Parking
AttachedGarageGarage Faces RearGarage Door OpenerGuest
Parking Spaces
4
Property Sub Type
Townhouse
Sewer
Public Sewer
Special Circumstances
Standard
SqFt Above
2231
SqFt Total
2231
Style
Traditional
Utilities
Electricity ConnectedNatural Gas ConnectedWater Connected
Water Source
Public
Zoning
RMX
Interior Features
Appliances
CooktopDisposalDishwasherExhaust FanFree-Standing Gas RangeMicrowaveSelf Cleaning Oven
Listing courtesy of Ruth Payne of Ruth Payne Real Estate Service
Listings that are marked with an icon are provided courtesy of the Triangle MLS, Inc. of North Carolina, Internet Data Exchange Database. Copyright 2026 Triangle MLS, Inc. of North Carolina. All rights reserved.
Last checked: 2026-09-15 09:16 AM UTC
Neighborhood & Commute
Source: Walkscore
Disclosure: Community information and market data powered by Constellation Data Labs. Information is deemed reliable but not guaranteed.


Did you know? You can invite friends and family to your search. They can join your search, rate and discuss listings with you.