Save
Ask
Tour
Hide
Share
$389,000
2 Days On Site

613 Ives Court
Chapel Hill, NC 27514

For Sale|Condominium|Active
3
Beds
2
Total Baths
2
Full Baths
1,468
SqFt
$265
/SqFt
2004
Built
Subdivision:
Providence Glen
County:
Orange
Call Now: 919-404-SHOW
Is this the listing for you? We can help make it yours.
919-404-SHOW
613 Ives Court613 Ives Court613 Ives Court613 Ives Court
Save
Ask
Tour
Hide
Share

Mortgage Calculator

Monthly Payment (Est.)

$1,775
Calculator powered by Showcase IDX, a Constellation1 Company. Copyright ©2026 Information is deemed reliable but not guaranteed.

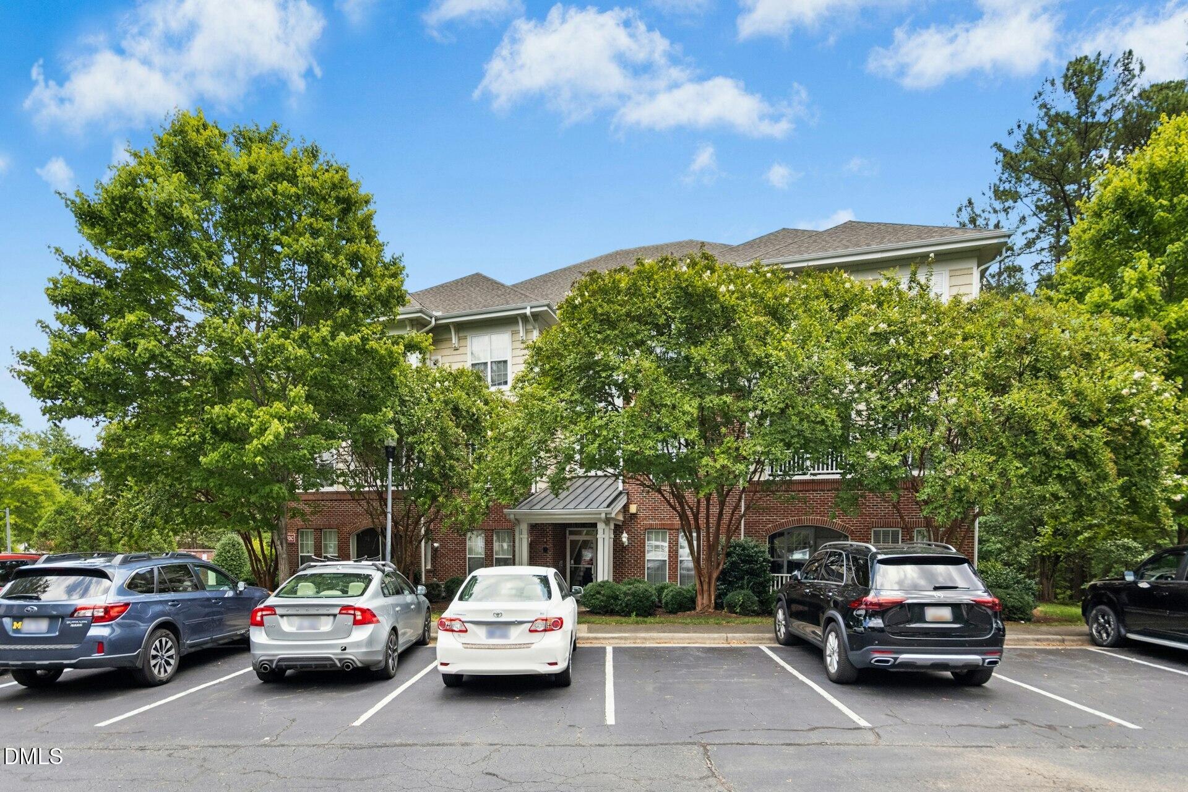
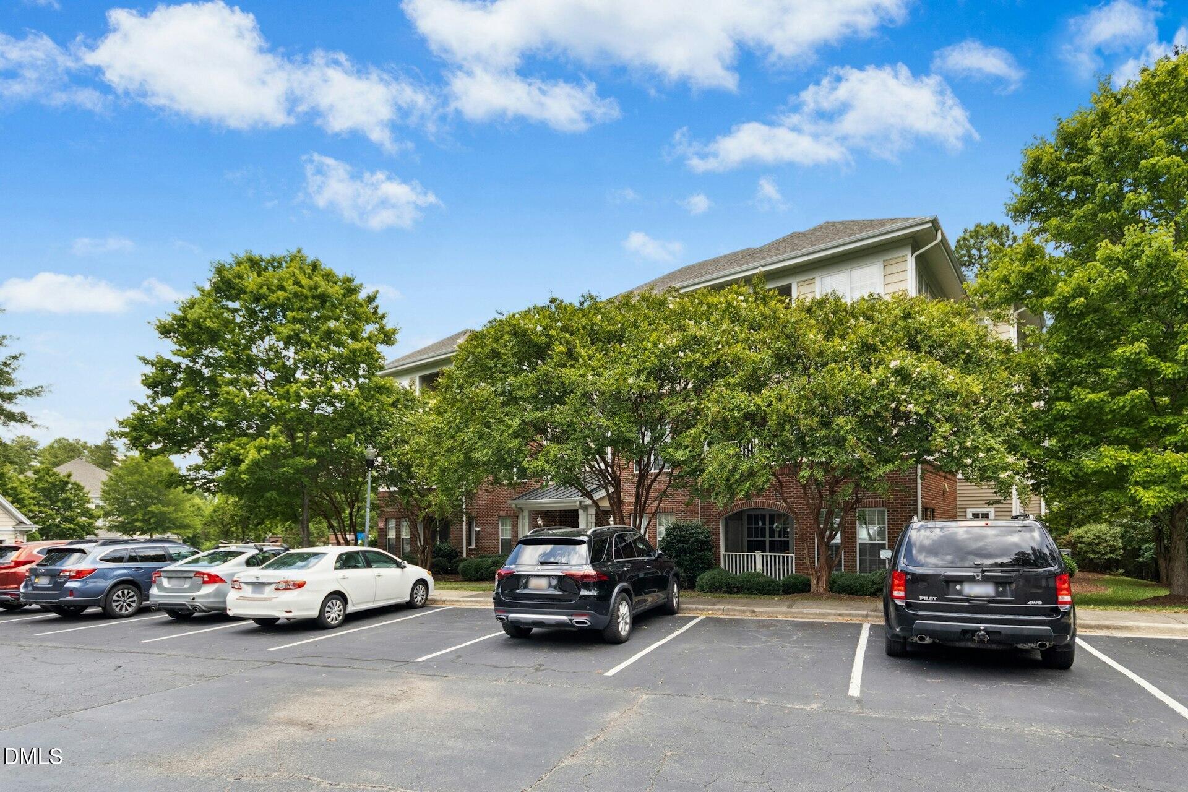
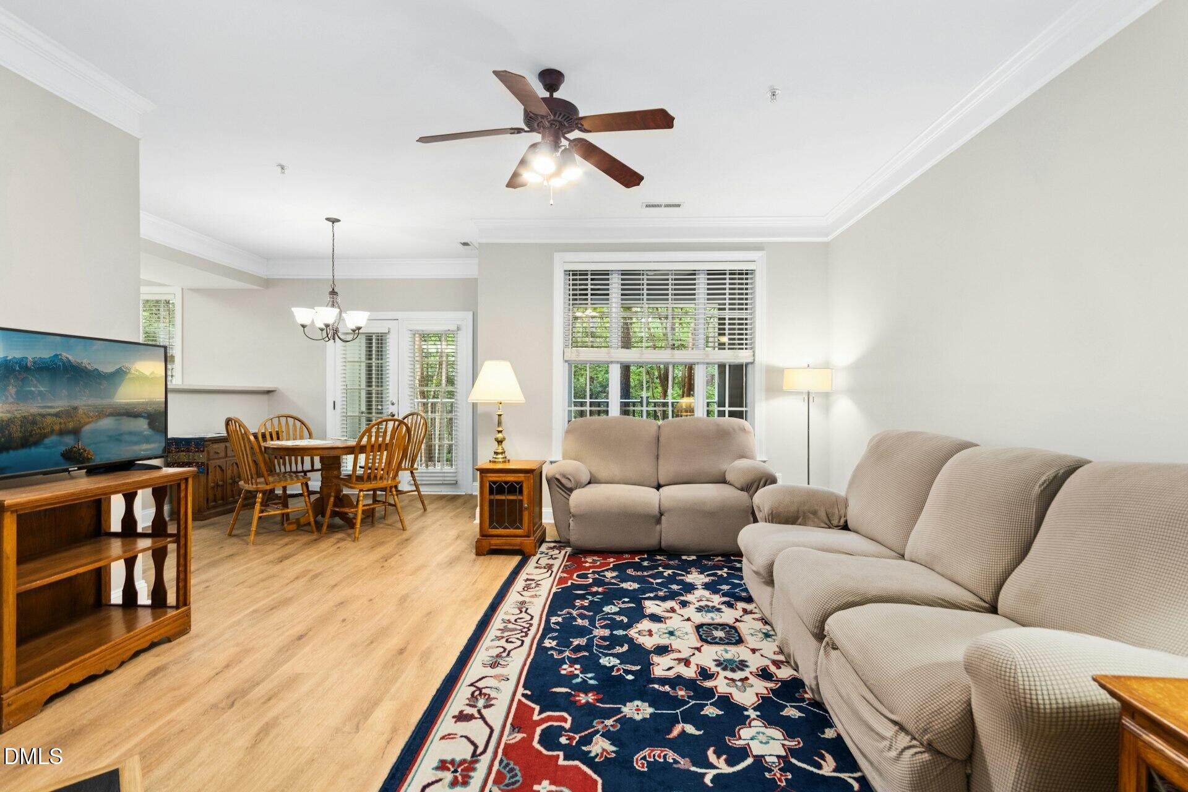
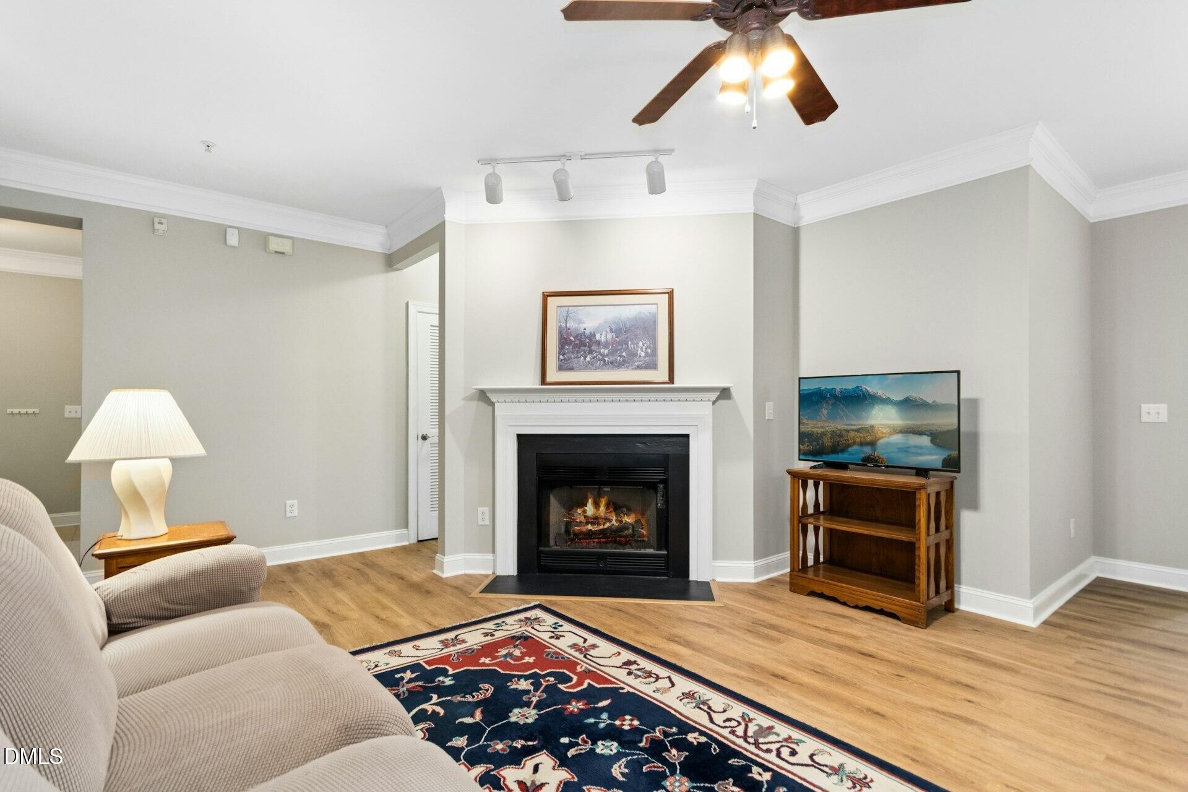
Very secure building with entry code. Tucked quietly at the back of the building and overlooking a peaceful wooded area, this thoughtfully designed first-floor home features a desirable open-concept layout and easy no-steps accessibility. The spacious living room boasts high ceilings, easy care Luxury Vinyl, and a cozy gas log fireplace, creating a warm and inviting living space.The split-bedroom floor plan provides ideal separation and privacy, with a large foyer dividing the primary suite from the guest bedrooms, The primary suite includes direct access to a private screened-in porch, also accessible from the kitchen and dining area, perfect for relaxing or entertaining year-round. The kitchen is well-appointed with Plenty of room to cook! Additional interior upgrades include ceiling fans throughout, Luxury Vinyl flooring in the main living areas and tile in the kitchen. A detached garage offers ample storage. Community amenities are exceptional,featuring maintained walking trails, a secure electronic entrance, clubhouse (for rental use only), pool with sun deck and pergola, playground, BBQ area & tennis courts Ideally located just minutes from Wegmans, Trader Joe's, Lowe's, Eastgate Shopping Center, anddowntown Chapel Hill, with convenient access to I-40, I-85, Duke, UNC, and RDU International Airport. Free local bus service connects to Chapel Hill, Carrboro, and GoTriangleroutes.

Save
Ask
Tour
Hide
Share
Listing Snapshot
Price 
$389,000
Days On Site 
2 Days
Bedrooms 
3
Inside Area (SqFt) 
1,468 sqft
Total Baths 
2
Full Baths 
2
Partial Baths 
N/A
Lot Size 
N/A
Year Built 
2004
MLS® Number 
10181854
Status 
Active
Property Tax 
$5,201.39
HOA/Condo/Coop Fees 
$637.17 monthly
Sq Ft Source 
N/A
Friends & Family
Recent Activity
18 hours agoListing updated with changes from the MLS®
3 days agoListing first seen on site
General Features
Foundation 
Slab
Garage 
Yes
Garage Spaces 
1
Levels 
One
Parking 
Additional ParkingDetachedGarageGarage Door OpenerParking Lot
Parking Spaces 
3
Property Sub Type 
Condominium
Security 
Building Security
Sewer 
Public Sewer
Special Circumstances 
Standard
SqFt Above 
1468
SqFt Total 
1468
Style 
Transitional
Water Source 
Public
Interior Features
Appliances 
DishwasherDisposalElectric OvenElectric RangeFree-Standing Electric RangeFree-Standing RefrigeratorMicrowaveRefrigeratorWasher
Cooling 
Ceiling Fan(s)Central Air
Fireplace 
Yes
Fireplace Features 
GasLiving Room
Fireplaces 
1
Flooring 
CarpetTile
Heating 
CentralHeat PumpNatural Gas
Interior 
Ceiling Fan(s)ChandelierCrown MoldingDouble VanityEntrance FoyerHigh CeilingsOpen FloorplanRecessed Lighting
Laundry Features 
Laundry RoomMain Level
Main Level Bedrooms 
3
Window Features 
Double Pane Windows
Bedroom 2 
Dimensions - 12.7 x 10.4Level - Main
Bedroom 3 
Dimensions - 12.4 x 12.0Level - Main
Dining Room 
Dimensions - 9.1 x 11.5Level - Main
Entrance Hall 
Dimensions - 6.6 x 9.0Level - Main
Kitchen 
Dimensions - 10.7 x 11.5Level - Main
Laundry 
Dimensions - 5.6 x 9.4Level - Main
Living Room 
Dimensions - 14.7 x 16.3Level - Main
Master Bedroom 
Dimensions - 13.1 x 13.0Level - Main
Other 
Dimensions - 19.0 x 8.0Level - MainDescription - Porch
Save
Ask
Tour
Hide
Share
Exterior Features
Construction Details 
BrickVinyl Siding
Lot Features 
Close to ClubhousePrivateWooded
Other Structures 
Garage(s)
Patio And Porch 
CoveredPorchRear Porch
Roof 
Shingle
Windows/Doors 
Double Pane Windows
Community Features
Association Dues 
637.17
Community Features 
ClubhousePlaygroundPoolTennis Court(s)
Financing Terms Available 
CashConventional1031 Exchange
HOA Fee Frequency 
Monthly
Schools
School District
Unknown
Elementary School
Chapel Hill Carrboro - Mel and Zora Rashkis Elemen
Middle School
Chapel Hill Carrboro - Guy B Phillips Middle Schoo
High School
Chapel Hill Carrboro - East Chapel Hill High Schoo
Listing courtesy of Barbara Pater of Coldwell Banker Advantage


Listings that are marked with an icon are provided courtesy of the Triangle MLS, Inc. of North Carolina, Internet Data Exchange Database. Copyright 2026 Triangle MLS, Inc. of North Carolina. All rights reserved.

Last checked: 2026-07-26 12:28 AM UTC

Neighborhood & Commute
Source: Walkscore
Disclosure: Community information and market data powered by Constellation Data Labs. Information is deemed reliable but not guaranteed.
Save
Ask
Tour
Hide
Share