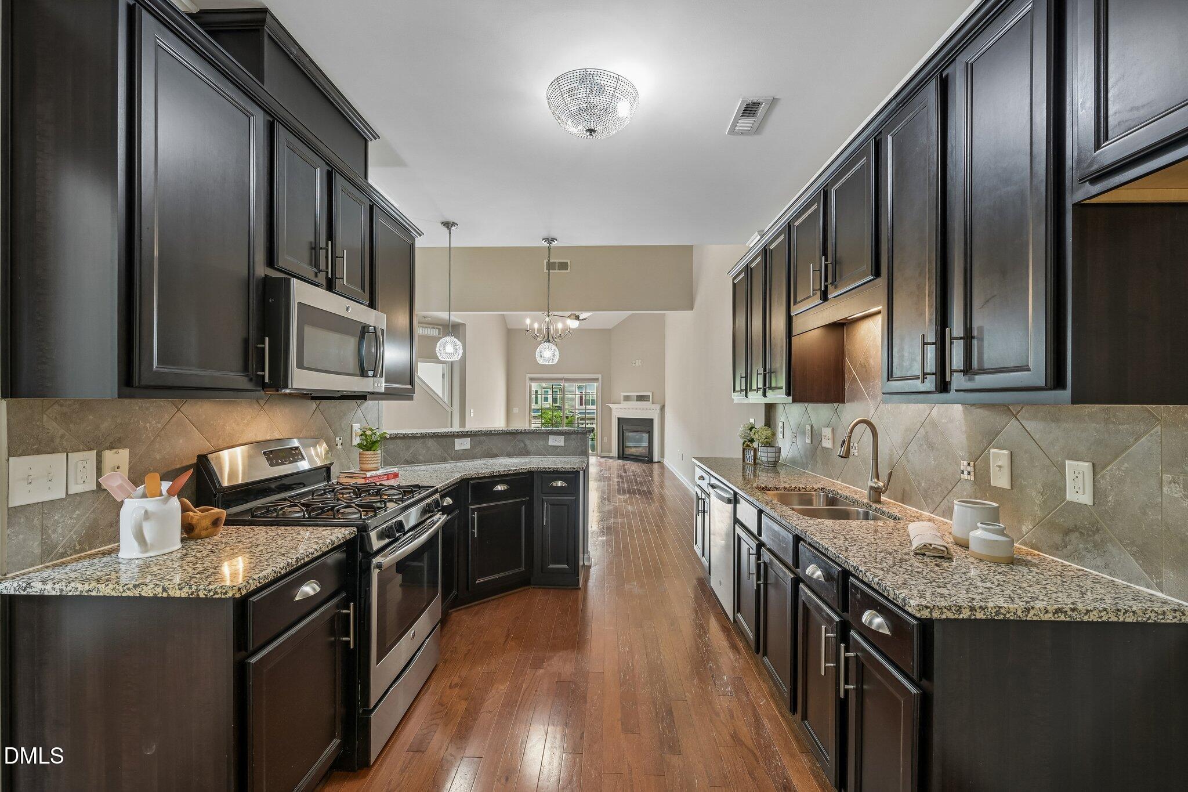
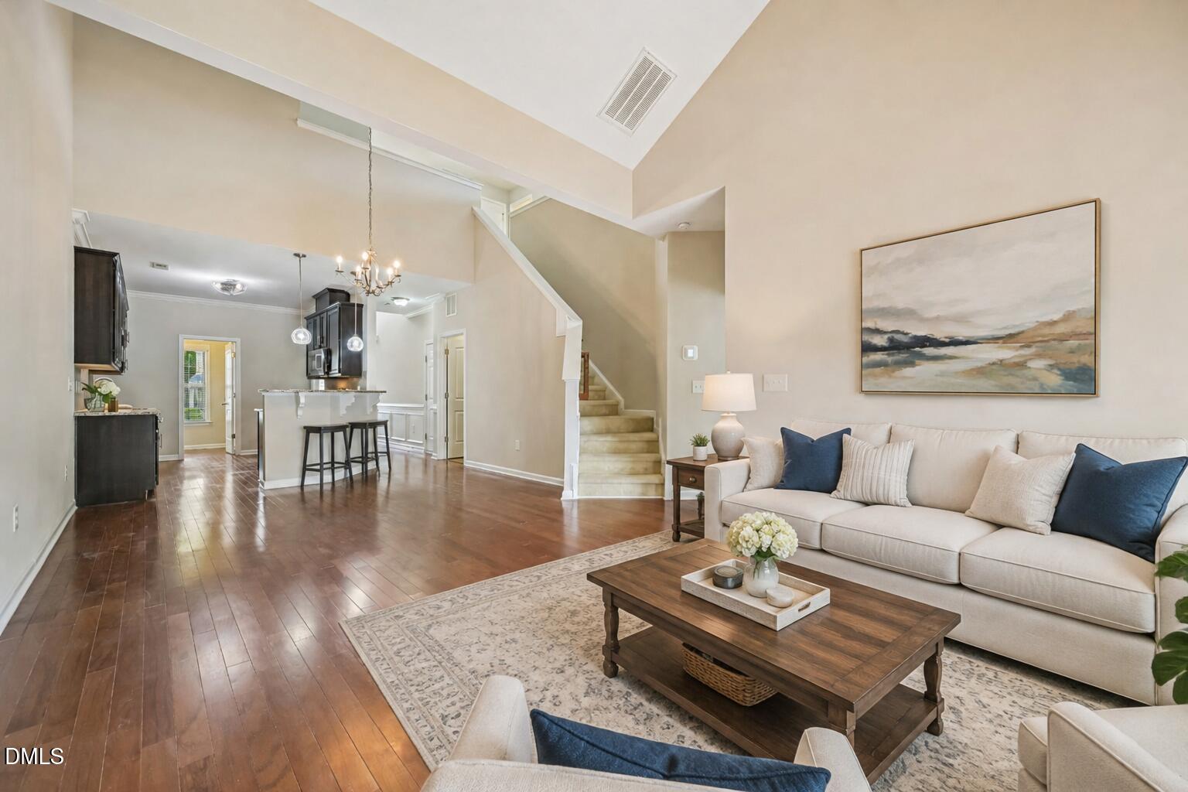
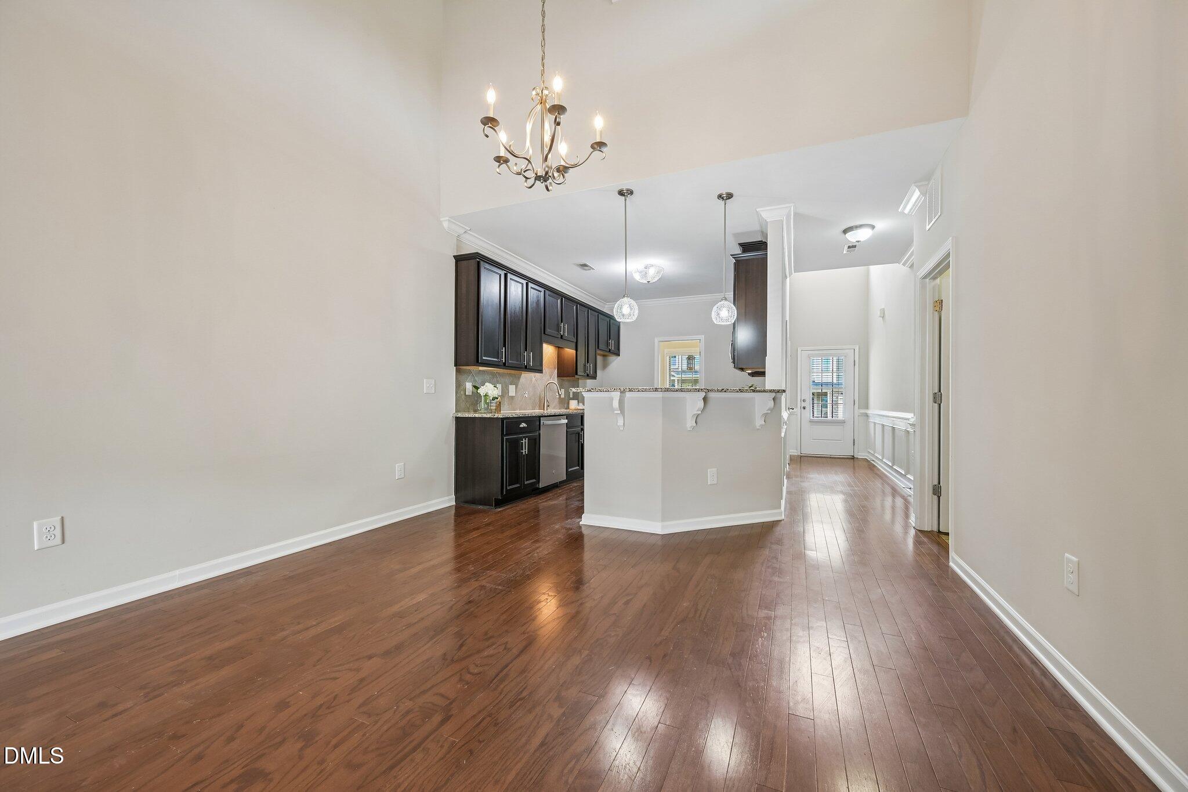
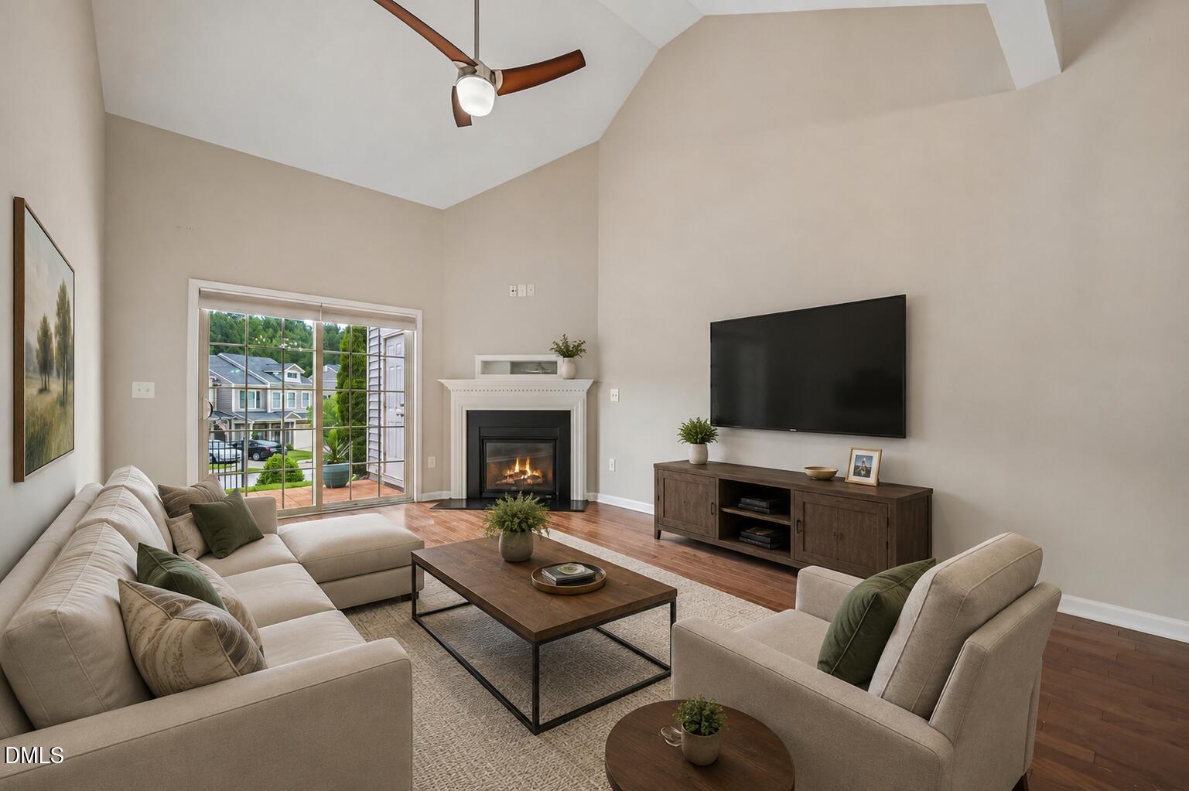
Clean and bright END UNIT townhome w/ highly sought after FIRST FLOOR PRIMARY SUITE in desirable Forest Springs POOL COMMUNITY. Laminate flooring throughout the main level. The spacious primary bedroom w/ new carpet and vaulted ceilings offers dual walk-in closet and a beautifully appointed en-suite bath with a soaking tub, walk-in shower, tile plank flooring, dual-sink vanity, and brushed nickel fixtures. The kitchen is well equipped and features granite countertops, a tile backsplash, stainless steel appliances, a gas range, a walk-in pantry, and breakfast bar seating. A convenient first-floor laundry room includes cabinetry and storage. The inviting family room offers a gas log fireplace and sliding glass doors leading to the rear patio, creating the perfect space for relaxing or entertaining. Upstairs, you'll find two additional bedrooms and a full bathroom, plus a LOFT area providing plenty of space for family, guests, or a home office. 1 CAR GAR w/ custom flooring and cabinetry is perfect for EXTRA STORAGE.
Save
Ask
Tour
Hide
Share
Listing Snapshot
Price
$395,000
Days On Site
66 Days
Bedrooms
3
Inside Area (SqFt)
1,848 sqft
Total Baths
3
Full Baths
2
Partial Baths
1
Lot Size
0.06 Acres
Year Built
2014
MLS® Number
10181850
Status
Pending
Property Tax
$2,746.08
HOA/Condo/Coop Fees
$200.67 monthly
Sq Ft Source
N/A
Friends & Family
React
Comment
Invite
No Comments Yet
Did you know? You can invite friends and family to your search. They can join your search, rate and discuss listings with you.
DishwasherElectric Water HeaterGas CooktopGas RangeMicrowavePlumbed For Ice MakerRangeStainless Steel Appliance(s)
Cooling
Central AirHeat PumpZoned
Fireplace
Yes
Fireplace Features
Family RoomGas Log
Fireplaces
1
Flooring
CarpetLaminateTile
Heating
ElectricHeat PumpZoned
Interior
Breakfast BarCathedral Ceiling(s)Ceiling Fan(s)Crown MoldingDouble VanityEntrance FoyerGranite CountersHigh CeilingsHis and Hers ClosetsPantrySoaking TubStorageVaulted Ceiling(s)Walk-In Closet(s)Master DownstairsHigh Speed Internet
Laundry Features
Main Level
Main Level Bedrooms
1
Bedroom 2
Dimensions - 11.0 x 11.3Level - Second
Bedroom 3
Dimensions - 9.6 x 13.0Level - Second
Dining Room
Dimensions - 9.0 x 10.0Level - Main
Entrance Hall
Dimensions - 4.5 x 17.0Level - Main
Family Room
Dimensions - 12.7 x 16.0Level - Main
Kitchen
Dimensions - 9.5 x 14.2Level - Main
Laundry
Dimensions - 5.4 x 5.5Level - Main
Loft
Dimensions - 9.0 x 13.0Level - Second
Master Bedroom
Dimensions - 16.0 x 13.0Level - Main
Save
Ask
Tour
Hide
Share
Exterior Features
Construction Details
StoneVinyl Siding
Exterior
Rain Gutters
Fencing
Back YardPartial
Lot Features
Corner LotLandscaped
Patio And Porch
Front PorchPatio
Roof
Shingle
Community Features
Association Amenities
ClubhousePlayground
Association Fee
$154.0
Association Fee Frequency
Monthly
Additional Association Fee
$140.0
Additional Association Fee Frequency
Quarterly
Community Features
PlaygroundPoolSidewalks
Financing Terms Available
CashConventionalFHAVA Loan
Schools
School District
Unknown
Elementary School
Wake - Woods Creek Elementary
Middle School
Wake - Lufkin Road Middle
High School
Wake - Felton Grove High
Listing courtesy of Shanda Heller of RE/MAX United
Listings that are marked with an icon are provided courtesy of the Triangle MLS, Inc. of North Carolina, Internet Data Exchange Database. Copyright 2026 Triangle MLS, Inc. of North Carolina. All rights reserved.
Last checked: 2026-09-28 06:13 AM UTC
Neighborhood & Commute
Source: Walkscore
Disclosure: Community information and market data powered by Constellation Data Labs. Information is deemed reliable but not guaranteed.


Did you know? You can invite friends and family to your search. They can join your search, rate and discuss listings with you.