
Save
Ask
Tour
Hide
$410,000
37 Days On Site
10845 Connally LaneRaleigh, NC 27614
For Sale|Single Family Residence|Active
3
Beds
3
Total Baths
2
Full Baths
1
Partial Bath
1,664
SqFt
$246
/SqFt
2002
Built
Subdivision:
Falls River
County:
Wake
Call Now: 919-404-SHOW
Is this the listing for you? We can help make it yours.
919-404-SHOW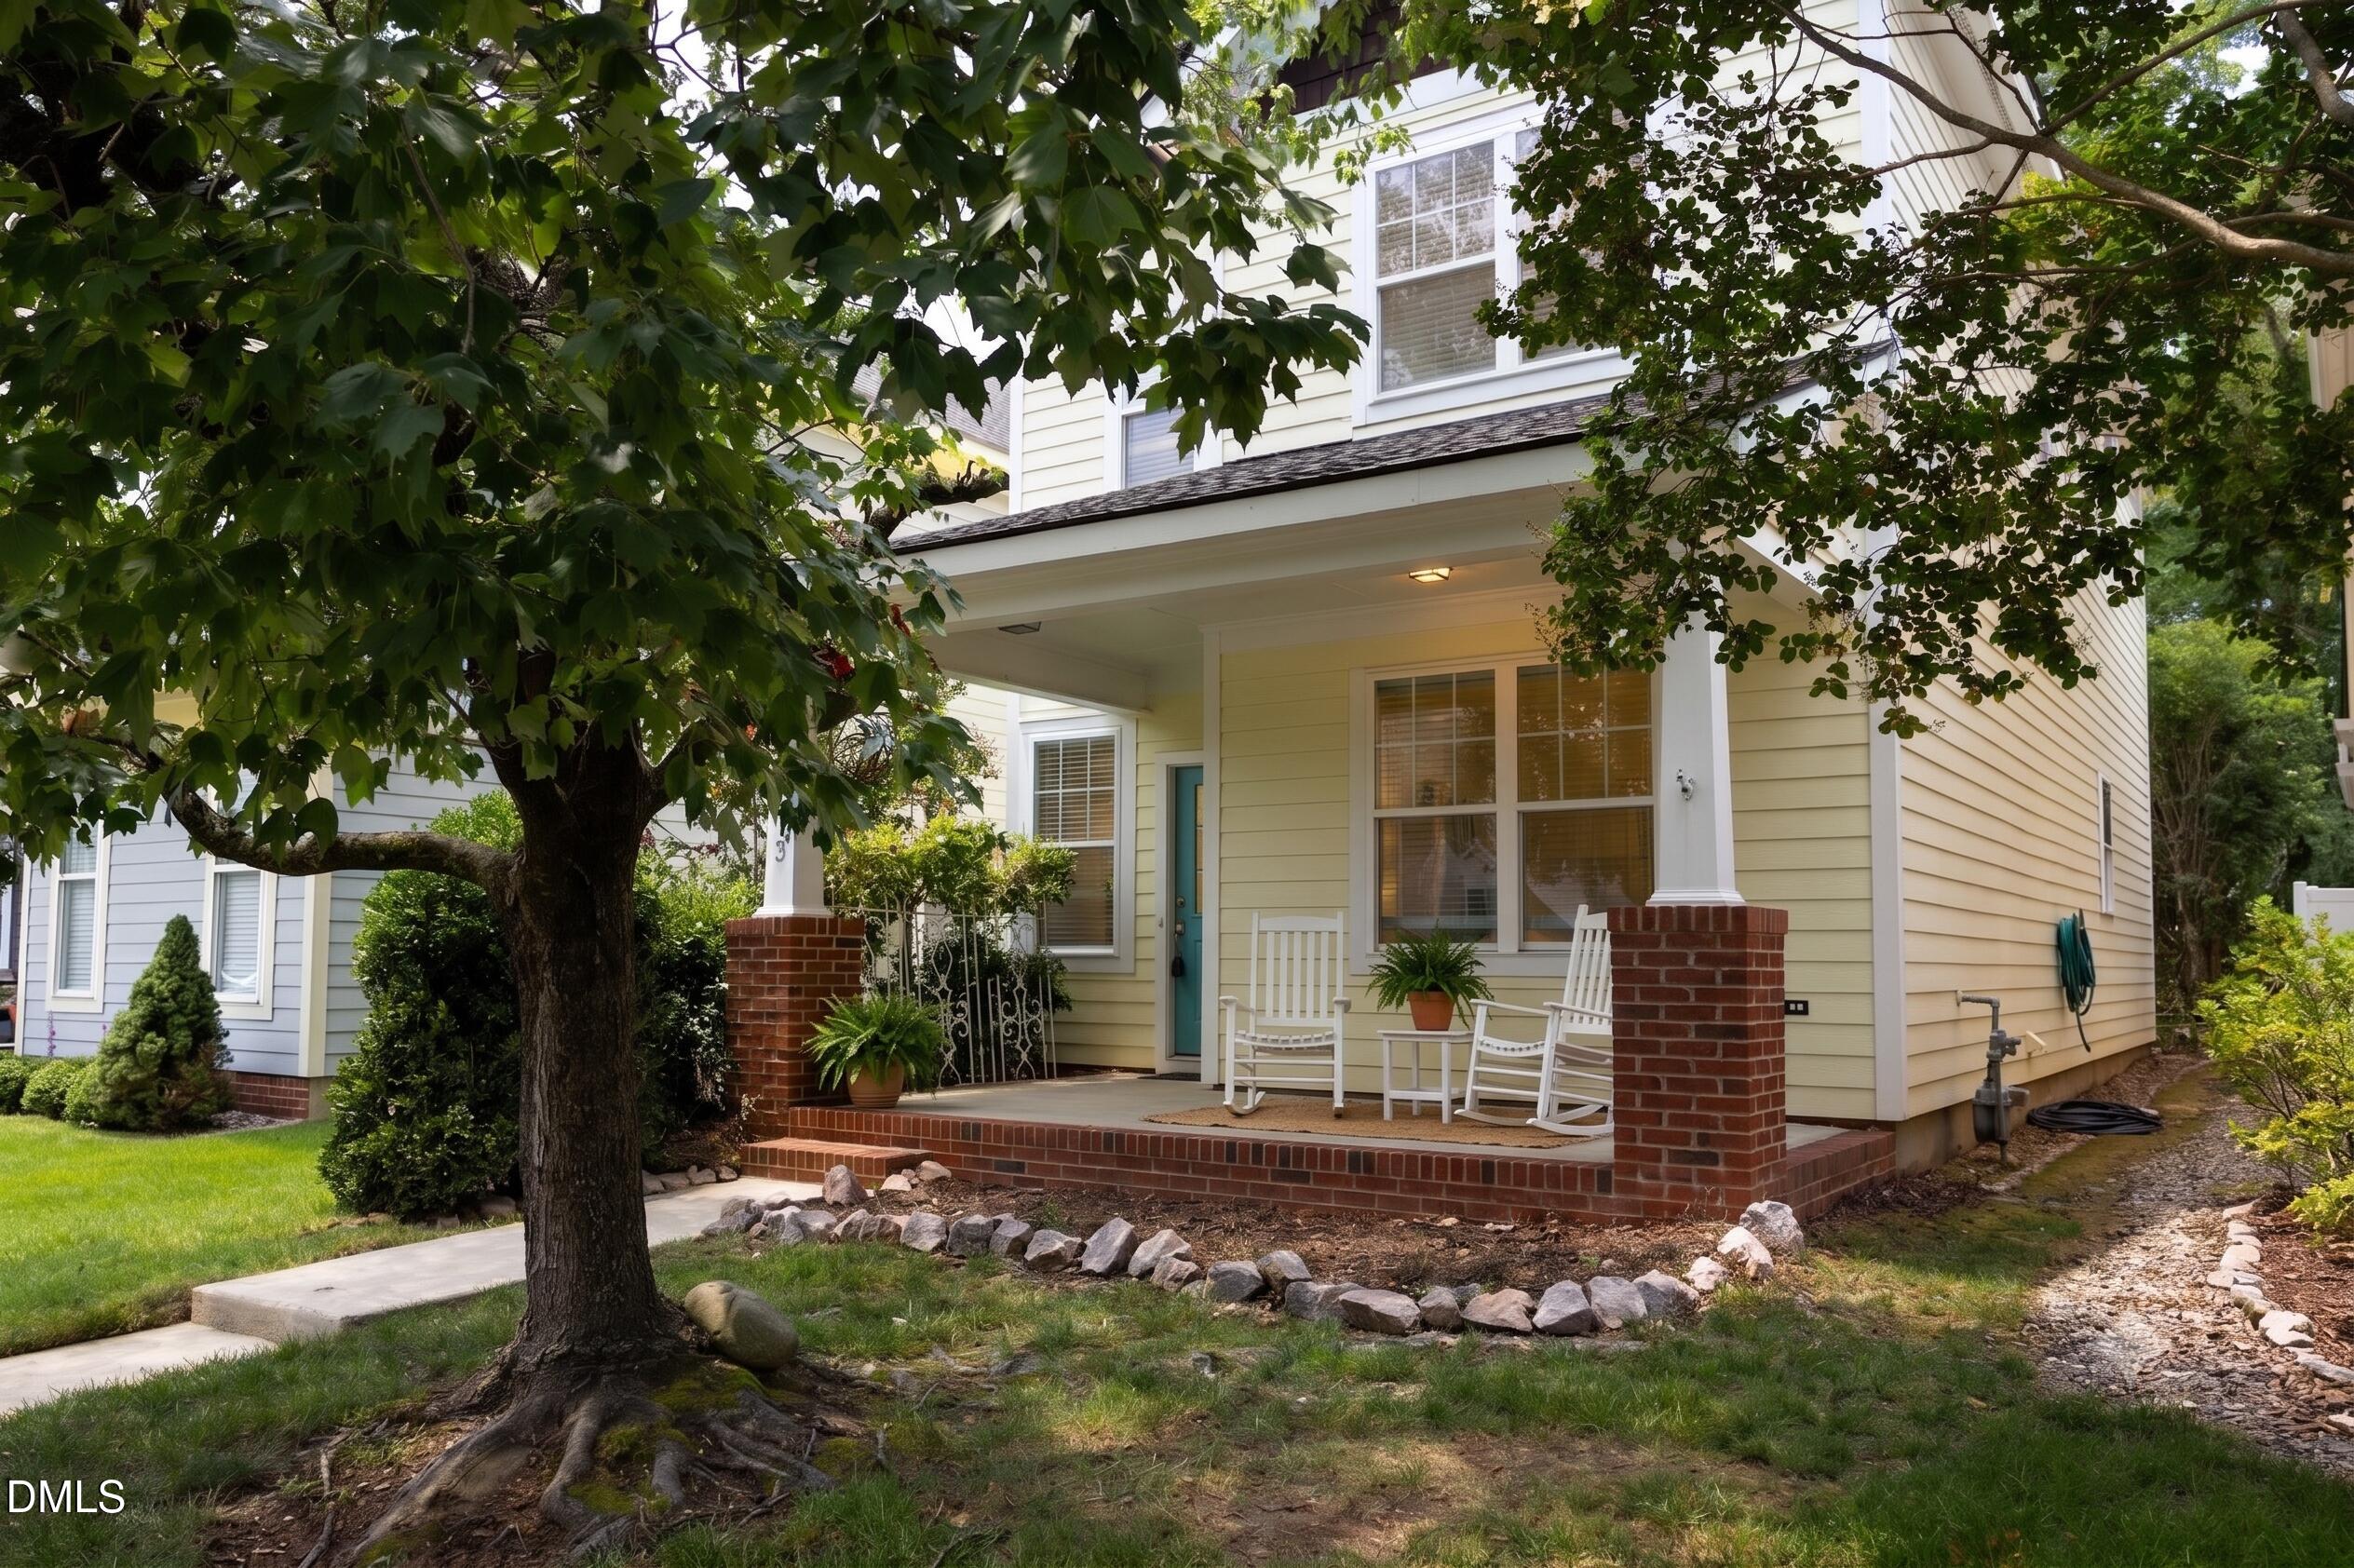
Save
Ask
Tour
Hide
Mortgage Calculator
Monthly Payment (Est.)
$1,871Calculator powered by Showcase IDX, a Constellation1 Company. Copyright ©2026 Information is deemed reliable but not guaranteed.
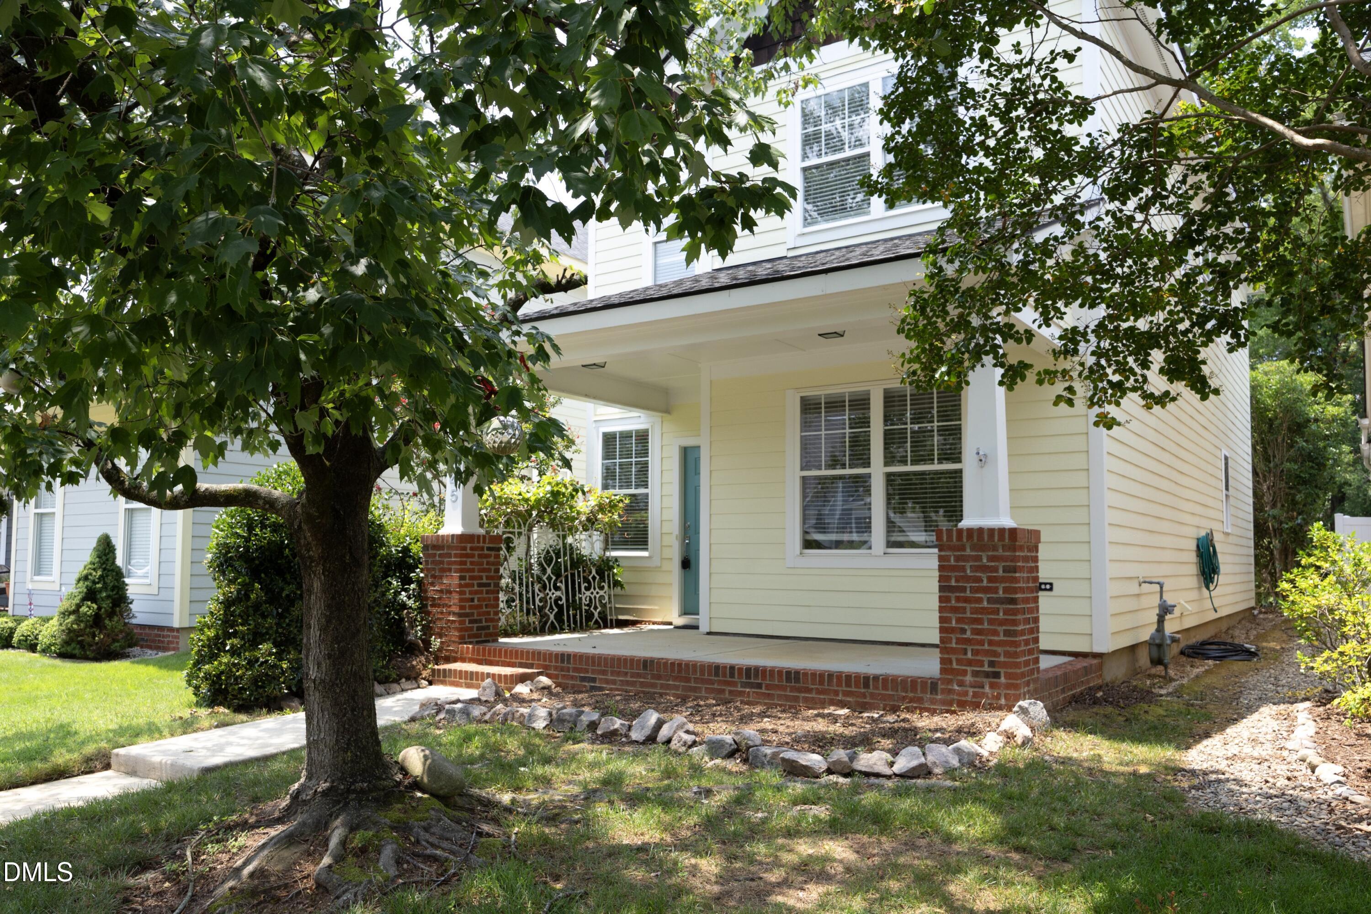
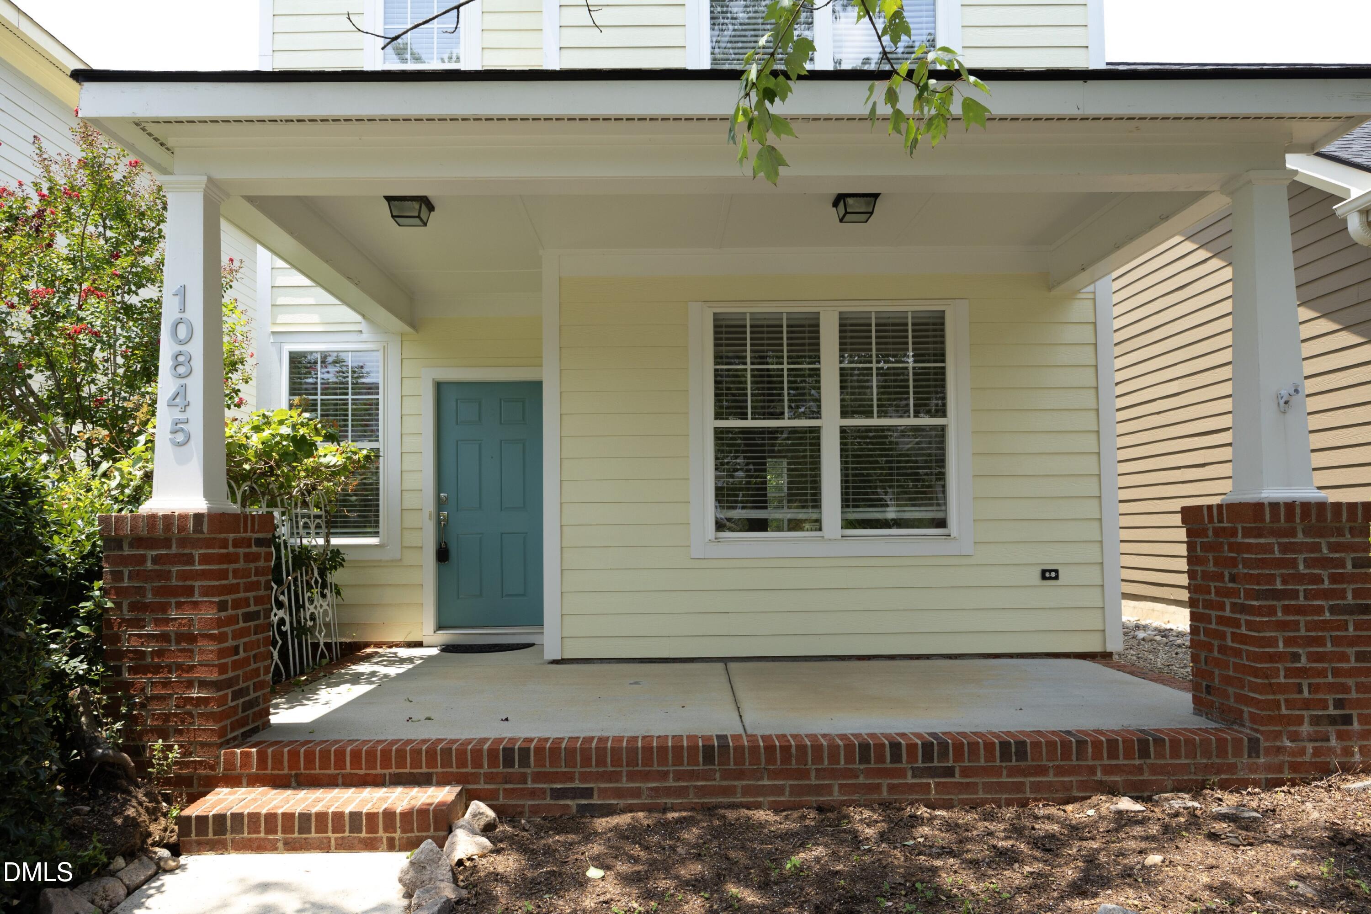
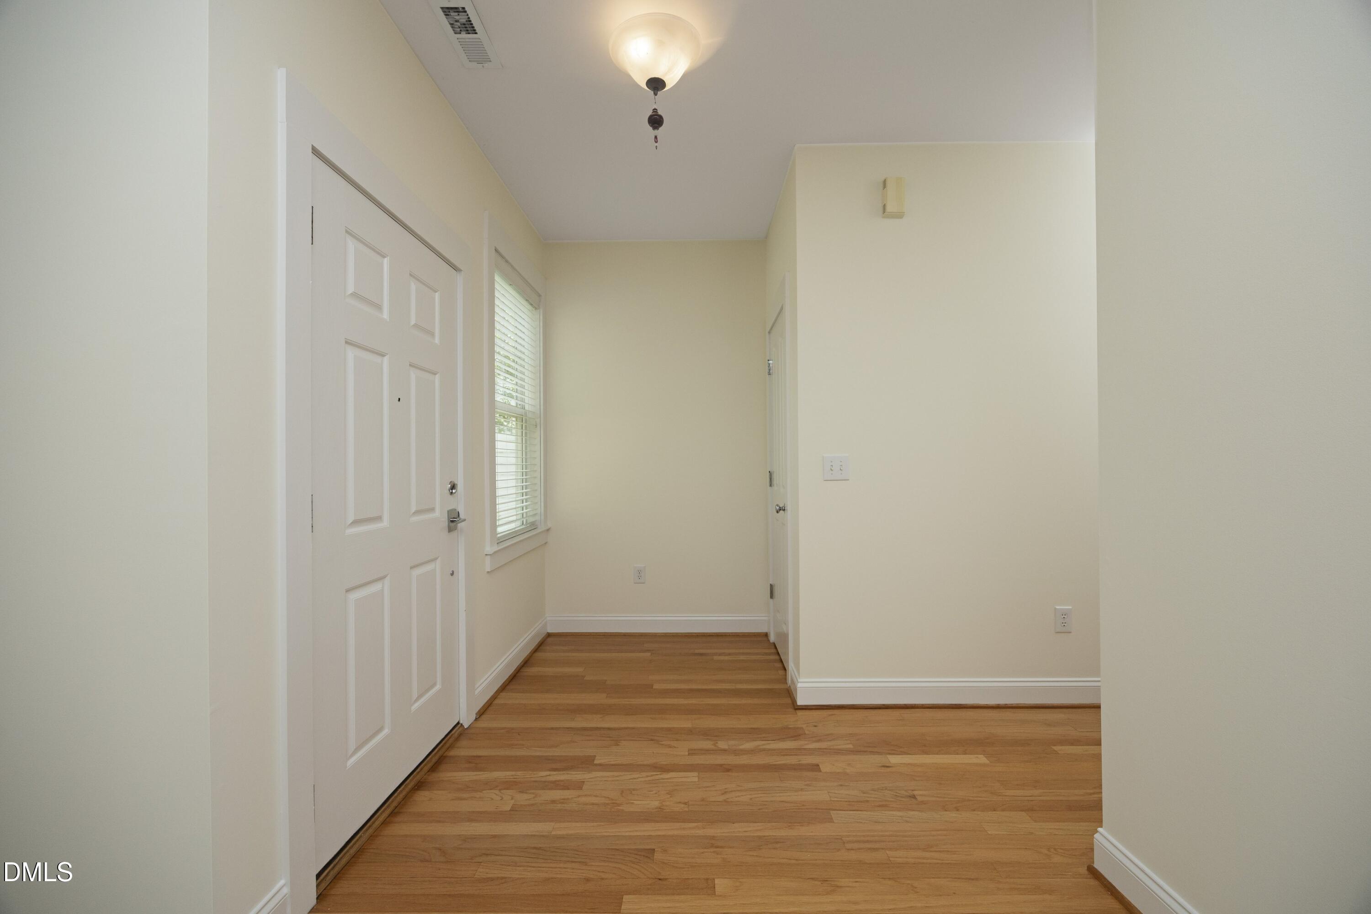
Falls River feels like home from the moment you arrive. This charming 3-bedroom home features a welcoming front porch, detached rear-entry 2-car garage, inviting outdoor living space, and the enduring appeal of a neighborhood where tree-lined streets, parks, and thoughtfully designed gathering spaces create a lifestyle that's hard to find. Inside, classic, comfortable living spaces include a formal dining room, living room with a gas log fireplace, bright kitchen with pantry, casual dining area, and all three bedrooms upstairs. Shopping, dining, and convenient access to major commuter routes are all just minutes away. Its warmth and character are best appreciated in person. Come experience this special home for yourself.
Save
Ask
Tour
Hide
Listing Snapshot
Price
$410,000
Days On Site
37 Days
Bedrooms
3
Inside Area (SqFt)
1,664 sqft
Total Baths
3
Full Baths
2
Partial Baths
1
Lot Size
0.08 Acres
Year Built
2002
MLS® Number
10181846
Status
Active
Property Tax
$3,780.47
HOA/Condo/Coop Fees
$34.17 monthly
Sq Ft Source
N/A
Friends & Family
Recent Activity
| 3 weeks ago | Listing updated with changes from the MLS® | |
| a month ago | Listing first seen on site |
General Features
Acres
0.08
Attached Garage
Yes
Foundation
Concrete PerimeterSlab
Garage
Yes
Garage Spaces
2
Levels
Two
Parking
PavedAlley AccessAttachedGarageGarage Door OpenerParking Pad
Property Sub Type
Single Family Residence
Security
Carbon Monoxide Detector(s)Smoke Detector(s)
Sewer
Public Sewer
SqFt Above
1664
SqFt Total
1664
Style
Traditional
Utilities
Electricity ConnectedNatural Gas ConnectedWater Connected
Water Source
Public
Zoning
PD
Interior Features
Appliances
Built-In RangeDishwasherDryerElectric RangeFree-Standing Electric RangeFree-Standing RangeFree-Standing RefrigeratorGas Water HeaterIce MakerRangeRange HoodRefrigeratorWasherWasher/Dryer
Cooling
Central Air
Fireplace
Yes
Fireplace Features
Gas
Fireplaces
1
Flooring
CarpetHardwoodLinoleumTileVinylWood
Heating
Fireplace(s)Forced AirNatural Gas
Interior
ChandelierLaminate CountersOpen Floorplan
Laundry Features
InsideLaundry ClosetMain LevelWasher Hookup
Window Features
Blinds
Bedroom 2
Dimensions - 12.0 x 10.5Level - Second
Bedroom 3
Dimensions - 12.0 x 10.5Level - Second
Breakfast Room
Dimensions - 9.0 x 9.0Level - First
Dining Room
Dimensions - 12.0 x 11.0Level - First
Kitchen
Dimensions - 13.5 x 9.0Level - First
Living Room
Dimensions - 15.0 x 16.0Level - First
Master Bedroom
Dimensions - 15.7 x 11.0Level - Second
Other
Dimensions - 20.0 x 20.0Description - Detached garage
Save
Ask
Tour
Hide
Exterior Features
Construction Details
Fiber CementShake Siding
Exterior
Private YardRain GuttersStorage
Fencing
Back YardFencedGate
Lot Features
Back Yard
Other Structures
Outbuilding
Patio And Porch
CoveredFront PorchPatioPorch
Road Frontage
AlleyCity Street
Roof
Shingle
Windows/Doors
Blinds
Community Features
Association Dues
410
Building Access
Front door
Community Features
CurbsParkSuburban
Financing Terms Available
CashConventionalFHAVA Loan
HOA Fee Frequency
Annually
Roads
Alley PavedPaved
School District
https://osageo.wcpss.net/assignment-lookup/
Schools
School District
https://osageo.wcpss.net/assignment-lookup/
Elementary School
Wake - Abbotts Creek Elementary School
Middle School
Wake - Wakefield Middle
High School
Wake - Wakefield High
Listing courtesy of Julie Toy of Coldwell Banker Advantage

Listings that are marked with an icon are provided courtesy of the Triangle MLS, Inc. of North Carolina, Internet Data Exchange Database. Copyright 2026 Triangle MLS, Inc. of North Carolina. All rights reserved.
Last checked: 2026-08-29 04:30 PM UTC
Listings that are marked with an icon are provided courtesy of the Triangle MLS, Inc. of North Carolina, Internet Data Exchange Database. Copyright 2026 Triangle MLS, Inc. of North Carolina. All rights reserved.
Last checked: 2026-08-29 04:30 PM UTC
Neighborhood & Commute
Source: Walkscore
Disclosure: Community information and market data powered by Constellation Data Labs. Information is deemed reliable but not guaranteed.
Save
Ask
Tour
Hide
Did you know? You can invite friends and family to your search. They can join your search, rate and discuss listings with you.