
6173 Taylor RoadWendell, NC 27591
Mortgage Calculator
Monthly Payment (Est.)
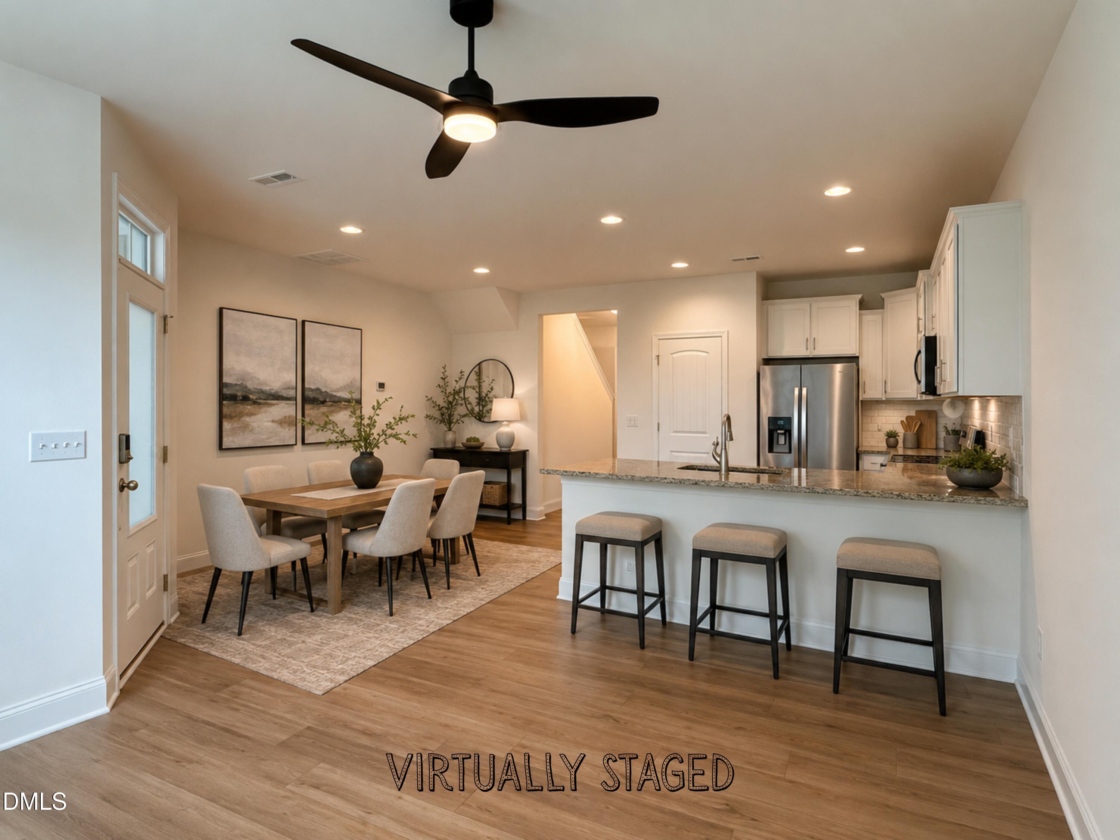
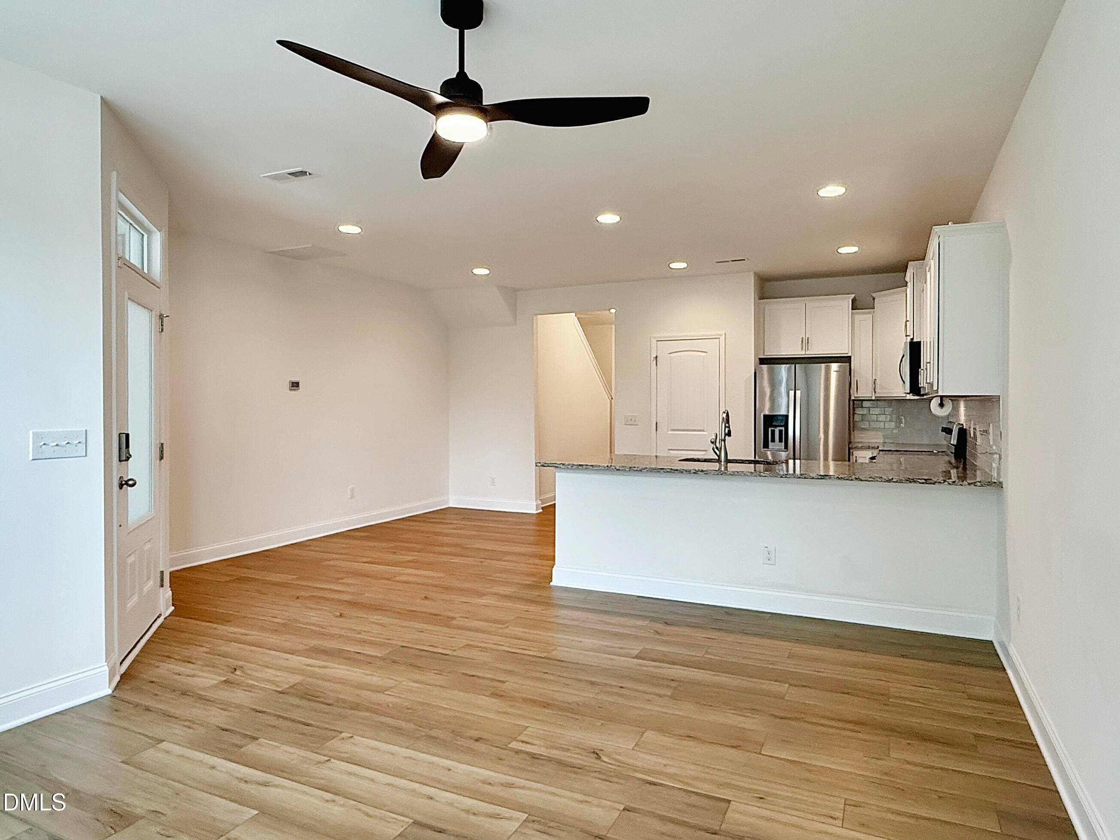
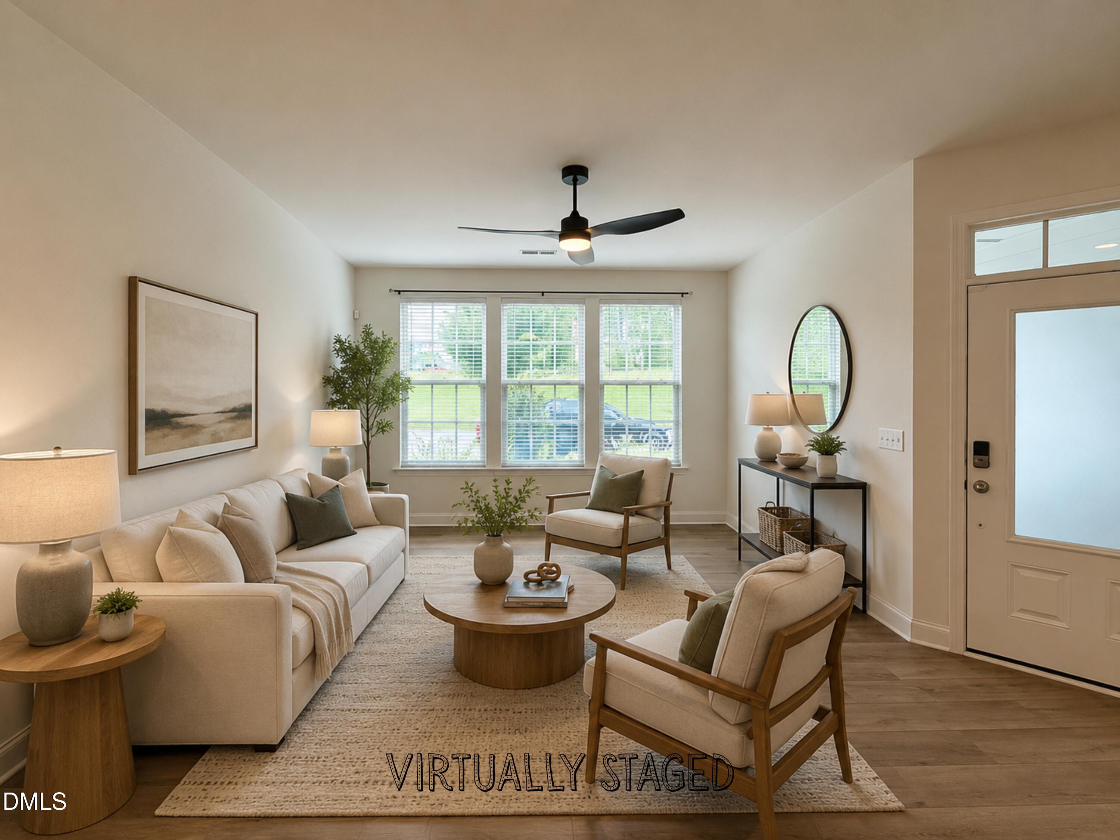
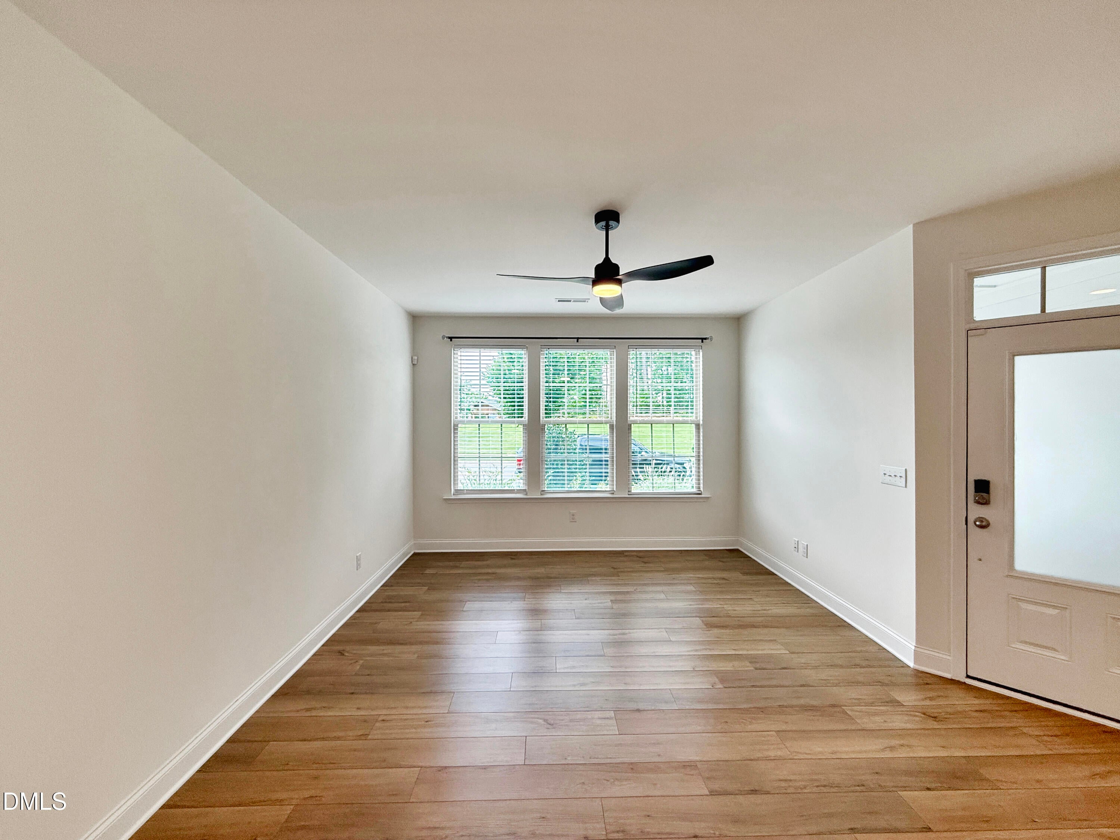
$1,300Experience a connected lifestyle in Wendell Falls, where recreation, gathering spaces, and everyday conveniences are part of the community. Residents enjoy more than 10 miles of trails, community pools, a 24/7 fitness center, parks, the Farmhouse and Farmhouse Café, plus Treelight Square for groceries, coffee, dining, healthcare, and services. Freshly prepared for market, this exceptionally clean three-bedroom, 2.5-bath townhome offers a smart, highly livable two-story floor plan. The open main level connects a spacious family room, defined dining area, and well-appointed kitchen while allowing each space to remain distinct and functional. White cabinetry, a white tile backsplash, granite countertops, stainless steel appliances, a pantry closet, and a generous breakfast bar with seating for four or more create an inviting setting for everyday living and entertaining. Excellent-condition LVP flooring extends throughout the main living areas, while the bedrooms and select downstairs spaces gives the home a crisp presentation. Upstairs, the oversized primary suite offers abundant natural light, a large walk-in closet, and a private bath with dual vanities, walk-in shower, and separate water closet. Two additional bedrooms provide flexible space for guests, a home office, studio, fitness room, or creative workspace. The conveniently located laundry closet includes the washer and dryer. Additional features include a covered front porch, one-car garage with automatic opener and epoxy-finished floor, ceiling fans, window blinds, smart thermostat, video doorbell, keyless entry, and included refrigerator. HOA dues include grounds maintenance, clubhouse access, and pool access. Enjoy the ease of townhome living with trails, recreation, community events, shopping, dining, and daily conveniences all available within Wendell Falls. Some photographs have been virtually staged to illustrate furniture placement and possible uses of the rooms.
| 2 weeks ago | Listing updated with changes from the MLS® | |
| 2 weeks ago | Status changed to Pending | |
| 2 months ago | Listing first seen on site |

Listings that are marked with an icon are provided courtesy of the Triangle MLS, Inc. of North Carolina, Internet Data Exchange Database. Copyright 2026 Triangle MLS, Inc. of North Carolina. All rights reserved.
Last checked: 2026-09-08 04:01 PM UTC
Did you know? You can invite friends and family to your search. They can join your search, rate and discuss listings with you.