
2925 Debra DriveRaleigh, NC 27607
Mortgage Calculator
Monthly Payment (Est.)
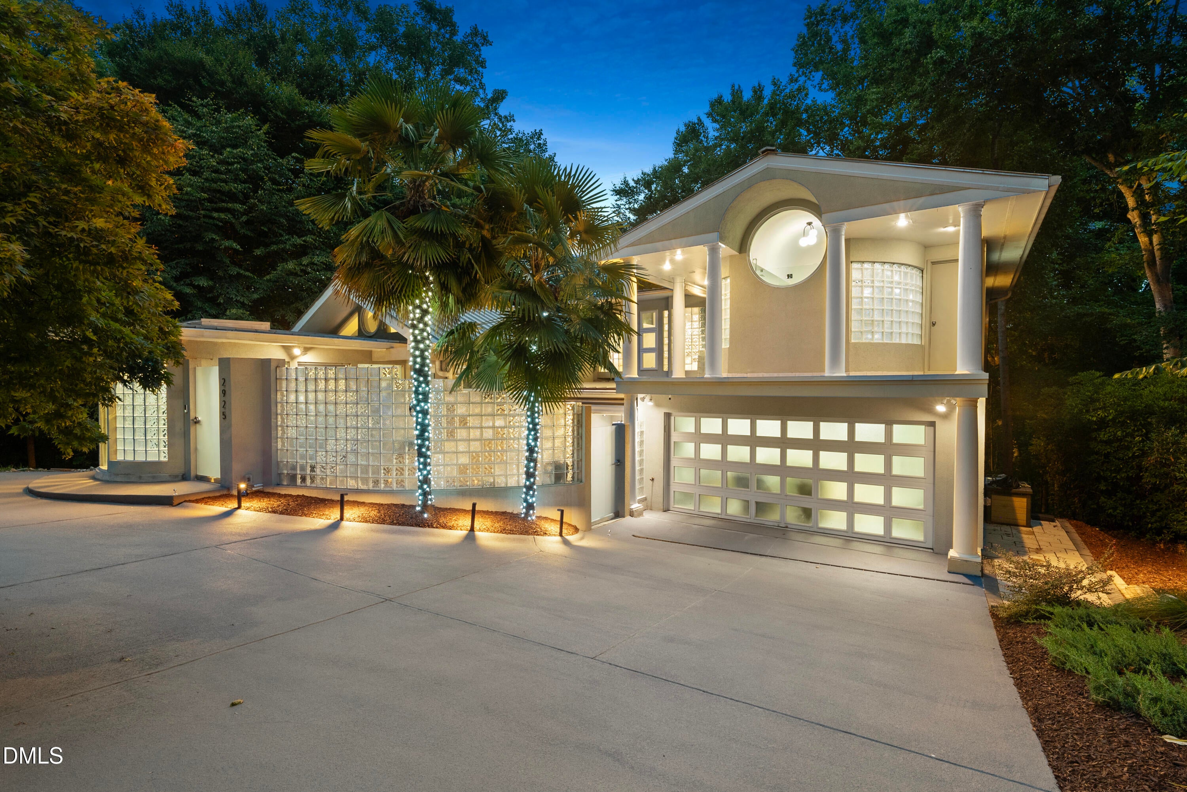
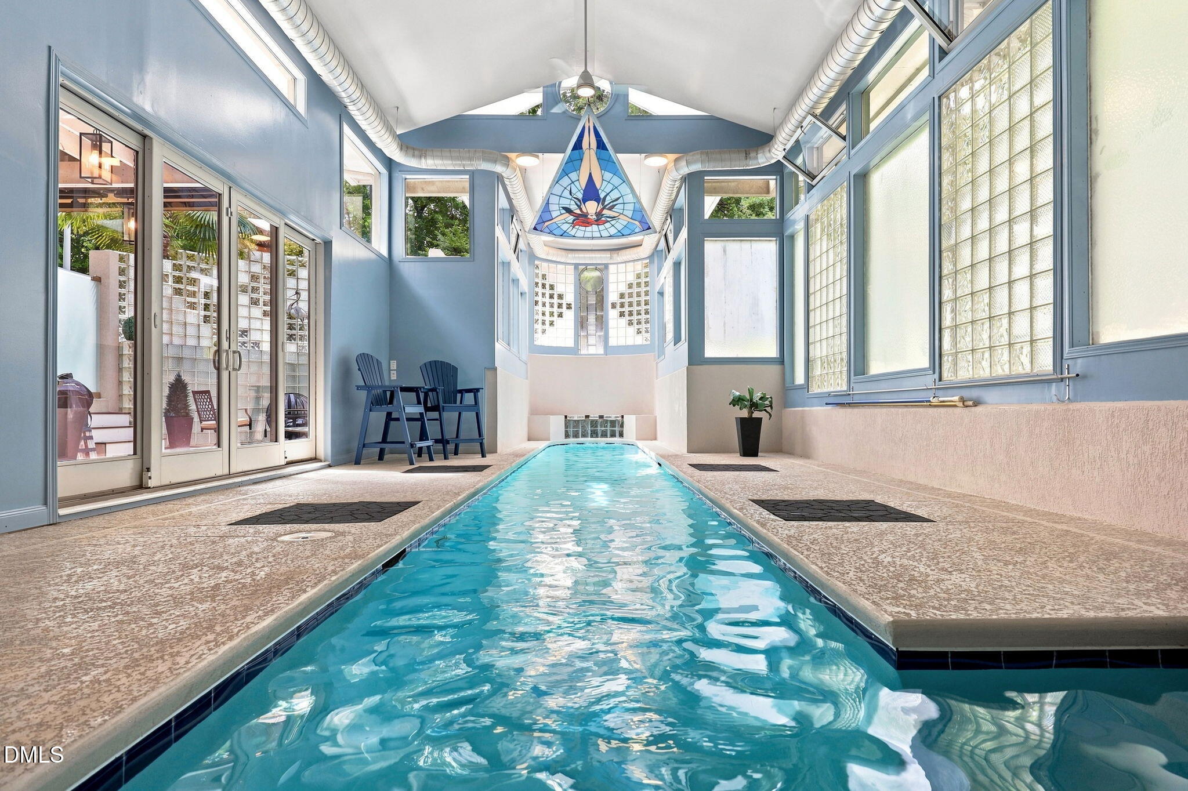
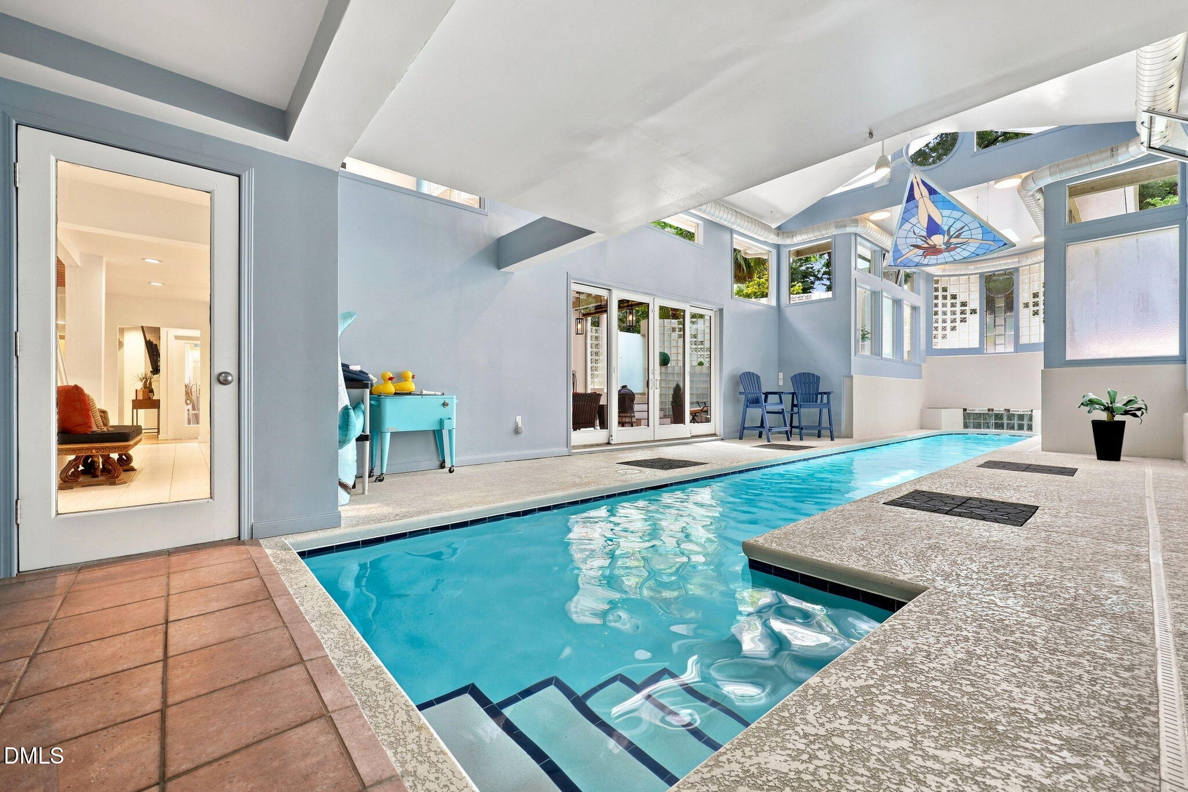
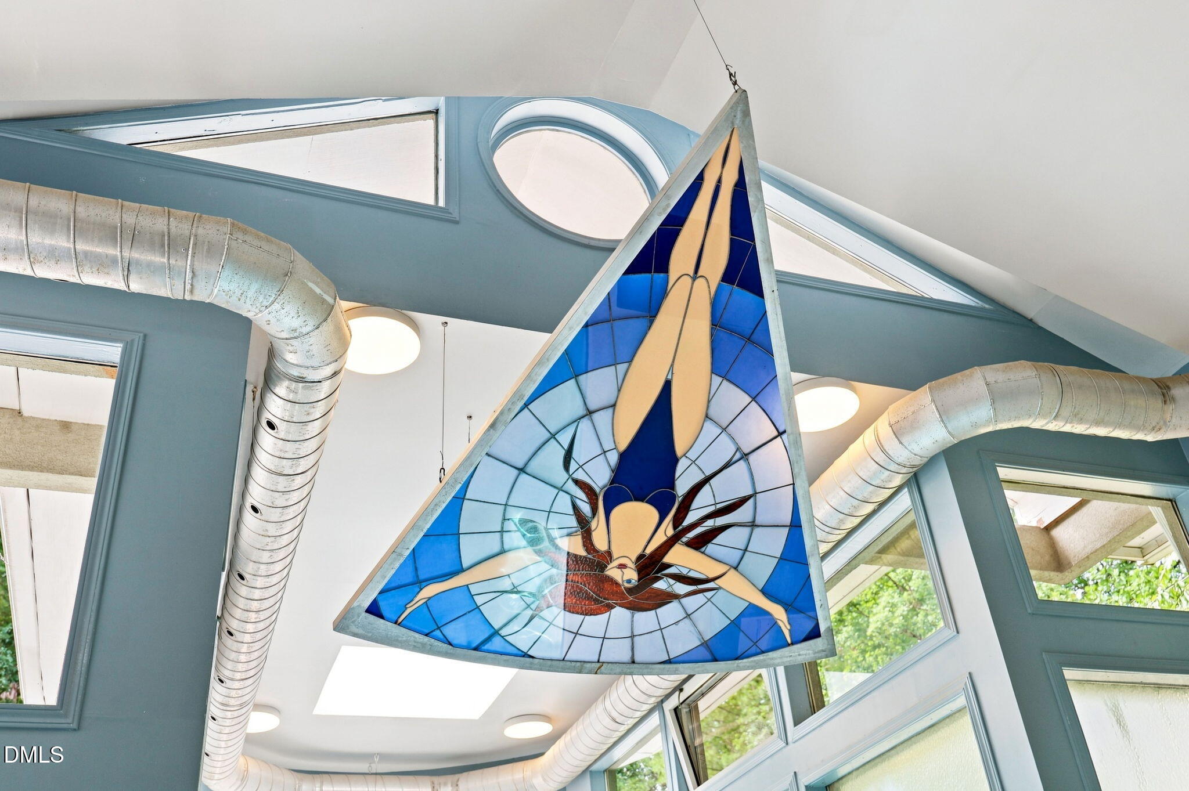
$7,300More than a residence, 2925 Debra Drive is a lifestyle, a celebration of art, architecture, and inspired living. Truly one of Raleigh's rarest luxury opportunities. Located in the desirable Debra Forest neighborhood off of Ridge Road, 2925 Debra Drive masterfully melds awe-inspiring architecture, art-gallery aesthetics, and breathtaking panoramic views of mature forest; it's in a class of its own. Privately situated on a quiet cul-de-sac, the home welcomes you through custom frosted-glass doors into an intimate courtyard—an idyllic setting for morning coffee, quiet reflection, or evening conversation with friends. Open the sliding glass doors to reveal an indoor pool oasis. The indoor heated salt water lap pool with waterfall feature is designed for year-round exercise, effortless entertaining, and resort-inspired living. A host's delight, 2925 Debra Drive offers a flexible floor plan and awe-inspiring wooded views showcased through dramatic floor-to-ceiling windows. The stunning, newly renovated chef's kitchen features premium Viking 5 Series appliances, including an 8 burner, double oven gas range, custom Rauvisio cabinetry, Dekton countertops, calacatta gold marble penny round tile backsplash, a custom walk-in pantry, character-grade Hickory floors, and incredible floor-to-ceiling treehouse views of the House Creek Forest through the open concept kitchen, living, and dining room. The spacious dining room is a true showpiece, showcasing polished porcelain tile floors, panoramic forest views, a custom sitting area, and a corner plinth designed for the display of sculpture or fine art. The family room is equally memorable, anchored by a custom fireplace offering both wood-burning and gas options, as well as a dramatic custom waterfall feature. The main level also includes a keeping room, game-room lounge, intimate sitting room, and a private office with a built-in Closets by Design workspace for two. Soaring ceilings, carefully curated lighting, and layered glass elements in varying shapes, colors, and functions complete the home's elevated, gallery-inspired aesthetic. Upstairs, the exceptional primary suite offers a spacious walk-in closet, new carpeting, and a breathtaking spa-like bathroom. The primary bath's centerpiece is an extraordinary 13-foot double shower, complemented by heated floors, a dual-sink vanity, and an illuminated color-changing mirror with integrated heating technology. Two additional generously sized bedrooms enjoy views of the indoor pool and are accompanied by two beautifully appointed bathrooms. A loft and balcony overlook the main level, while an impressive solarium provides another light-filled retreat. The basement level expands the home's versatility with a flex room, full bathroom, private office, storage areas, a workshop, and convenient access to the pool equipment. Outdoor amenities include a fenced, low-maintenance turf yard, a half-wraparound Trex deck, a two-car garage, and a circular driveway. Smart lighting, switches, and thermostats throughout the home provide modern comfort and effortless control. Relish in the privacy 2925 Debra Drive has to offer without sacrificing the convenience to downtown Raleigh (5.9 miles), the North Hills (3.6 miles), the Village District (4.4 miles), and the rest of the Triangle's destinations—all within easy reach via I-440.
| 4 days ago | Listing updated with changes from the MLS® | |
| a month ago | Listing first seen on site |

Listings that are marked with an icon are provided courtesy of the Triangle MLS, Inc. of North Carolina, Internet Data Exchange Database. Copyright 2026 Triangle MLS, Inc. of North Carolina. All rights reserved.
Last checked: 2026-08-29 04:35 PM UTC
Did you know? You can invite friends and family to your search. They can join your search, rate and discuss listings with you.