Save
Ask
Tour
Hide
Share
$375,000
7 Days On Site

3637 Ashton Glen Lane
Oxford, NC 27565

For Sale|Single Family Residence|Active
3
Beds
2
Total Baths
2
Full Baths
1,759
SqFt
$213
/SqFt
2005
Built
Subdivision:
Ashton Glen
County:
Granville
Call Now: 919-404-SHOW
Is this the listing for you? We can help make it yours.
919-404-SHOW
3637 Ashton Glen Lane3637 Ashton Glen Lane3637 Ashton Glen Lane3637 Ashton Glen Lane
Save
Ask
Tour
Hide
Share

Mortgage Calculator

Monthly Payment (Est.)

$1,711
Calculator powered by Showcase IDX, a Constellation1 Company. Copyright ©2026 Information is deemed reliable but not guaranteed.

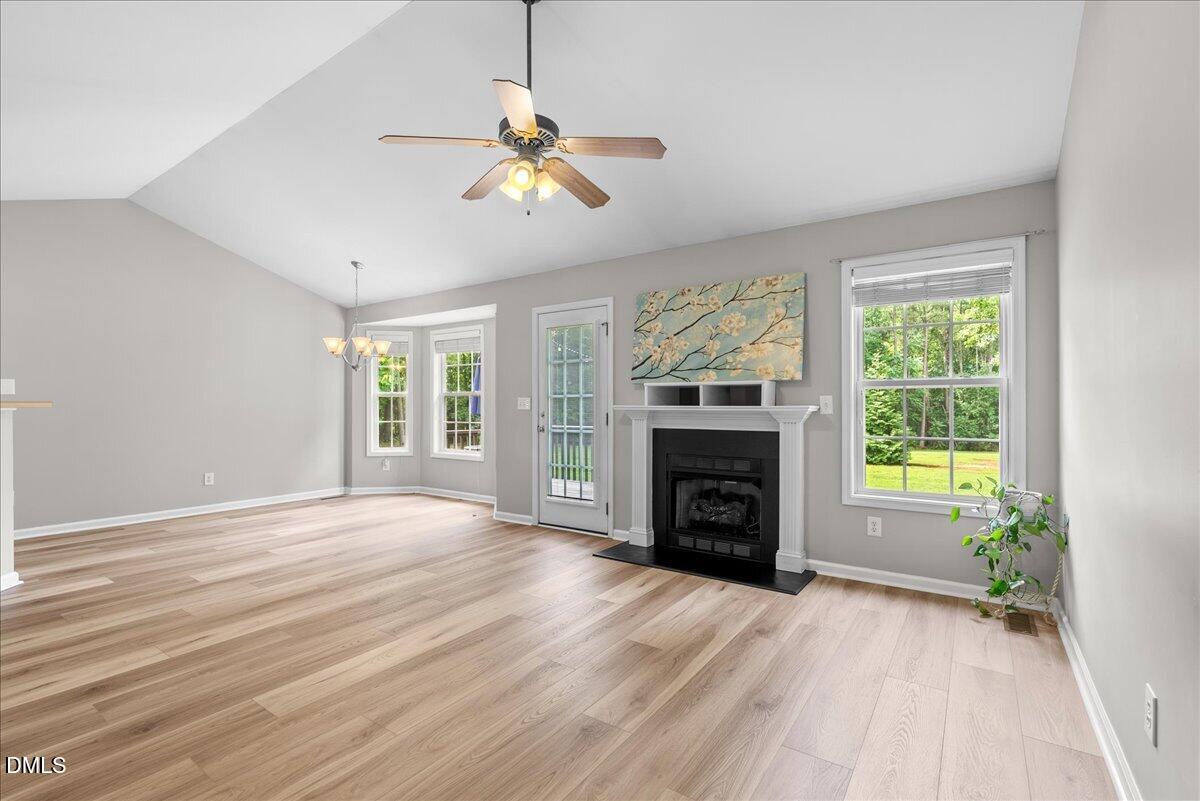
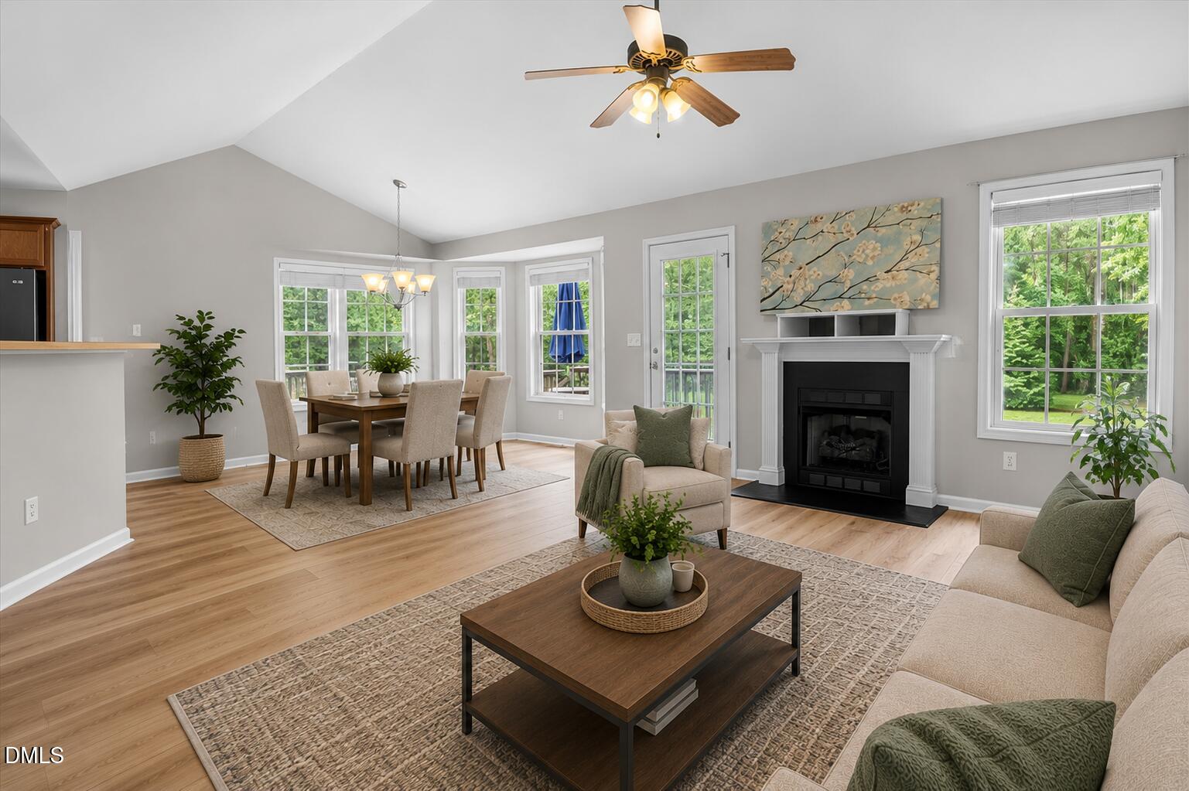
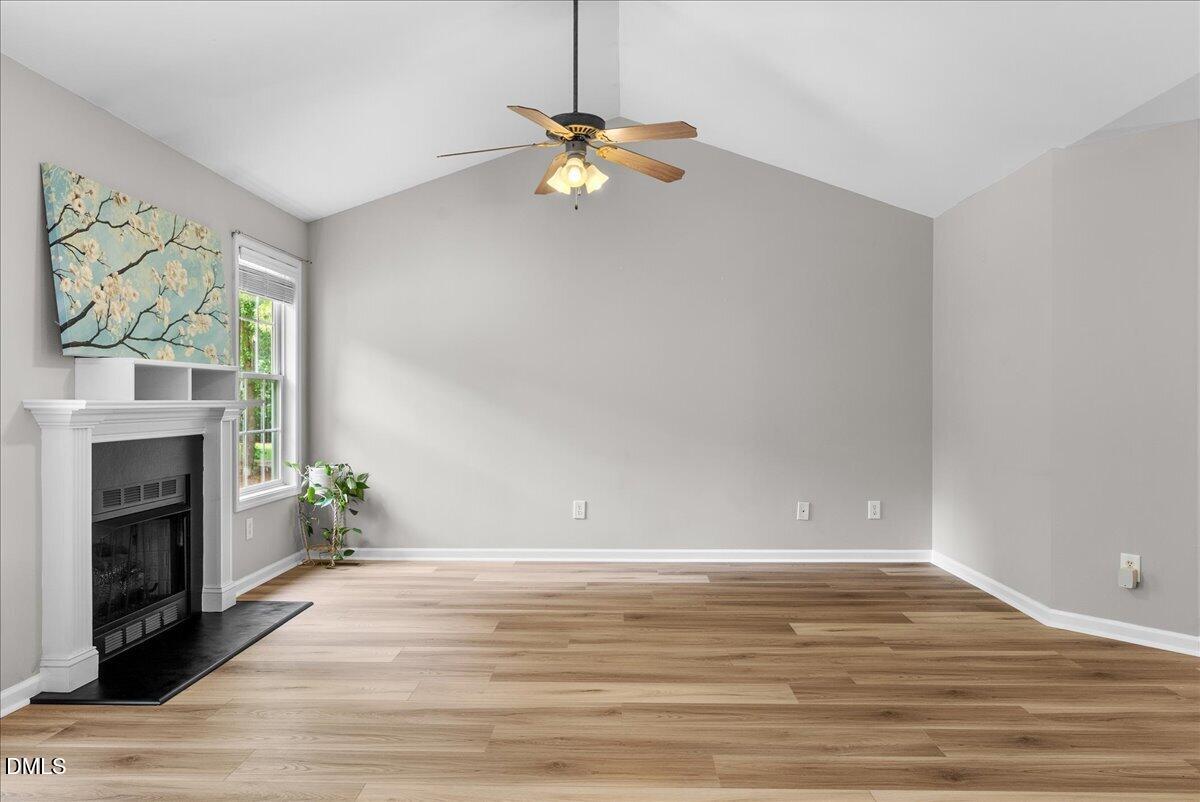
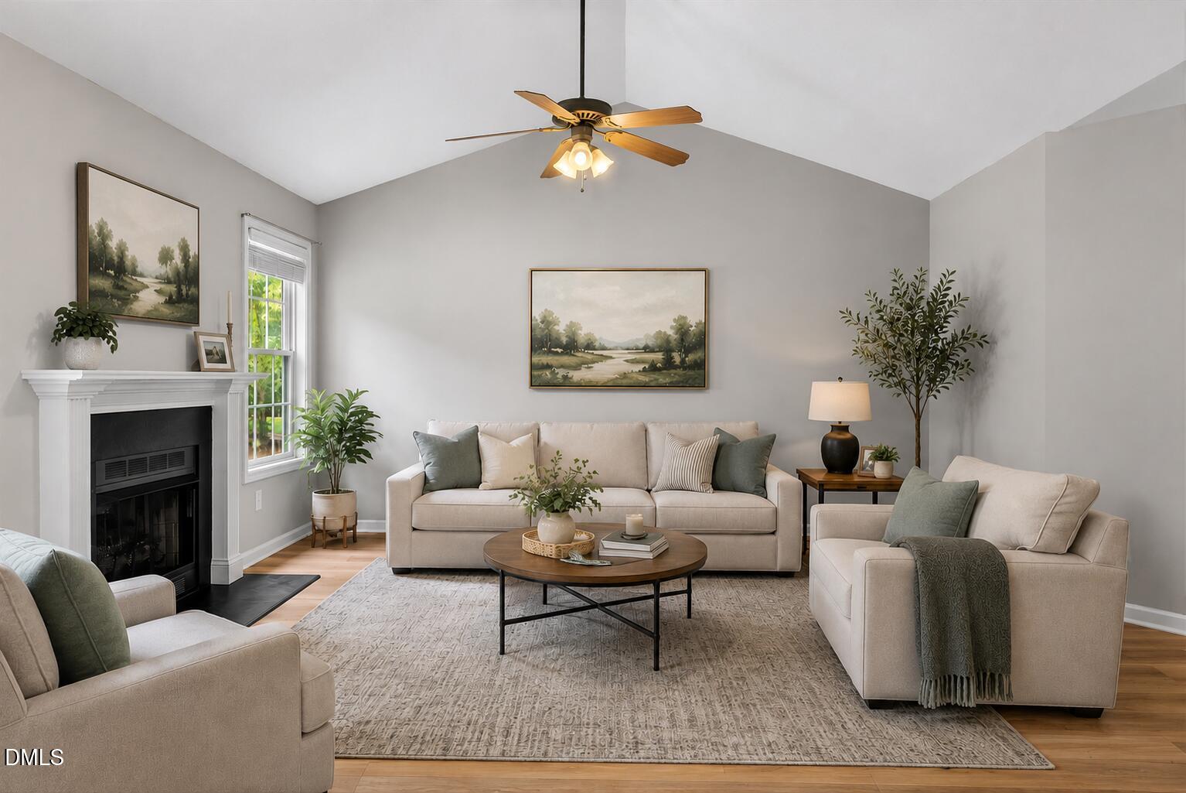
Looking for a home with room to spread out—both inside and out? This 3-bedroom, 2-bath home sits on a beautiful 1.03-acre lot and offers an open floor plan, a huge flex space, and plenty of storage. New luxury vinyl plank flooring flows throughout the living areas. The spacious primary suite features a walk-in closet, dual vanities, a soaking tub, and a separate shower. The oversized flex room is perfect for a home office, playroom, media room, guest space, or hobby room. You'll also appreciate the laundry room with custom cabinetry, abundant storage throughout the home, and a detached wired storage building for all of your tools and outdoor equipment. Outside, you'll find beautifully landscaped grounds with plenty of space for gardening, entertaining, or simply enjoying the peaceful setting. The spacious lot offers the perfect balance of open yard and mature trees, creating both privacy and room to roam. Major updates include a new HVAC (2025), roof (2019), and water heater (2021), providing added peace of mind. Conveniently located just 10 minutes from Downtown Franklinton, 10 minutes from Oxford, and only 20 minutes from Wake Forest, you'll enjoy the perfect combination of country living with easy access to shopping, dining, and everyday conveniences.

Save
Ask
Tour
Hide
Share
Listing Snapshot
Price 
$375,000
Days On Site 
7 Days
Bedrooms 
3
Inside Area (SqFt) 
1,759 sqft
Total Baths 
2
Full Baths 
2
Partial Baths 
N/A
Lot Size 
1.03 Acres
Year Built 
2005
MLS® Number 
10181833
Status 
Active
Property Tax 
$1,968.53
HOA/Condo/Coop Fees 
$11.25 monthly
Sq Ft Source 
N/A
Friends & Family
Recent Activity
3 days agoListing updated with changes from the MLS®
a week agoListing first seen on site
General Features
Acres 
1.03
Foundation 
BlockBrick/MortarRaised
Levels 
One
Parking 
ConcreteDrivewayOpenParking Pad
Property Sub Type 
Single Family Residence
Sewer 
Septic Tank
Special Circumstances 
Standard
SqFt Above 
1759
SqFt Total 
1759
Style 
RanchTraditional
Utilities 
Cable AvailableElectricity ConnectedWater ConnectedPropane
Water Source 
PrivateWell
Interior Features
Appliances 
DishwasherDryerElectric RangeElectric Water HeaterFree-Standing Electric OvenFree-Standing Electric RangeFree-Standing RangeFree-Standing RefrigeratorIce MakerMicrowavePlumbed For Ice MakerRangeRefrigeratorStainless Steel Appliance(s)WasherWasher/DryerWater Heater
Basement 
Crawl Space
Cooling 
Ceiling Fan(s)Central AirHeat Pump
Fireplace 
Yes
Fireplace Features 
Family RoomGasGas LogInsertPropane
Fireplaces 
1
Flooring 
CarpetVinyl
Heating 
Heat PumpNone
Interior 
Breakfast BarCathedral Ceiling(s)Ceiling Fan(s)Crown MoldingDouble VanityEntrance FoyerHigh CeilingsLaminate CountersOpen FloorplanPantryRecessed LightingSoaking TubSound SystemStorageVaulted Ceiling(s)Walk-In Closet(s)
Laundry Features 
InsideLaundry Room
Main Level Bedrooms 
3
Window Features 
BlindsScreens
Bathroom 2 
Level - Main
Bedroom 2 
Dimensions - 10.0 x 11.0Level - Main
Bedroom 3 
Dimensions - 10.0 x 11.0Level - Main
Dining Room 
Dimensions - 9.3 x 12.3Level - Main
Family Room 
Dimensions - 14.6 x 14.9Level - Main
Kitchen 
Dimensions - 9.7 x 12.9Level - Main
Laundry 
Dimensions - 5.7 x 10.3Level - Main
Master Bathroom 
Dimensions - 8.7 x 13.0Level - Main
Master Bedroom 
Dimensions - 11.3 x 15.0Level - Main
Other 
Dimensions - 8.7 x 6.9Level - Main
Recreation Room 
Dimensions - 13.3 x 23.3Level - Main
Save
Ask
Tour
Hide
Share
Exterior Features
Construction Details 
BrickVinyl Siding
Exterior 
Private YardRain GuttersStorage
Lot Features 
ClearedFront YardLandscaped
Other Structures 
OutbuildingShed(s)Storage
Patio And Porch 
CoveredDeckFront PorchPatioPorch
Road Frontage 
State Road
Roof 
Shingle
View 
Trees/Woods
Waterview 
Trees/Woods
Windows/Doors 
BlindsScreens
Community Features
Association Dues 
135
Community Features 
Street Lights
Financing Terms Available 
CashConventionalFHAVA LoanUSDA Loan
HOA Fee Frequency 
Annually
Roads 
Asphalt
School District 
https://www.gcs.k12.nc.us Please check with the
Schools
School District
https://www.gcs.k12.nc.us Please check with the
Elementary School
Granville - Tar River Elementary
Middle School
Granville - Granville Central Middle School
High School
Granville - South Granville High
Listing courtesy of Bonnie Lou Hernandez of Coldwell Banker HPW


Listings that are marked with an icon are provided courtesy of the Triangle MLS, Inc. of North Carolina, Internet Data Exchange Database. Copyright 2026 Triangle MLS, Inc. of North Carolina. All rights reserved.

Last checked: 2026-07-30 05:59 PM UTC

Neighborhood & Commute
Source: Walkscore
Disclosure: Community information and market data powered by Constellation Data Labs. Information is deemed reliable but not guaranteed.

Save
Ask
Tour
Hide
Share