Save
Ask
Tour
Hide
Share
$499,000
63 Days On Site

905 Holly Bluff Lane
Durham, NC 27713

For Sale|Single Family Residence|Active
4
Beds
3
Total Baths
3
Full Baths
2,225
SqFt
$224
/SqFt
2020
Built
Subdivision:
Belgreen
County:
Durham
Call Now: 919-404-SHOW
Is this the listing for you? We can help make it yours.
919-404-SHOW
Upcoming Open Houses
Sat, Sep 26, 11:00 AM - 1:00 PM
905 Holly Bluff Lane905 Holly Bluff Lane905 Holly Bluff Lane905 Holly Bluff Lane
Save
Ask
Tour
Hide
Share

Mortgage Calculator

Monthly Payment (Est.)

Enter an interest rate to see your estimated monthly payment.
Calculator powered by Showcase IDX, a Constellation1 Company. Copyright ©2026 Information is deemed reliable but not guaranteed.

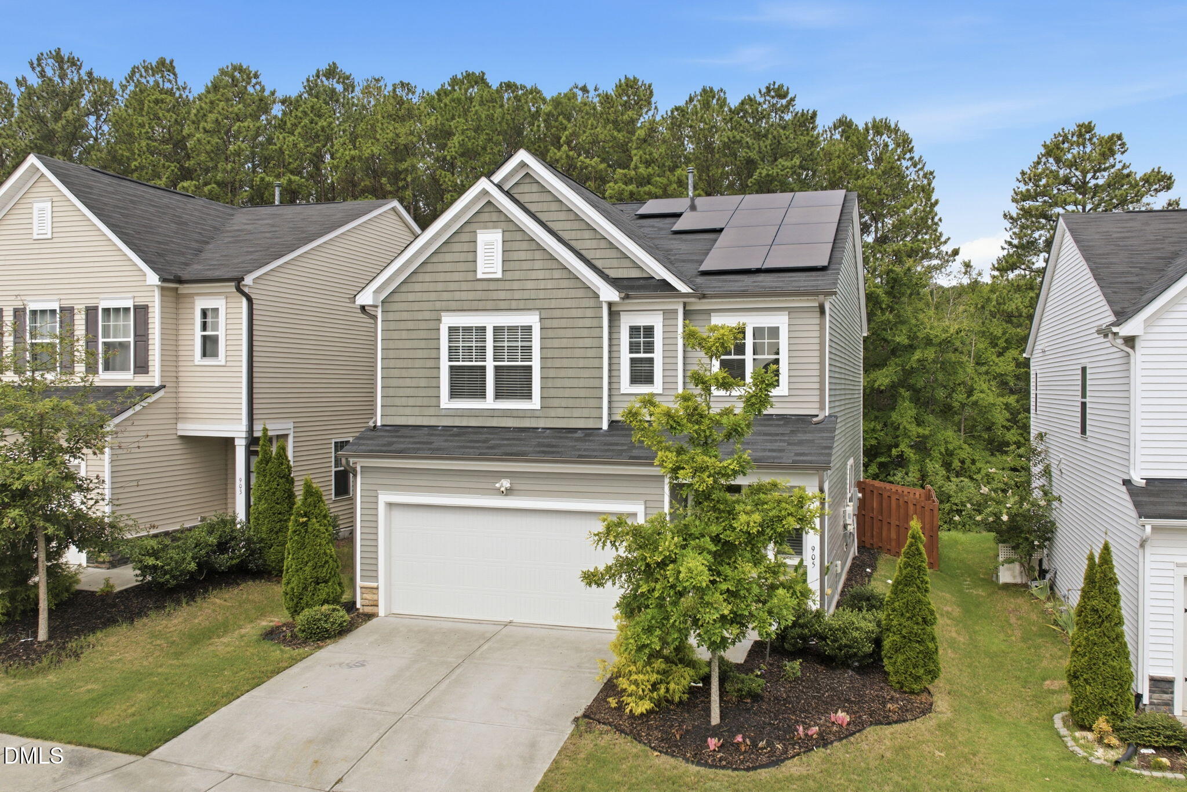
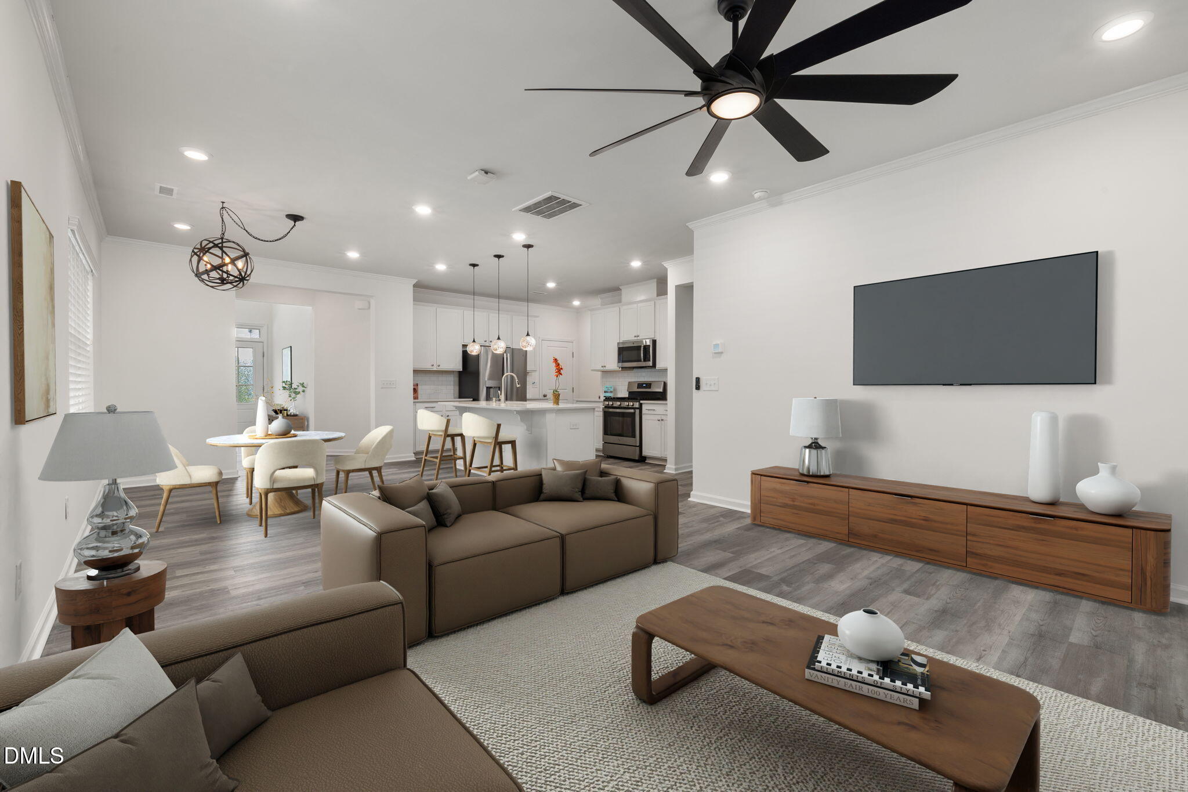
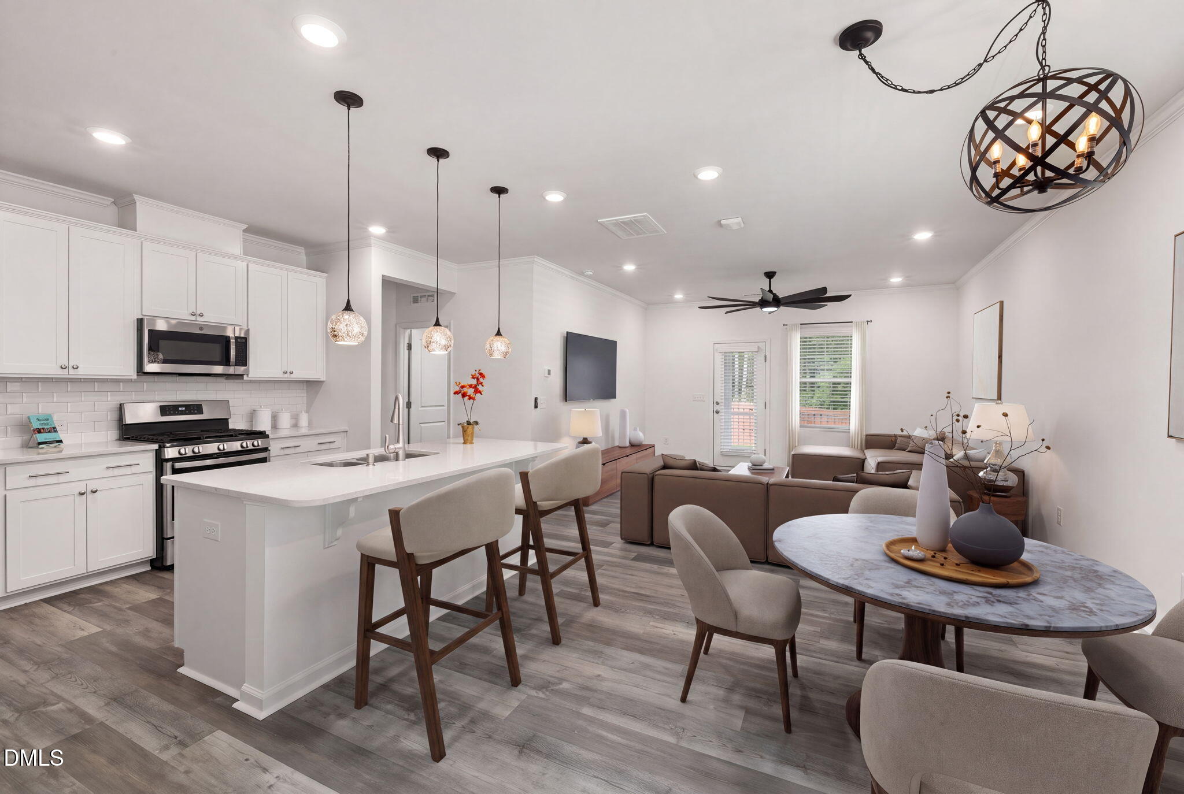
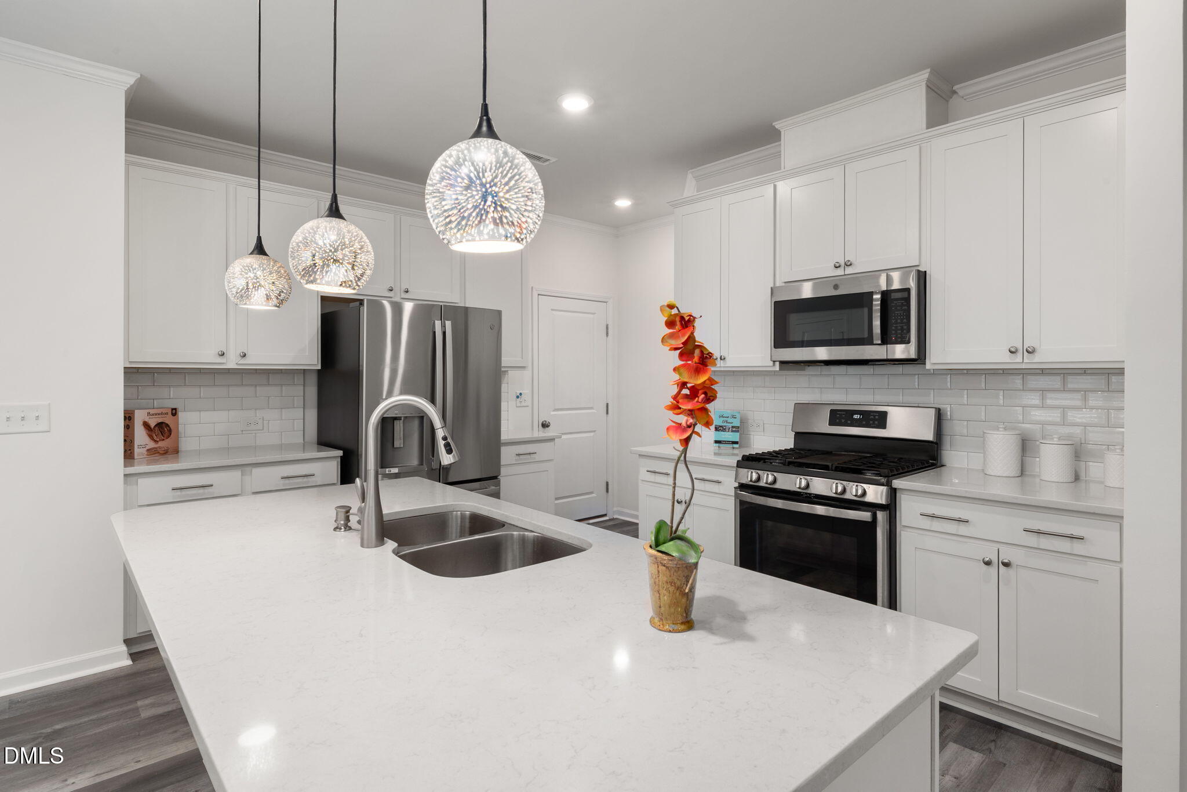
Have a multi-generational household? 905 Holly Bluff Lane is a thoughtfully designed and upgraded home in one of Durham's hottest locations. It offers practical living space in an open floor plan with plenty of room for everyone to spread out. The overall layout delivers the versatility needed for various living arrangements and accommodates the everyday needs of contemporary homeowners. New carpet, luxury vinyl plank, and fresh wall color make this a move-in ready home full of possibilities and presents a solid opportunity for those seeking a well-appointed home near RTP and RDU. A spacious primary suite with tiled shower and dual vanities has a custom walk-in closet and tray ceiling. Home cooks and bakers will appreciate the large kitchen island featuring quartz countertops that are just begging for your culinary creations. Upgraded ceiling fans and custom blinds throughout help keep things nice and cool. Situated on a generous lot with a treeline view, this property provides room to enjoy outdoor space while maintaining a manageable footprint. It is complemented by a two-car garage for convenient vehicle storage. Looking for a home that offers a reduced power bill? Look no further! It even has solar panels which were designed to generate enough power to charge an EV. Enjoy a minimal power bill during the summer months! Neighborhood amenities include a dog park, walking trails, playground, and picnic area. Easy to catch a show at DPAC or a Durham Bulls game from this convenient location. If you're waiting for a better interest rate, preferred lender is offering credit of up to 1% of the loan amount on this lovely home! Every home tells a story. Begin your next chapter here!

Save
Ask
Tour
Hide
Share
Listing Snapshot
Price 
$499,000
Days On Site 
63 Days
Bedrooms 
4
Inside Area (SqFt) 
2,225 sqft
Total Baths 
3
Full Baths 
3
Partial Baths 
N/A
Lot Size 
0.11 Acres
Year Built 
2020
MLS® Number 
10181818
Status 
Active
Property Tax 
$4,995.08
HOA/Condo/Coop Fees 
$60 monthly
Sq Ft Source 
N/A
Friends & Family
Recent Activity
a week agoPrice changed to $499,000
a week agoListing updated with changes from the MLS®
2 months agoListing first seen on site
General Features
Acres 
0.11
Attached Garage 
Yes
Disclosures 
Seller Disclosure
Energy Features 
Solar
Foundation 
Slab
Garage 
Yes
Garage Spaces 
2
Levels 
Two
Parking 
AttachedGarageConcreteGarage Faces FrontGarage Door Opener
Property Condition 
Updated/Remodeled
Property Sub Type 
Single Family Residence
Sewer 
Public Sewer
Special Circumstances 
Standard
SqFt Above 
2225
SqFt Total 
2225
Style 
Traditional
Utilities 
Cable ConnectedNatural Gas ConnectedSewer ConnectedWater Connected
Water Source 
Public
Zoning 
PDR
Interior Features
Appliances 
DisposalDishwasherGas RangeMicrowaveRefrigeratorStainless Steel Appliance(s)
Cooling 
Central AirCeiling Fan(s)
Flooring 
CarpetCeramic TileVinyl
Heating 
Natural GasSolar
Interior 
Ceiling Fan(s)Crown MoldingDouble VanityEat-in KitchenHigh Speed InternetKitchen IslandPantryRecessed LightingTray Ceiling(s)
Laundry Features 
Electric Dryer HookupLaundry RoomSinkWasher Hookup
Main Level Bedrooms 
1
Window Features 
BlindsDouble Pane WindowsLow Emissivity Windows
Bedroom 2 
Dimensions - 11.11 x 11.11Level - First
Bedroom 3 
Dimensions - 13.3 x 13.11Level - Second
Bedroom 4 
Dimensions - 12.7 x 11.7Level - Second
Dining Room 
Dimensions - 11.11 x 11.11Level - First
Kitchen 
Dimensions - 13.3 x 12.9Level - First
Laundry 
Dimensions - 8.4 x 6.0Level - Second
Library 
Dimensions - 16.1 x 13.8Level - First
Loft 
Dimensions - 17.0 x 9.5Level - Second
Master Bedroom 
Dimensions - 16.0 x 15.4Level - Second
Save
Ask
Tour
Hide
Share
Exterior Features
Construction Details 
Vinyl Siding
Exterior 
Rain Gutters
Fencing 
Back YardPrivacyFenced
Patio And Porch 
Front PorchPatioScreened
Roof 
Shingle
View 
Trees/Woods
Waterview 
Trees/Woods
Windows/Doors 
BlindsDouble Pane WindowsLow Emissivity Windows
Community Features
Association Amenities 
Dog ParkPicnic AreaPlaygroundTrail(s)
Association Fee 
$60.0
Association Fee Frequency 
Monthly
Community Features 
Playground
Financing Terms Available 
CashConventionalFHAVA Loan
Schools
School District
Unknown
Elementary School
Durham - Pearsontown Elementary
Middle School
Durham - Lowes Grove Middle
High School
Durham - Hillside High
Listing courtesy of Gena Winstead of Choice Residential Real Estate


Listings that are marked with an icon are provided courtesy of the Triangle MLS, Inc. of North Carolina, Internet Data Exchange Database. Copyright 2026 Triangle MLS, Inc. of North Carolina. All rights reserved.

Last checked: 2026-09-24 08:07 PM UTC

Neighborhood & Commute
Source: Walkscore
Disclosure: Community information and market data powered by Constellation Data Labs. Information is deemed reliable but not guaranteed.
Save
Ask
Tour
Hide
Share