
7063 Pleasant Grove Church RoadNashville, NC 27856
Mortgage Calculator
Monthly Payment (Est.)
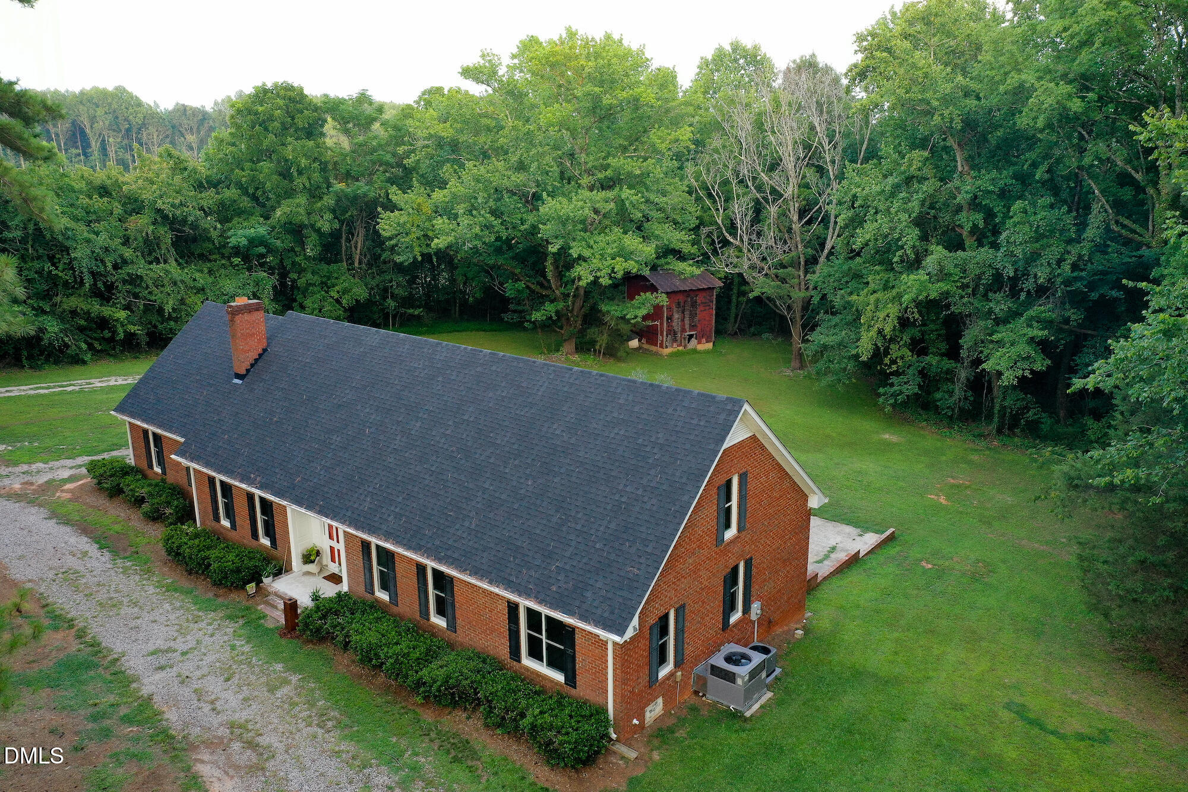
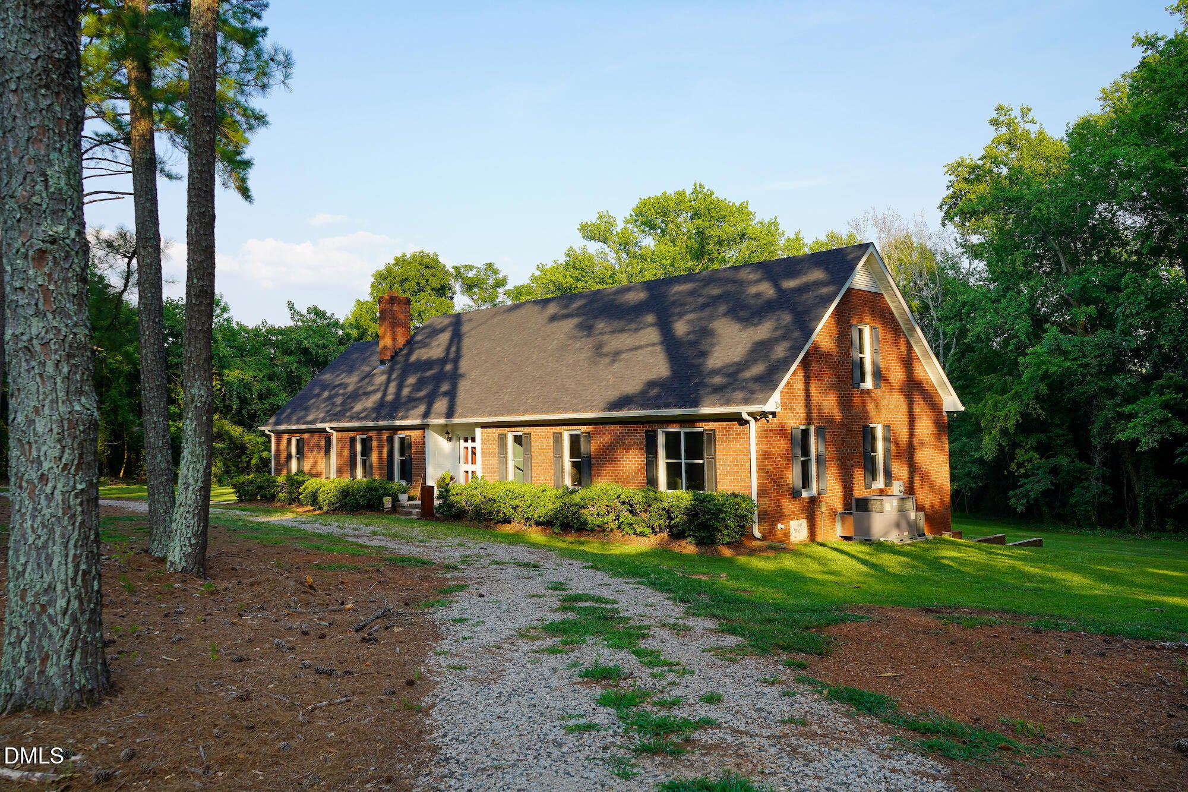
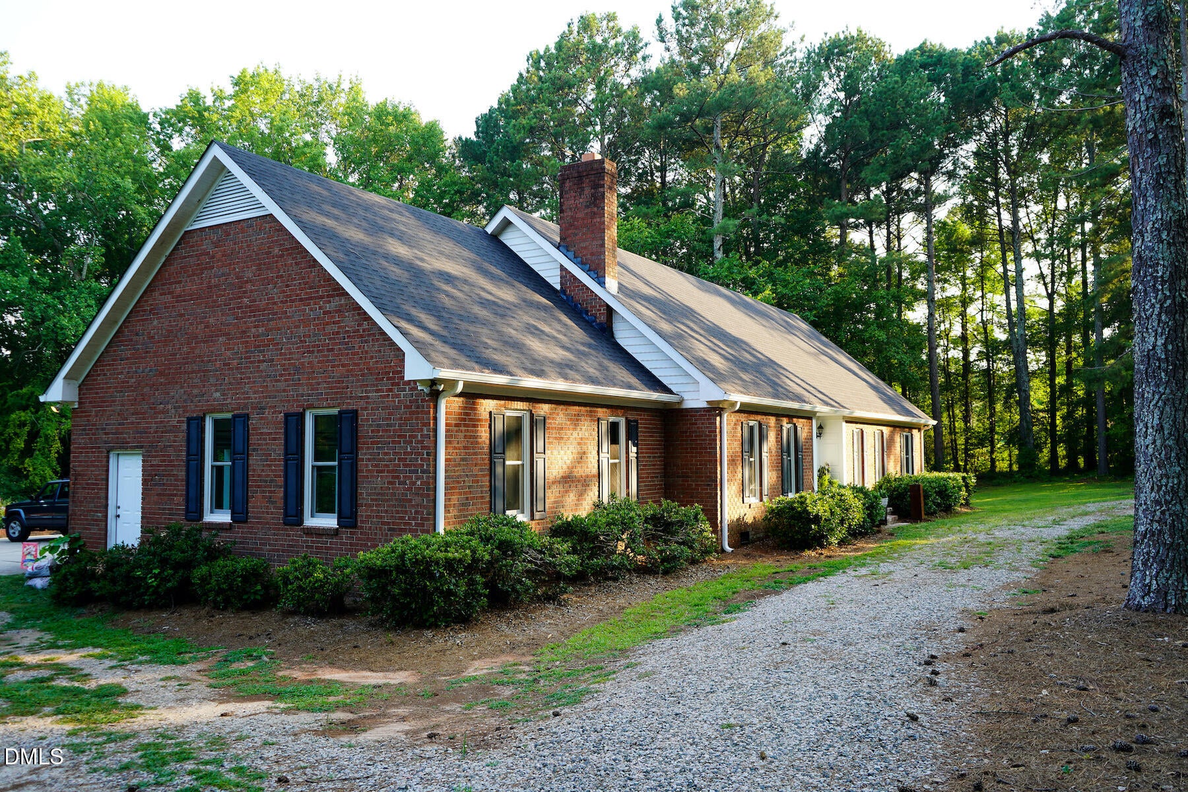
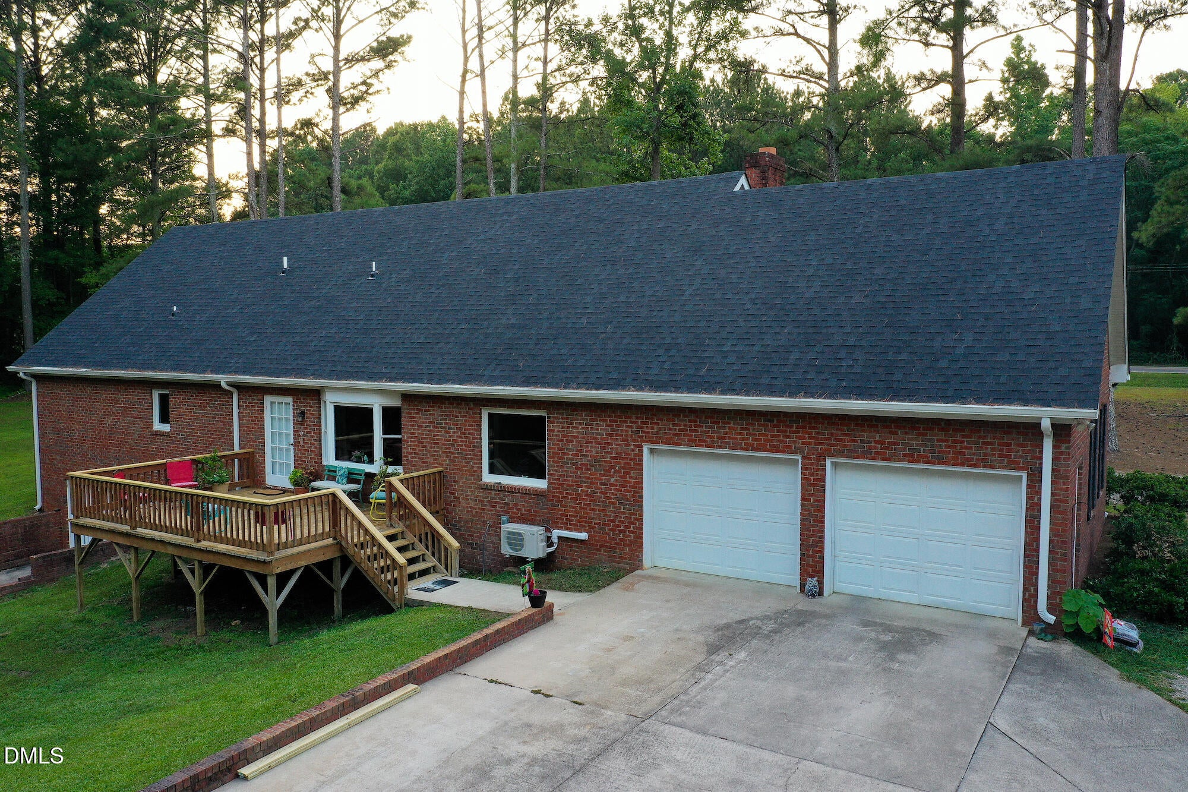
Enter an interest rate to see your estimated monthly payment.Extensively renovated brick home on over 2 acres in Nash County with $240,000 in new and custom updates! This 1992 traditional brick home offers approximately 3,092 heated square feet, including the recently finished walk-out basement. Features include: 3 bedrooms boasting en suite full bath in upstairs bedroom - upstairs bonus room - 3 full bathrooms - half bath in basement for a total of 4 bathrooms - attached two-car garage - rear deck. The kitchen has quality hardwood cabinetry and has been newly remodeled with quartz countertops, tile backsplash, tile flooring, and stainless appliances. The primary suite features a completely renovated bathroom with a freestanding soaking tub, oversized ceramic tile shower, quartz countertops and custom cabinetry, and updated fixtures. New oak hardwood flooring has been installed throughout the foyer, hall, dining room, and den. Throughout the home you'll find quality custom touches including built-in cabinetry, bookshelves, and storage that complement the traditional floor plan and add both character and functionality. Situated just minutes from Nashville and Rocky Mount, the property offers an easy commute to Wilson and is less than 45 minutes from Raleigh. Recent improvements include: * New roof & gutters * Andersen replacement windows * New upstairs heat pump * Basement mini-split * Kitchen remodel with quartz countertops, tile backsplash, updated cabinetry & tile flooring * Completely remodeled primary bathroom with ceramic tile shower, freestanding soaking tub, custom cabinetry & quartz countertops * New tile flooring in the kitchen, laundry room & bathrooms * New oak hardwood flooring in the foyer, hall, dining room & den * Existing hardwood floors sanded & refinished * New carpet with SmartPad and new plywood underlayment upstairs * Fresh interior paint throughout * Popcorn ceiling removal * Finished walk-out basement with interior access as well * New lighting, plumbing fixtures, mirrors & ceiling fans throughout * PVC ceiling installed in the basement * New garage door motors * New Jeld-Wen French door with sidelights in the basement * New stainless kitchen appliances * New washer & dryer * Laundry room utility sink * New inline gas water heater * Approximately 15 trees removed with stumps ground * Landscaping improvements
| 4 weeks ago | Price changed to $580,000 | |
| 4 weeks ago | Listing updated with changes from the MLS® | |
| 3 months ago | Listing first seen on site |

Listings that are marked with an icon are provided courtesy of the Triangle MLS, Inc. of North Carolina, Internet Data Exchange Database. Copyright 2026 Triangle MLS, Inc. of North Carolina. All rights reserved.
Last checked: 2026-10-12 12:16 AM UTC
Did you know? You can invite friends and family to your search. They can join your search, rate and discuss listings with you.