Save
Ask
Tour
Hide
Share
$309,000
2 Days On Site

1108 Hawthorne Lane
Burlington, NC 27215

For Sale|Single Family Residence|Active
4
Beds
3
Total Baths
2
Full Baths
1
Partial Bath
2,104
SqFt
$147
/SqFt
1950
Built
Subdivision:
Brookwood
County:
Alamance
Call Now: 919-404-SHOW
Is this the listing for you? We can help make it yours.
919-404-SHOW
1108 Hawthorne Lane1108 Hawthorne Lane1108 Hawthorne Lane1108 Hawthorne Lane
Save
Ask
Tour
Hide
Share

Mortgage Calculator

Monthly Payment (Est.)

$1,410
Calculator powered by Showcase IDX, a Constellation1 Company. Copyright ©2026 Information is deemed reliable but not guaranteed.

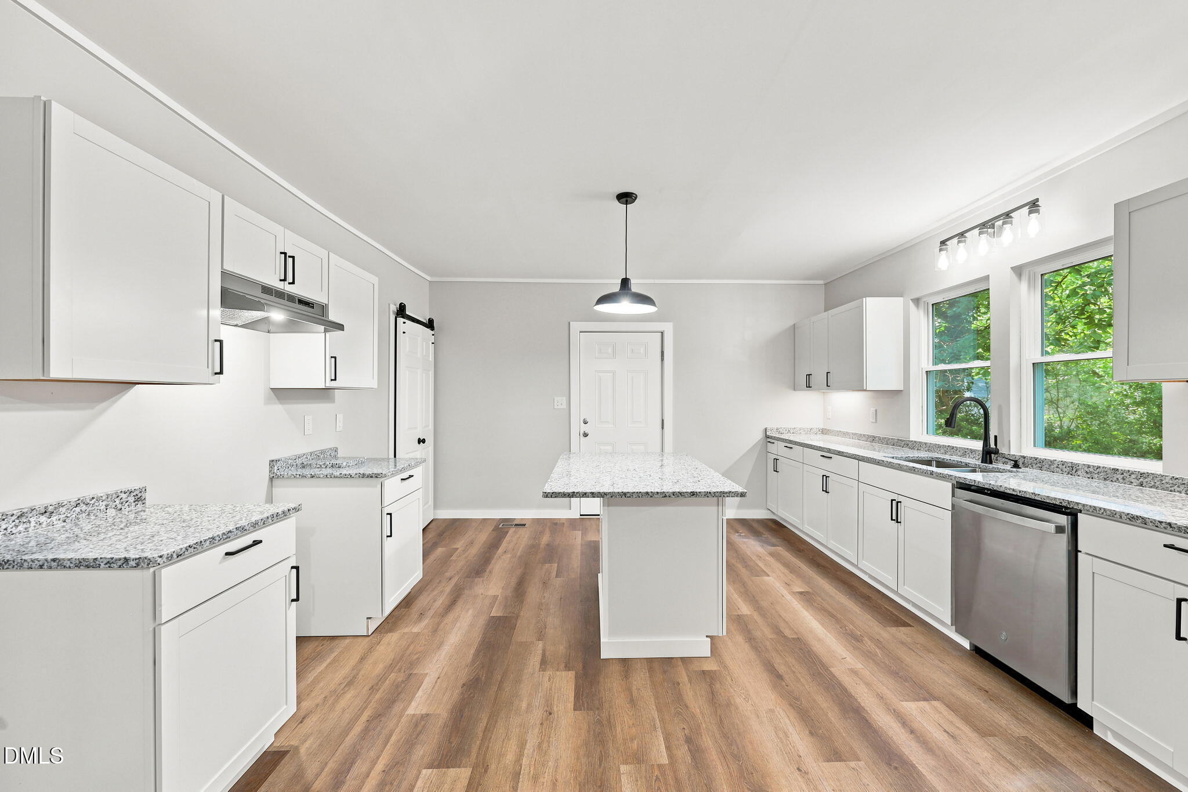
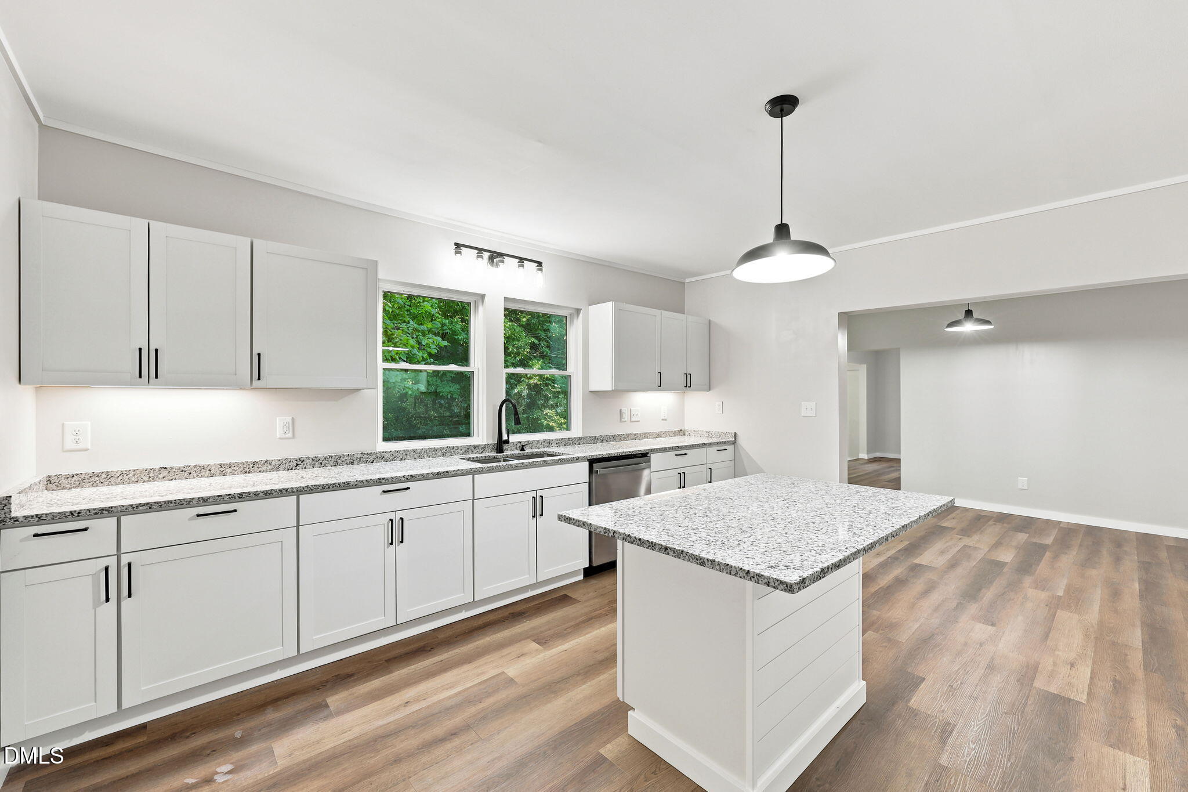
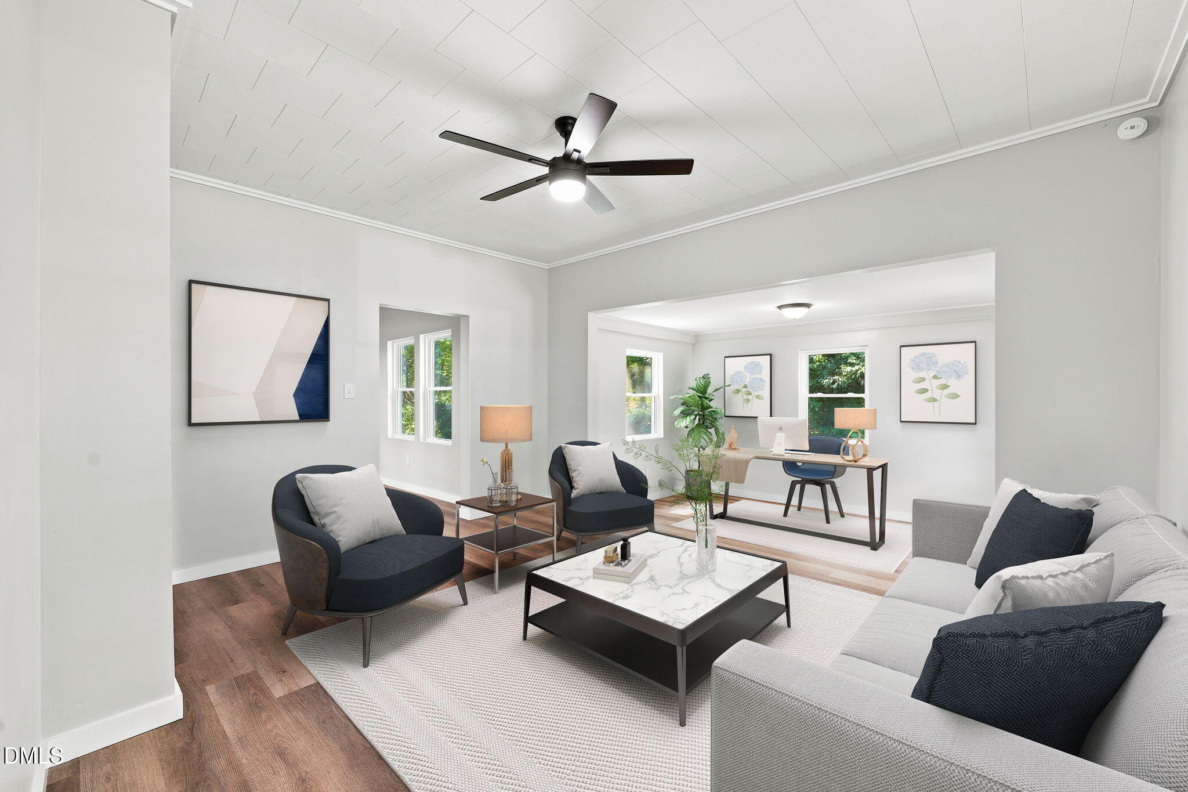
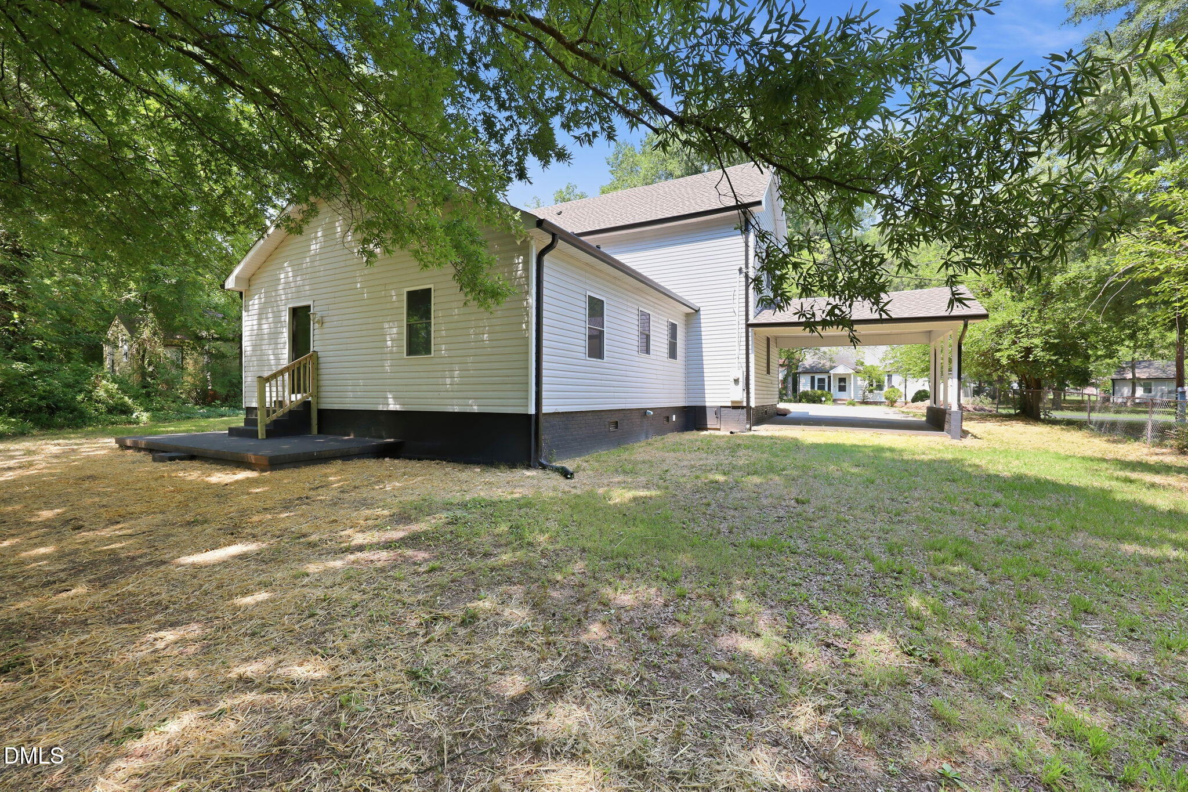
Completely remodeled 4-bedroom, 2.5 bath home in desirable West Burlington! This move-in ready property has been updated from top to bottom with a new roof, new siding, new HVAC system, new plumbing and plumbing fixtures, new electrical, and new floor joists. The crawl space has been fully encapsulated, and all work was completed with permits. Inside, you'll find new luxury vinyl plank flooring, new carpet upstairs, updated interior and exterior lighting, and beautifully renovated bathrooms featuring new vanities, fixtures, and mirrors. The spacious kitchen offers band-new cabinets, granite countertops, and plenty of room for cooking and gathering. You'll also find a loft area great for a small reading nook. With quality updates throughout and nothing left to do but move in, this beautifully renovated home is truly turnkey. Don't miss your opportunity to own this like-new home in West Burlington-schedule your showing today.

Save
Ask
Tour
Hide
Share
Listing Snapshot
Price 
$309,000
Days On Site 
2 Days
Bedrooms 
4
Inside Area (SqFt) 
2,104 sqft
Total Baths 
3
Full Baths 
2
Partial Baths 
1
Lot Size 
0.3 Acres
Year Built 
1950
MLS® Number 
10181807
Status 
Active
Property Tax 
$924.59
HOA/Condo/Coop Fees 
N/A
Sq Ft Source 
N/A
Friends & Family
Recent Activity
18 hours agoListing updated with changes from the MLS®
3 days agoListing first seen on site
General Features
Acres 
0.3
Carport 
1
Levels 
OneTwo
Parking 
CarportDriveway
Property Condition 
Updated/Remodeled
Property Sub Type 
Single Family Residence
Security 
Smoke Detector(s)
Sewer 
Public Sewer
Special Circumstances 
Standard
SqFt Above 
2104
SqFt Total 
2104
Style 
Traditional
Utilities 
Electricity ConnectedSewer ConnectedWater Connected
Water Source 
Public
Interior Features
Appliances 
Dishwasher
Cooling 
Central AirHeat PumpZoned
Flooring 
CarpetVinyl
Interior 
Built-in FeaturesCeiling Fan(s)Crown MoldingDouble VanityEntrance FoyerGranite CountersKitchen IslandPantry
Laundry Features 
Laundry RoomMain Level
Main Level Bedrooms 
1
Bedroom 2 
Dimensions - 14.5 x 15.6Level - Main
Bedroom 3 
Dimensions - 14.75 x 16.0Level - Second
Bedroom 4 
Dimensions - 14.18 x 15.6Level - Second
Dining Room 
Dimensions - 14.83 x 9.6Level - Main
Entrance Hall 
Dimensions - 8.0 x 14.4Level - Main
Kitchen 
Dimensions - 13.91 x 15.83Level - Main
Laundry 
Dimensions - 6.75 x 10.25Level - Main
Living Room 
Dimensions - 22.5 x 15.3Level - Main
Master Bedroom 
Dimensions - 12.25 x 11.25Level - Main
Save
Ask
Tour
Hide
Share
Exterior Features
Construction Details 
Vinyl Siding
Exterior 
Rain Gutters
Fencing 
None
Roof 
Shingle
Community Features
Financing Terms Available 
CashConventionalFHAVA Loan
Schools
School District
Unknown
Elementary School
Alamance Burlington - Hillcrest Elementary
Middle School
Alamance Burlington - Turrentine Middle
High School
Alamance Burlington - Walter M Williams High
Listing courtesy of Joel Scott Martin of David Massey Real Estate


Listings that are marked with an icon are provided courtesy of the Triangle MLS, Inc. of North Carolina, Internet Data Exchange Database. Copyright 2026 Triangle MLS, Inc. of North Carolina. All rights reserved.

Last checked: 2026-07-26 12:28 AM UTC

Neighborhood & Commute
Source: Walkscore
Disclosure: Community information and market data powered by Constellation Data Labs. Information is deemed reliable but not guaranteed.
Save
Ask
Tour
Hide
Share