
504 Simbury Glen CourtCary, NC 27519

Mortgage Calculator
Monthly Payment (Est.)
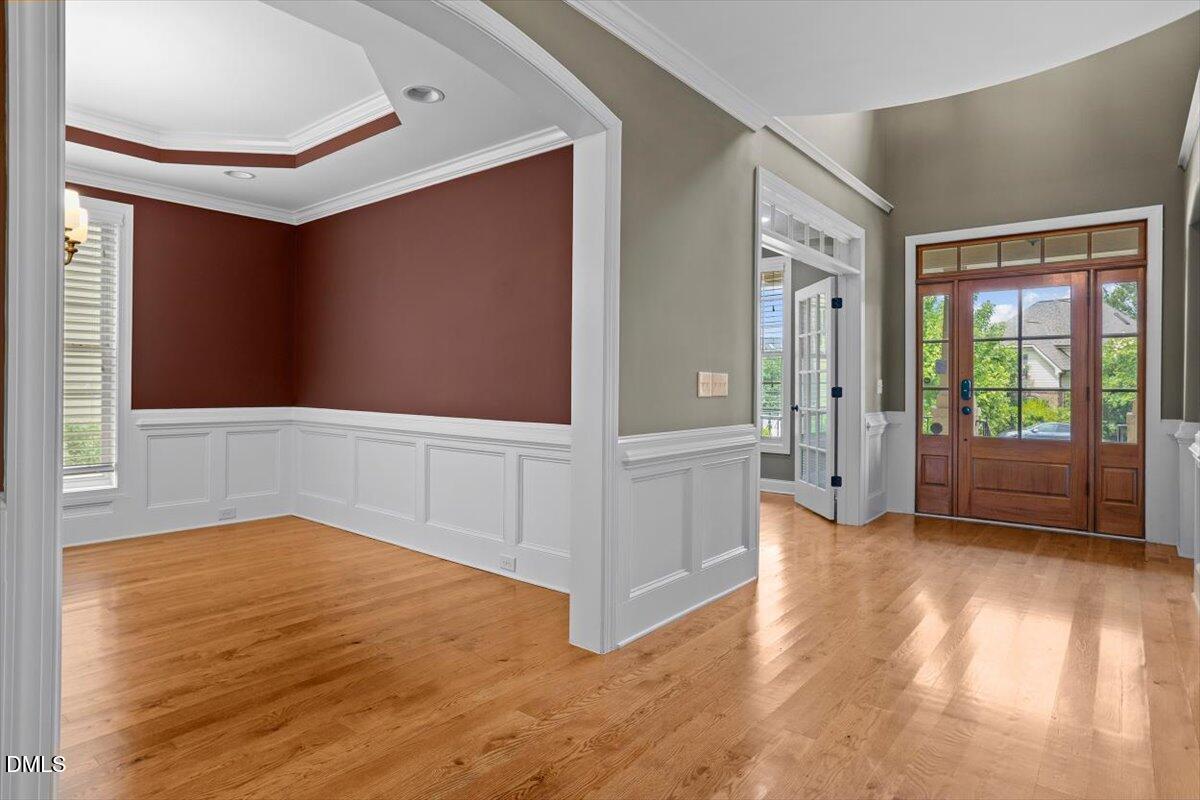
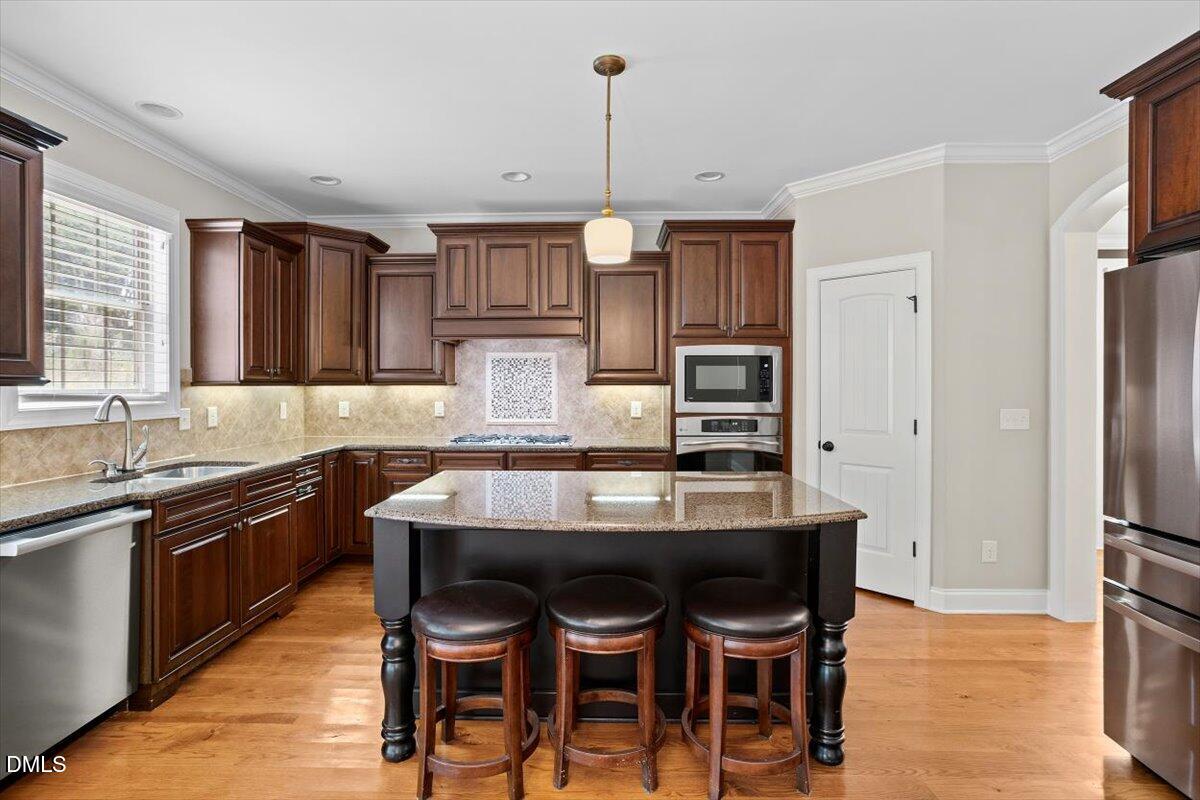
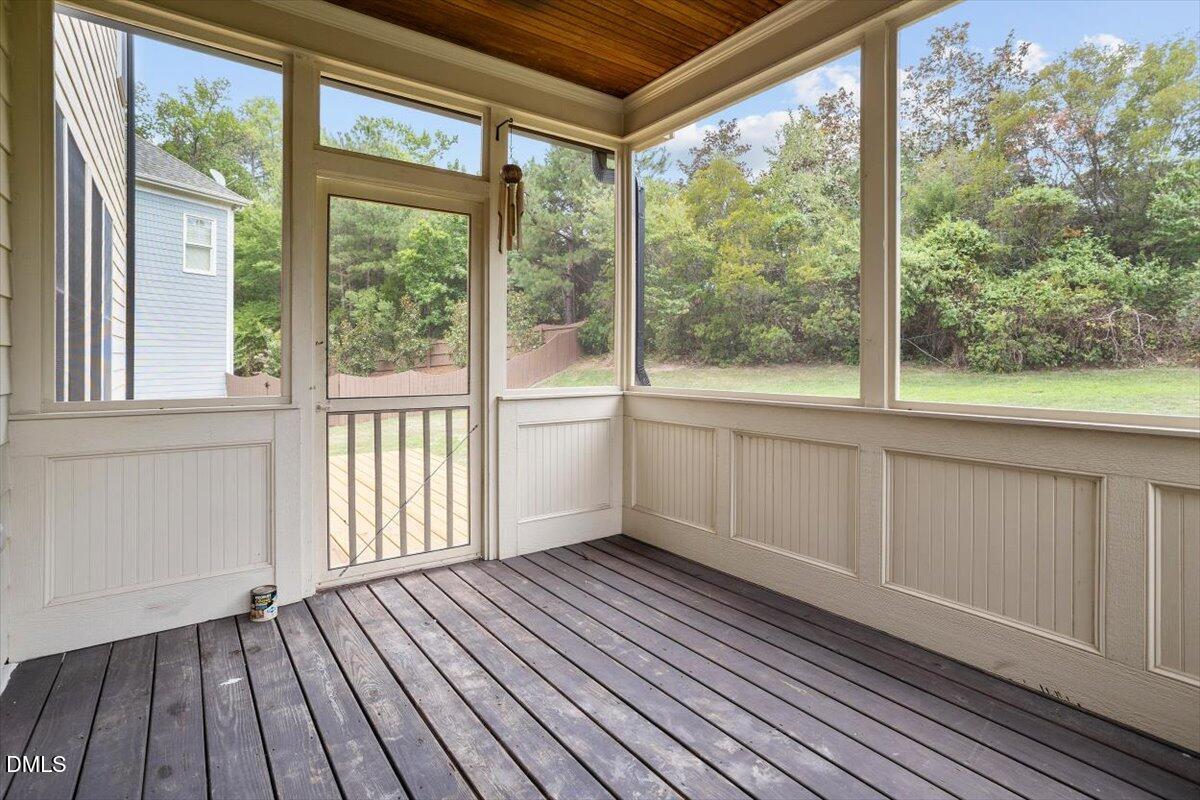
Enter an interest rate to see your estimated monthly payment.Welcome home to thoughtful updates, energy-conscious features, and an easy-to-love floor plan come together on a cul-de-sac lot in Cary's Cameron Pond community. Solar panels add energy-saving potential, while a roof replaced in 2023 and water heater replaced in 2024 mean two important updates are already checked off the list. Inside, the heart of the home is the open kitchen and living area—an inviting space designed for everything from busy mornings to relaxed dinners and weekend entertaining. The kitchen features generous workspace and storage and opens directly to the spacious family room with a gas fireplace. A dedicated main-floor office gives you a true work-from-home space without sacrificing a bedroom, while the formal dining room offers even more flexibility for entertaining and everyday living. Beautiful hardwood floors tie the entire main floor together. Upstairs, the spacious primary suite provides a comfortable retreat, complemented by two additional bedrooms and a large bonus room ready for movie nights, hobbies, a playroom, fitness space, or whatever fits your lifestyle. The bonus room has a closet to accommodate as a 4th bedroom. Outside may quickly become your favorite part of the home. Start the morning with coffee on the screened porch, host friends on the deck, or simply enjoy the privacy of the backyard and cul-de-sac setting. Cameron Pond residents enjoy neighborhood amenities including a pool, clubhouse, playground, basketball court, pond, and trails, with shopping, dining, parks, and everyday conveniences nearby.
| 3 days ago | Price changed to $775,000 | |
| 3 days ago | Listing updated with changes from the MLS® | |
| 3 months ago | Listing first seen on site |

Listings that are marked with an icon are provided courtesy of the Triangle MLS, Inc. of North Carolina, Internet Data Exchange Database. Copyright 2026 Triangle MLS, Inc. of North Carolina. All rights reserved.
Last checked: 2026-10-15 09:32 AM UTC
Did you know? You can invite friends and family to your search. They can join your search, rate and discuss listings with you.