Save
Ask
Tour
Hide
Share
$269,000
2 Days On Site

10027 Garland Highway
Clinton, NC 28328

For Sale|Single Family Residence|Active
3
Beds
3
Total Baths
3
Full Baths
2,484
SqFt
$108
/SqFt
1962
Built
Subdivision:
Not in a Subdivision
County:
Sampson
Call Now: 919-404-SHOW
Is this the listing for you? We can help make it yours.
919-404-SHOW
10027 Garland Highway10027 Garland Highway10027 Garland Highway10027 Garland Highway
Save
Ask
Tour
Hide
Share

Mortgage Calculator

Monthly Payment (Est.)

$1,227
Calculator powered by Showcase IDX, a Constellation1 Company. Copyright ©2026 Information is deemed reliable but not guaranteed.

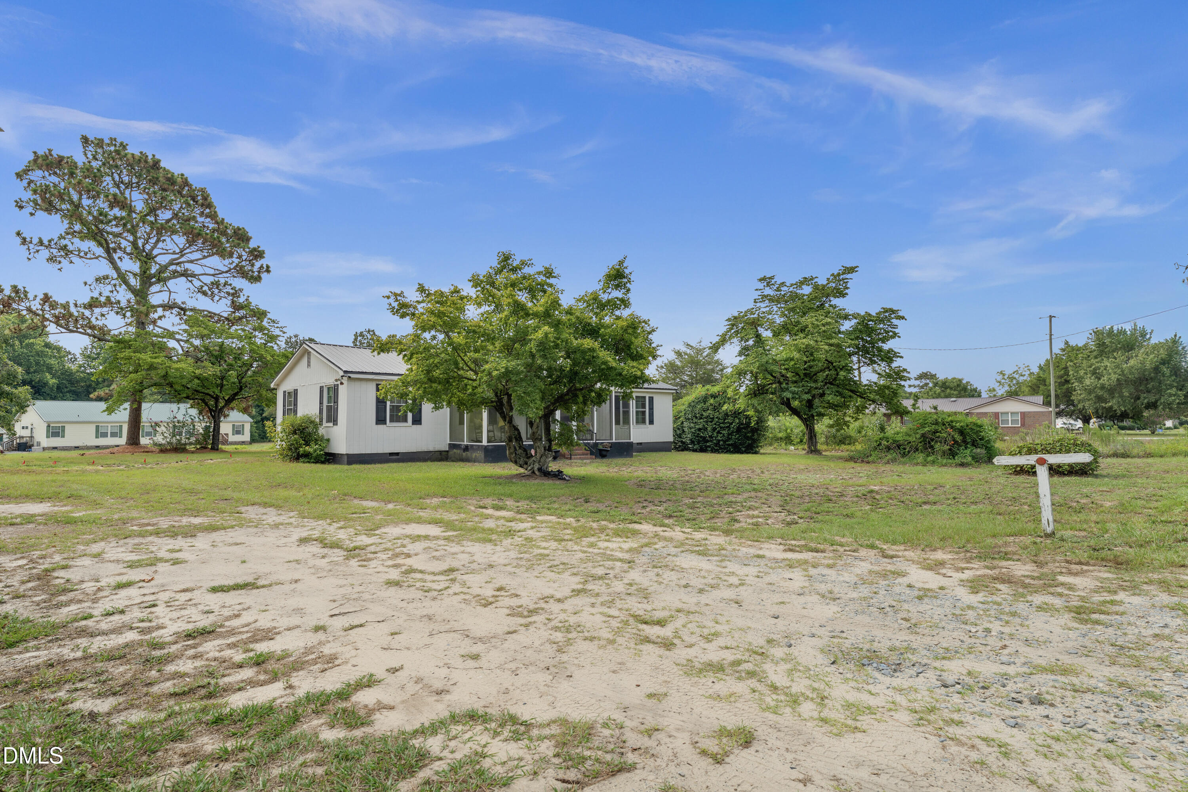
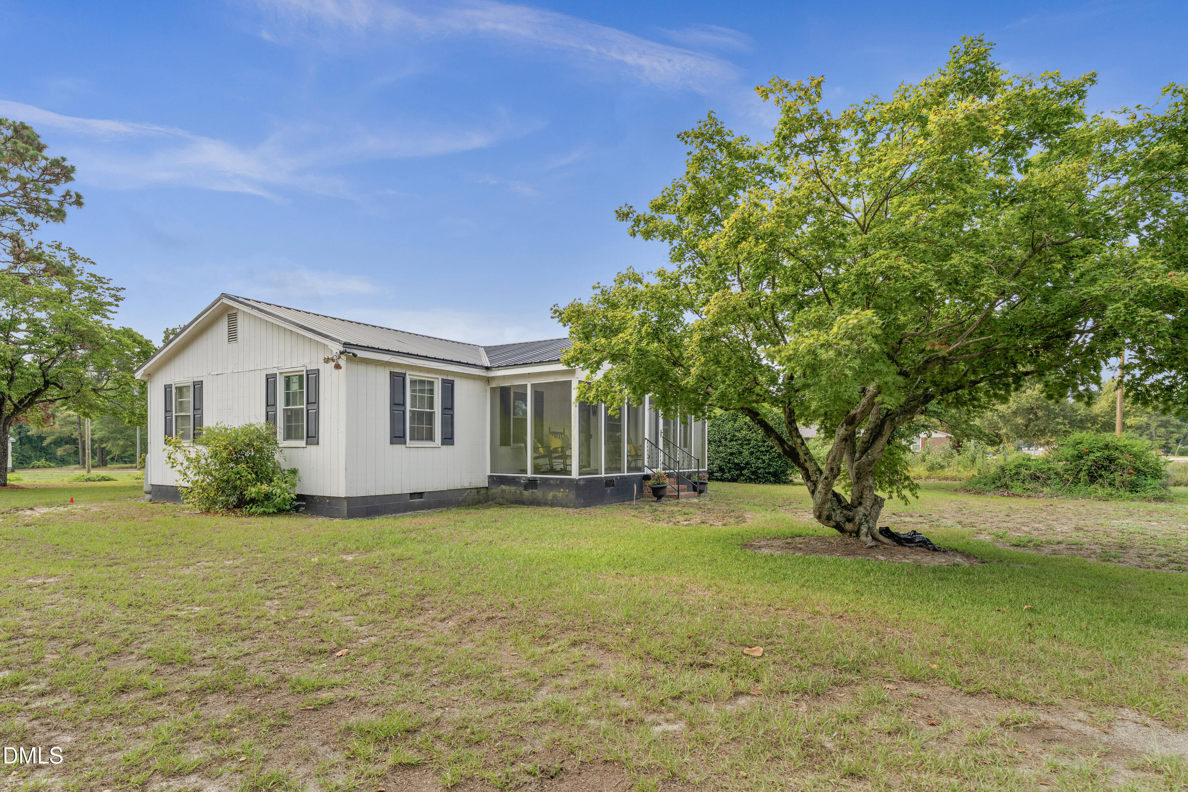
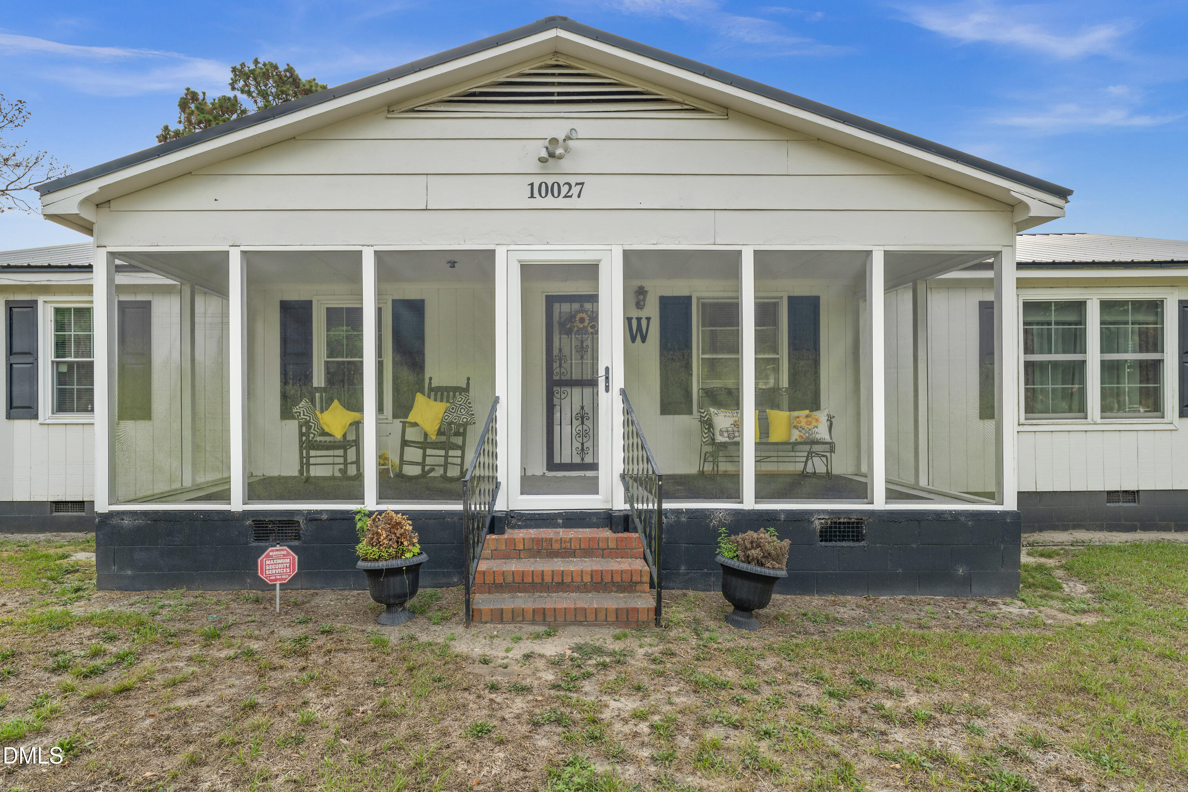
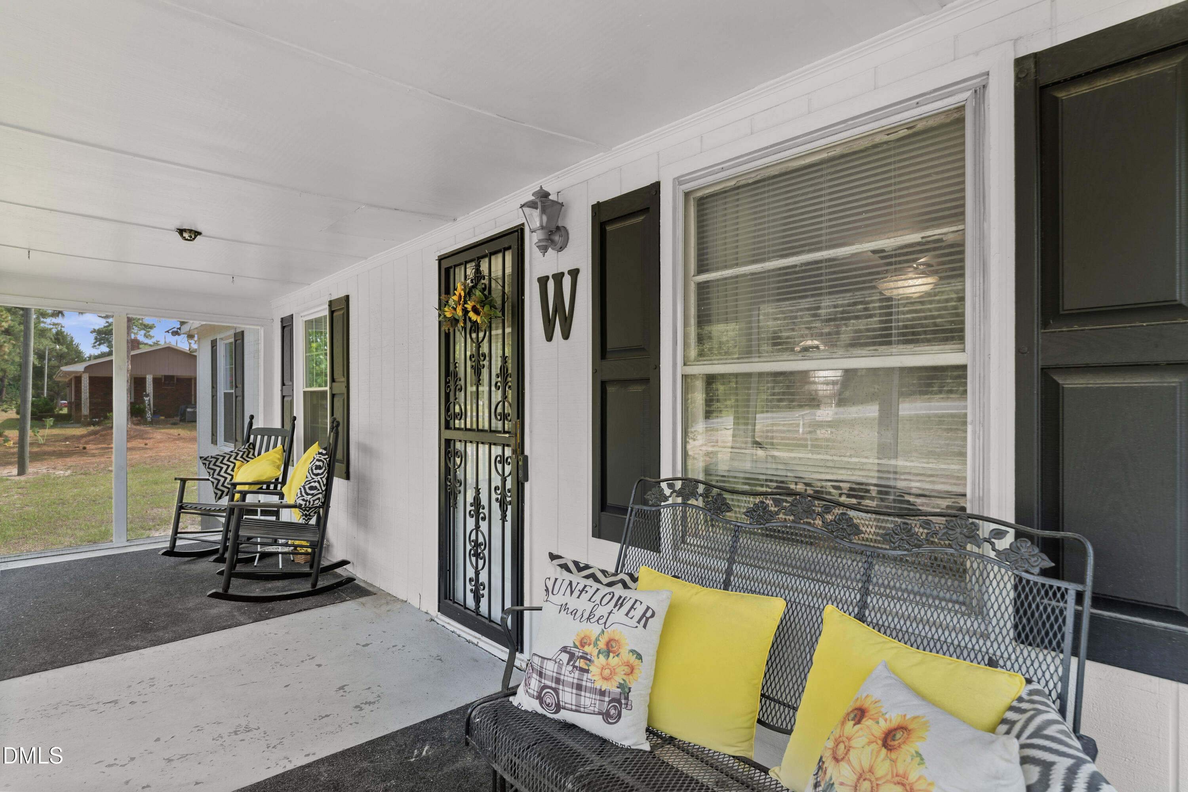
Welcome home to this spacious one-level retreat nestled on nearly 2 acres of open land. With 2,484 square feet, 3 bedrooms, 2 full baths, and 2 additional bonus rooms, there's room for everyone -- whether you need a home office, hobby space, or room for extended family. Step inside to find two generous living areas separated by an open layout, crown molding, and luxury vinyl plank flooring throughout. The galley kitchen features solid wood cabinetry, a tile backsplash, and a full appliance package that stays with the home. The primary bedroom offers a large walk-in closet, and the en suite bath is a true retreat with a soaking tub perfect for unwinding after a long day. Outside, the screened front porch is ideal for morning coffee, and the nearly 2-acre lot gives you the breathing room and privacy that's hard to find. The dark metal roof and classic board and batten exterior give this home serious curb appeal. A property this size with this much flexibility doesn't come along often. Come see it for yourself!

Save
Ask
Tour
Hide
Share
Listing Snapshot
Price 
$269,000
Days On Site 
2 Days
Bedrooms 
3
Inside Area (SqFt) 
2,484 sqft
Total Baths 
3
Full Baths 
3
Partial Baths 
N/A
Lot Size 
1.82 Acres
Year Built 
1962
MLS® Number 
10181801
Status 
Active
Property Tax 
$618.39
HOA/Condo/Coop Fees 
N/A
Sq Ft Source 
N/A
Friends & Family
Recent Activity
18 hours agoListing updated with changes from the MLS®
3 days agoListing first seen on site
General Features
Acres 
1.82
Foundation 
BlockRaised
Levels 
One
Parking 
Unpaved
Property Sub Type 
Single Family Residence
Security 
Smoke Detector(s)
Sewer 
Septic Tank
Special Circumstances 
Standard
SqFt Above 
2484
SqFt Total 
2484
Style 
Ranch
Water Source 
Public
Interior Features
Appliances 
DishwasherDryerElectric RangeFree-Standing Electric RangeFree-Standing RangeFree-Standing RefrigeratorIce MakerMicrowaveRangeRefrigeratorWasherWasher/Dryer
Basement 
Crawl Space
Cooling 
Ceiling Fan(s)Wall/Window Unit(s)Window Unit(s)
Flooring 
CarpetVinylWood
Heating 
ElectricHot WaterSpace HeaterNone
Interior 
Ceiling Fan(s)Crown MoldingEat-in KitchenLaminate Counters
Laundry Features 
InsideLaundry Room
Main Level Bedrooms 
3
Bedroom 2 
Dimensions - 19.2 x 13.7Level - Main
Bedroom 3 
Dimensions - 19.2 x 16.3Level - Main
Bonus Room 
Dimensions - 11.11 x 9.8Level - Main
Family Room 
Dimensions - 17.8 x 22.1Level - Main
Living Room 
Dimensions - 12.5 x 13.3Level - Main
Master Bedroom 
Dimensions - 14.1 x 15.7Level - Main
Save
Ask
Tour
Hide
Share
Exterior Features
Construction Details 
Vertical SidingWood Siding
Exterior 
Private Yard
Patio And Porch 
CoveredEnclosedFront PorchPorchScreened
Road Frontage 
Highway
Roof 
CompositionMetal
Community Features
Community Features 
None
Financing Terms Available 
CashConventional
Schools
School District
Unknown
Elementary School
Sampson - Union Elementary
Middle School
Sampson - Union Middle
High School
Sampson - Union High
Listing courtesy of LaKesha Faison of Real Broker, LLC


Listings that are marked with an icon are provided courtesy of the Triangle MLS, Inc. of North Carolina, Internet Data Exchange Database. Copyright 2026 Triangle MLS, Inc. of North Carolina. All rights reserved.

Last checked: 2026-07-25 11:52 PM UTC

Neighborhood & Commute
Source: Walkscore
Disclosure: Community information and market data powered by Constellation Data Labs. Information is deemed reliable but not guaranteed.
Save
Ask
Tour
Hide
Share