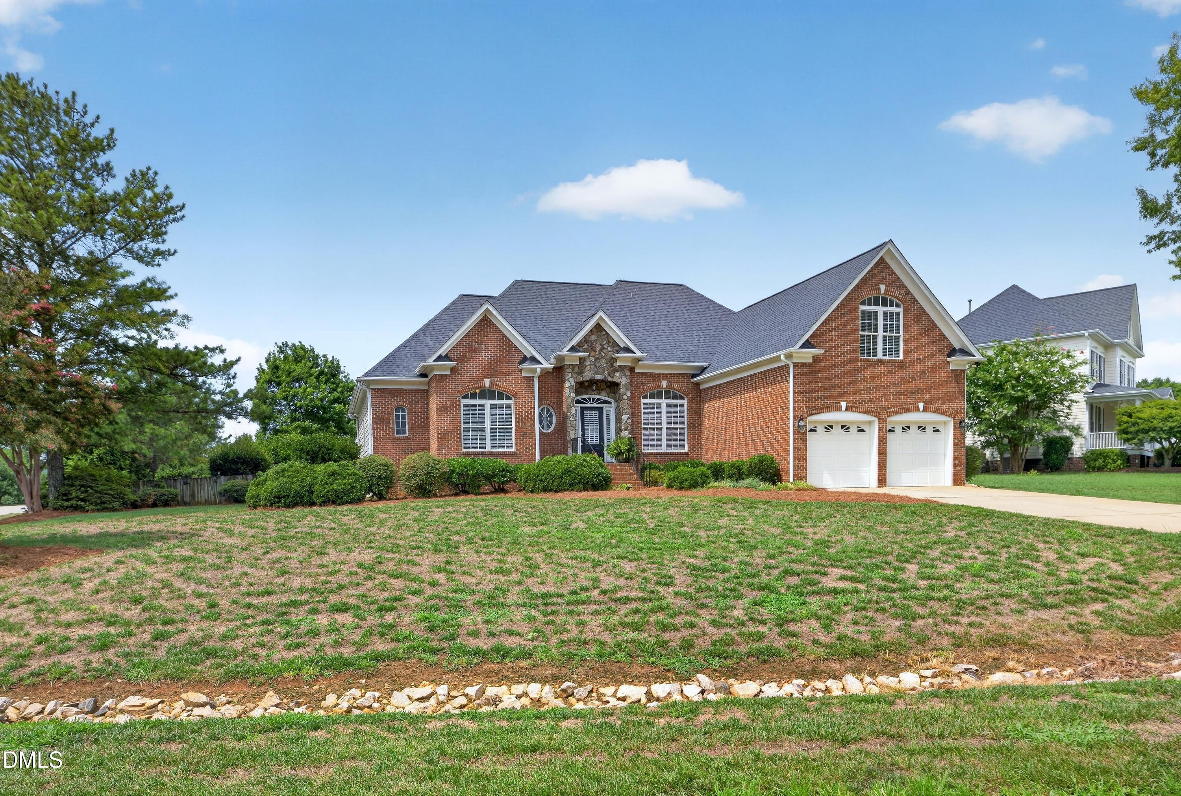
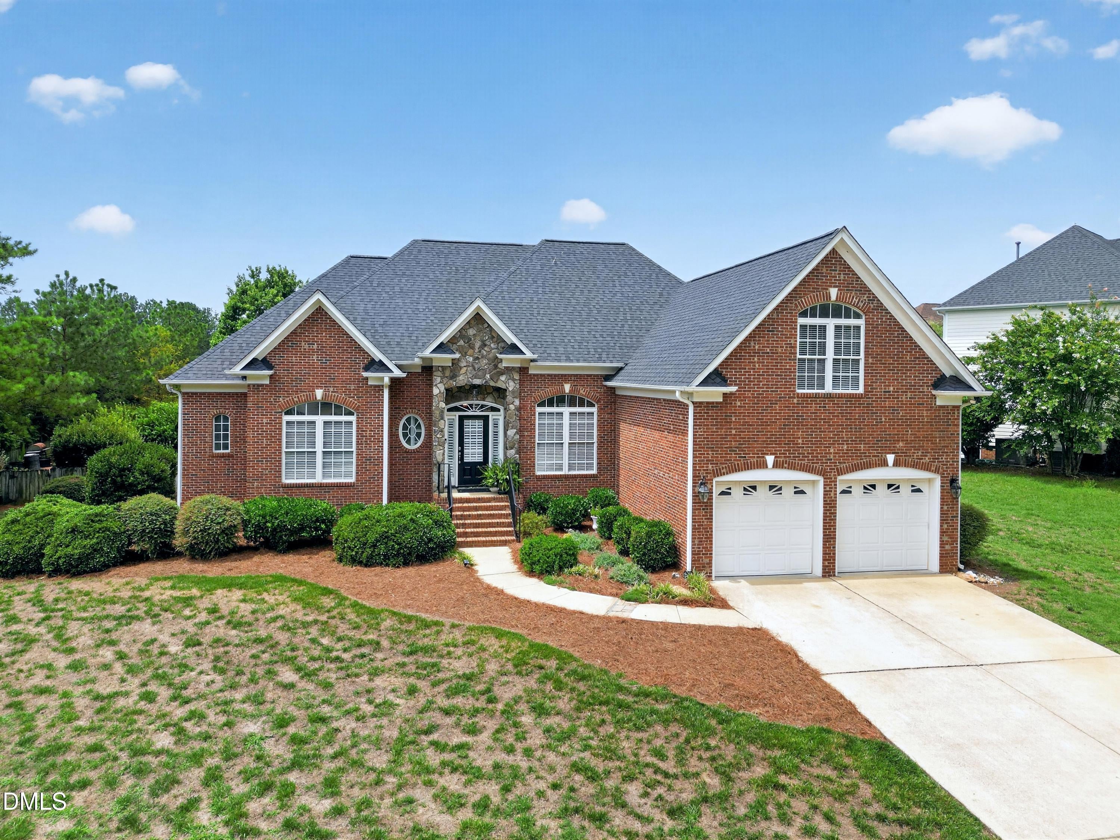
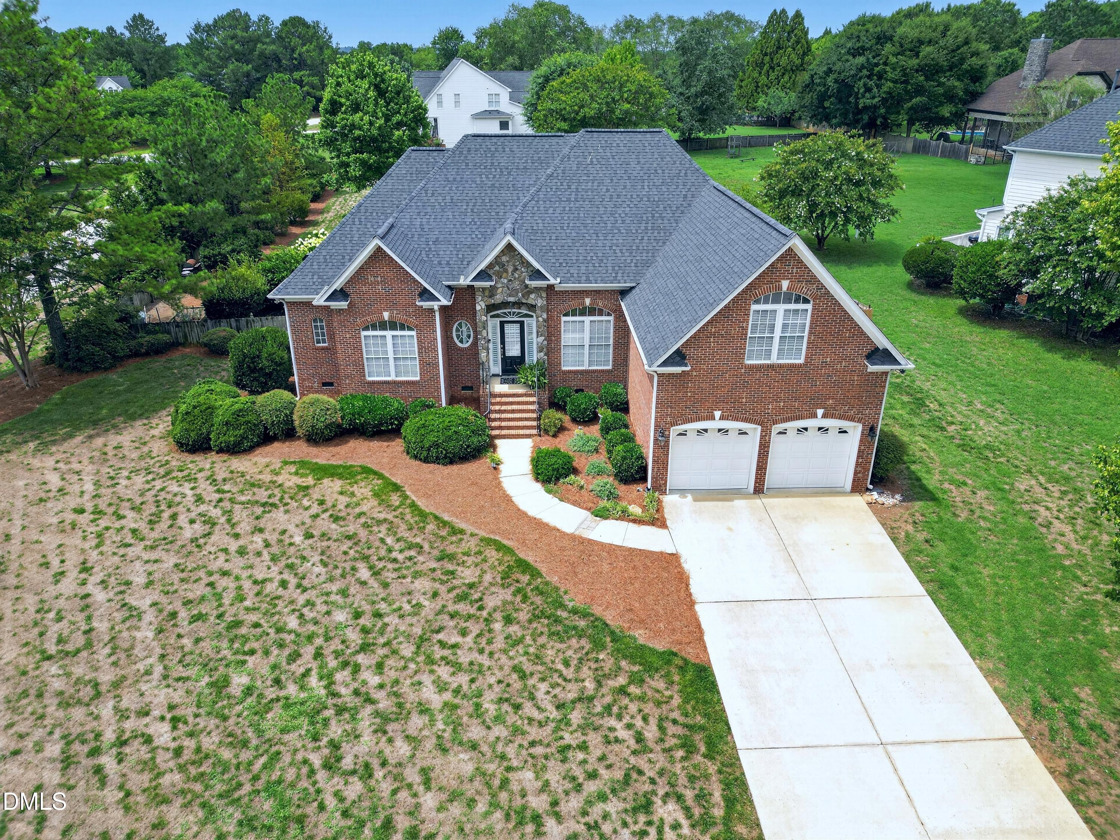
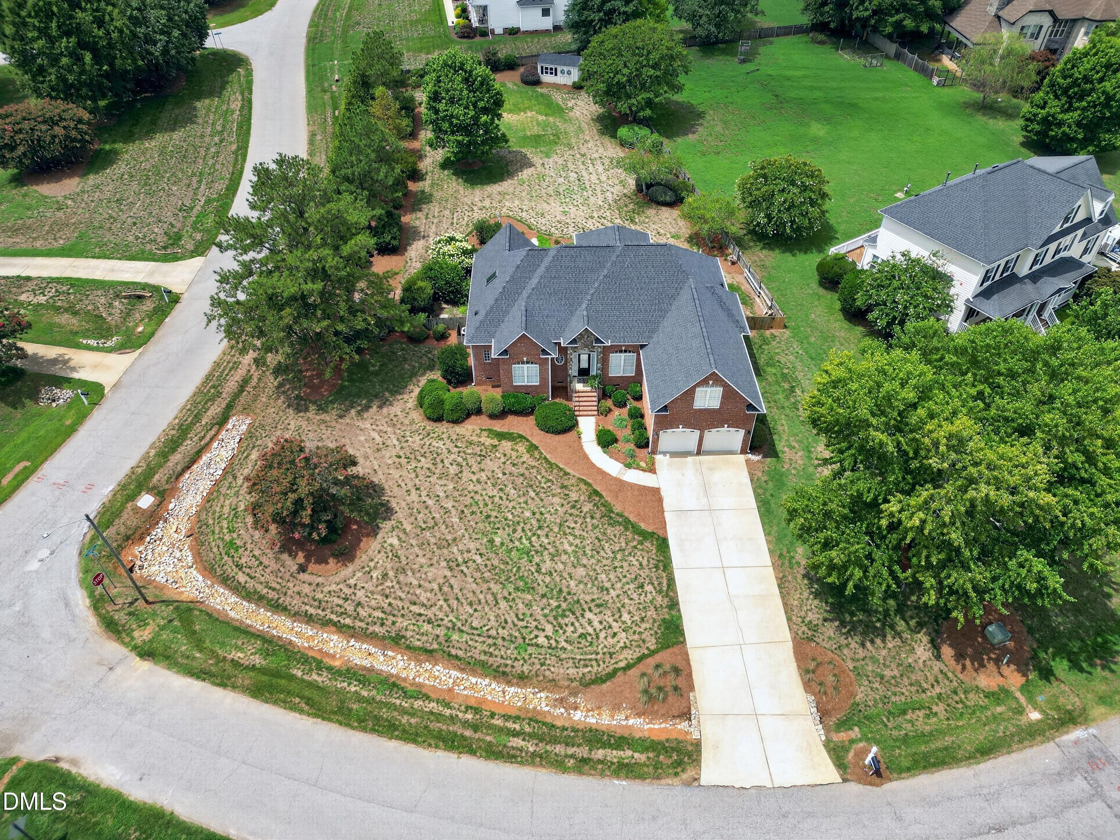
Welcome to this STUNNING, meticulously maintained executive ranch in the highly sought-after Langston subdivision. Situated on a beautifully landscaped, fenced corner lot, this home showcases timeless brick and stone curb appeal and an inviting, light-filled open floor plan designed for comfortable living and effortless entertaining. Step inside the spacious foyer and immediately appreciate the bright, welcoming atmosphere. The thoughtfully designed layout features an oversized first-floor primary suite with a spectacular, fully renovated spa-inspired bathroom, rebuilt with luxurious finishes and all-new fixtures. A generous walk-in closet completes this private retreat. Two additional spacious first-floor bedrooms each enjoy direct access to a full bathroom, providing comfort and convenience for family and guests. The gourmet kitchen has been beautifully updated with premium stainless steel appliances, quartz countertops, a custom tile backsplash, new hardware, and designer lighting, creating an elegant and highly functional space for everyday living and entertaining. The expansive family room is the heart of the home, featuring a striking stone fireplace and seamless flow into the main living areas, making it ideal for gatherings of any size. Upstairs, you'll find a versatile bonus room along with an enormous walk-in attic offering exceptional storage. An oversized garage provides even more space for storage and organization. Enjoy an unbeatable location within walking distance of the Middle Creek Library, Middle Creek Park, community center and gym, tennis and pickleball courts, baseball fields, an 18-hole disc golf course, basketball courts, playgrounds, and picnic areas. This exceptional home combines luxury updates, a highly desirable ranch floor plan, and outstanding community access in one remarkable package.
Save
Ask
Tour
Hide
Share
Listing Snapshot
Price
$674,900
Days On Site
55 Days
Bedrooms
3
Inside Area (SqFt)
2,446 sqft
Total Baths
3
Full Baths
2
Partial Baths
1
Lot Size
0.71 Acres
Year Built
2000
MLS® Number
10181785
Status
Pending
Property Tax
$3,679.8
HOA/Condo/Coop Fees
$35 monthly
Sq Ft Source
N/A
Friends & Family
React
Comment
Invite
No Comments Yet
Did you know? You can invite friends and family to your search. They can join your search, rate and discuss listings with you.
Recent Activity
2 months ago
Listing updated with changes from the MLS®
2 months ago
Status changed to Pending
2 months ago
Listing first seen on site
General Features
Acres
0.71
Attached Garage
Yes
Disclosures
Seller Disclosure
Foundation
Raised
Garage
Yes
Garage Spaces
2
Levels
OneOne and One Half
Parking
AttachedGarageDrivewayGarage Door OpenerInside EntranceStorage
Listing courtesy of Bern Bullard of Compass -- Cary
Listings that are marked with an icon are provided courtesy of the Triangle MLS, Inc. of North Carolina, Internet Data Exchange Database. Copyright 2026 Triangle MLS, Inc. of North Carolina. All rights reserved.
Last checked: 2026-09-16 11:59 AM UTC
Neighborhood & Commute
Source: Walkscore
Disclosure: Community information and market data powered by Constellation Data Labs. Information is deemed reliable but not guaranteed.


Did you know? You can invite friends and family to your search. They can join your search, rate and discuss listings with you.