Save
Ask
Tour
Hide
Share
$520,000
3 Days On Site

2117 Olde Brassfield Lane
Franklinton, NC 27525

For Sale|Single Family Residence|Active
3
Beds
2
Total Baths
2
Full Baths
2,400
SqFt
$217
/SqFt
2008
Built
Subdivision:
Olde Brassfield
County:
Granville
Call Now: 919-404-SHOW
Is this the listing for you? We can help make it yours.
919-404-SHOW
2117 Olde Brassfield Lane2117 Olde Brassfield Lane2117 Olde Brassfield Lane2117 Olde Brassfield Lane
Save
Ask
Tour
Hide
Share

Mortgage Calculator

Monthly Payment (Est.)

$2,372
Calculator powered by Showcase IDX, a Constellation1 Company. Copyright ©2026 Information is deemed reliable but not guaranteed.

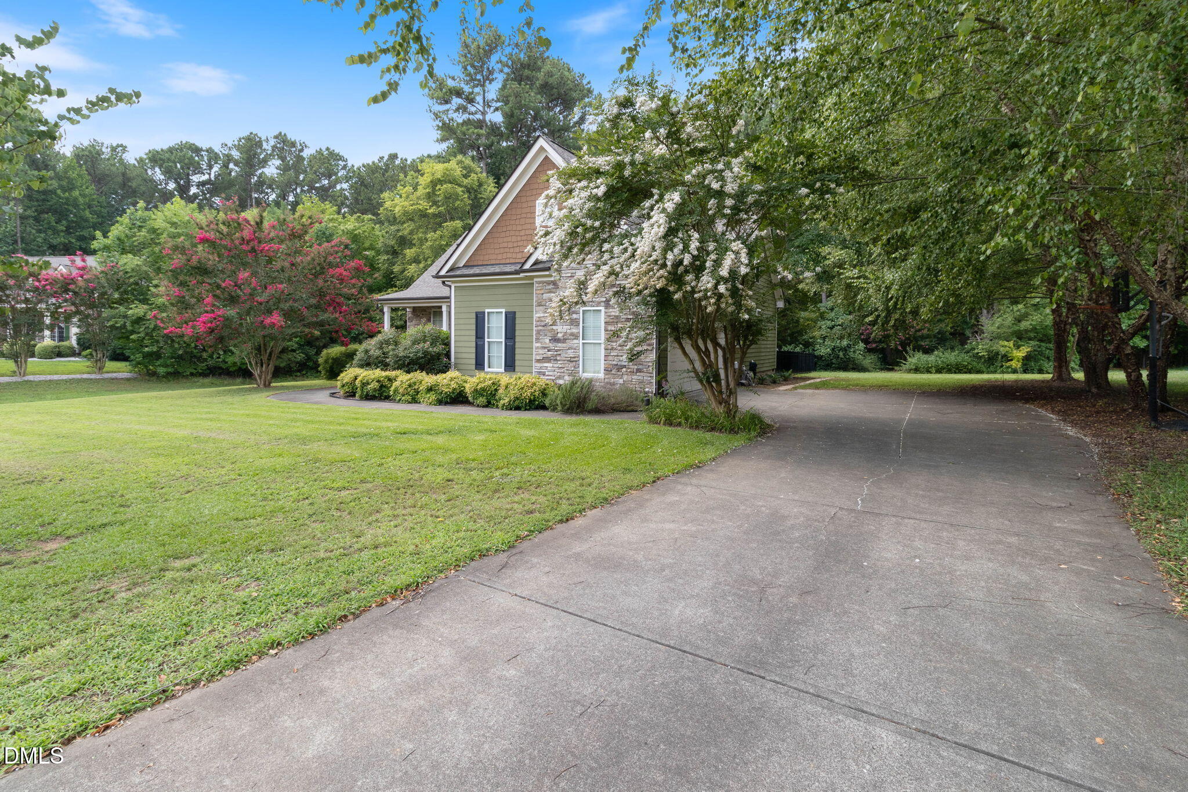
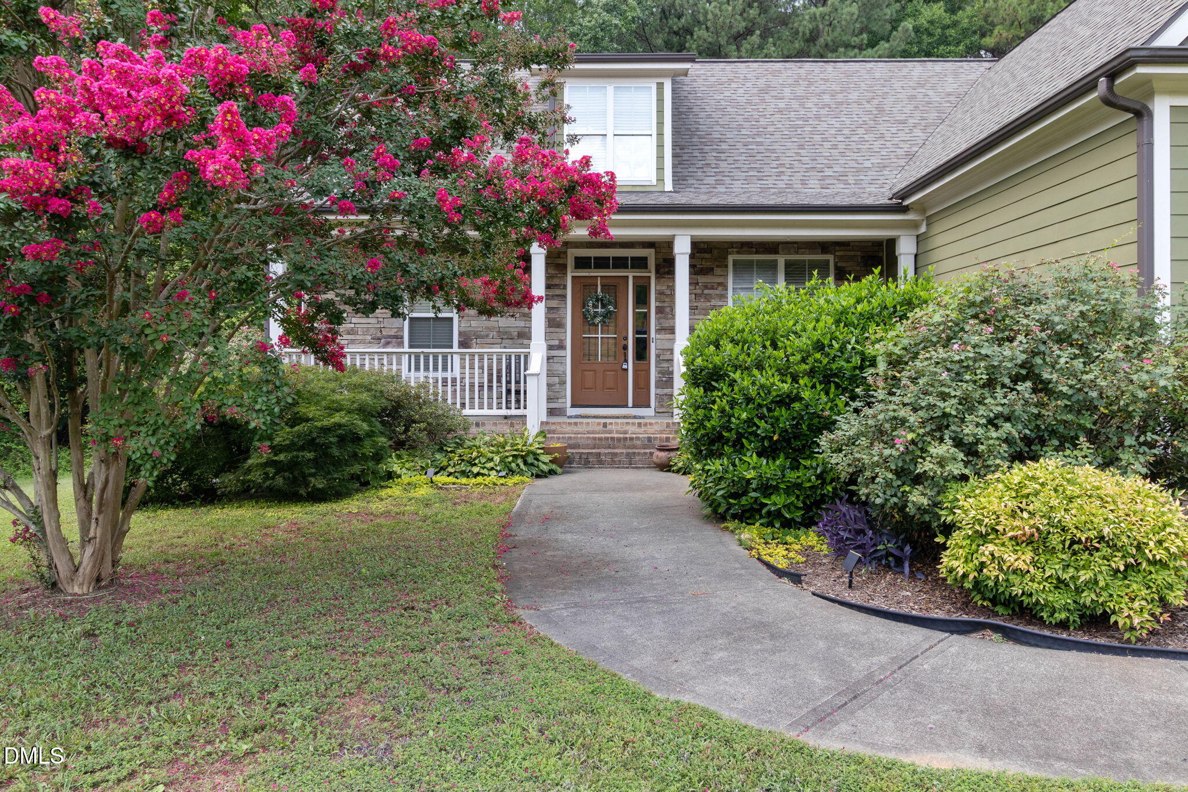
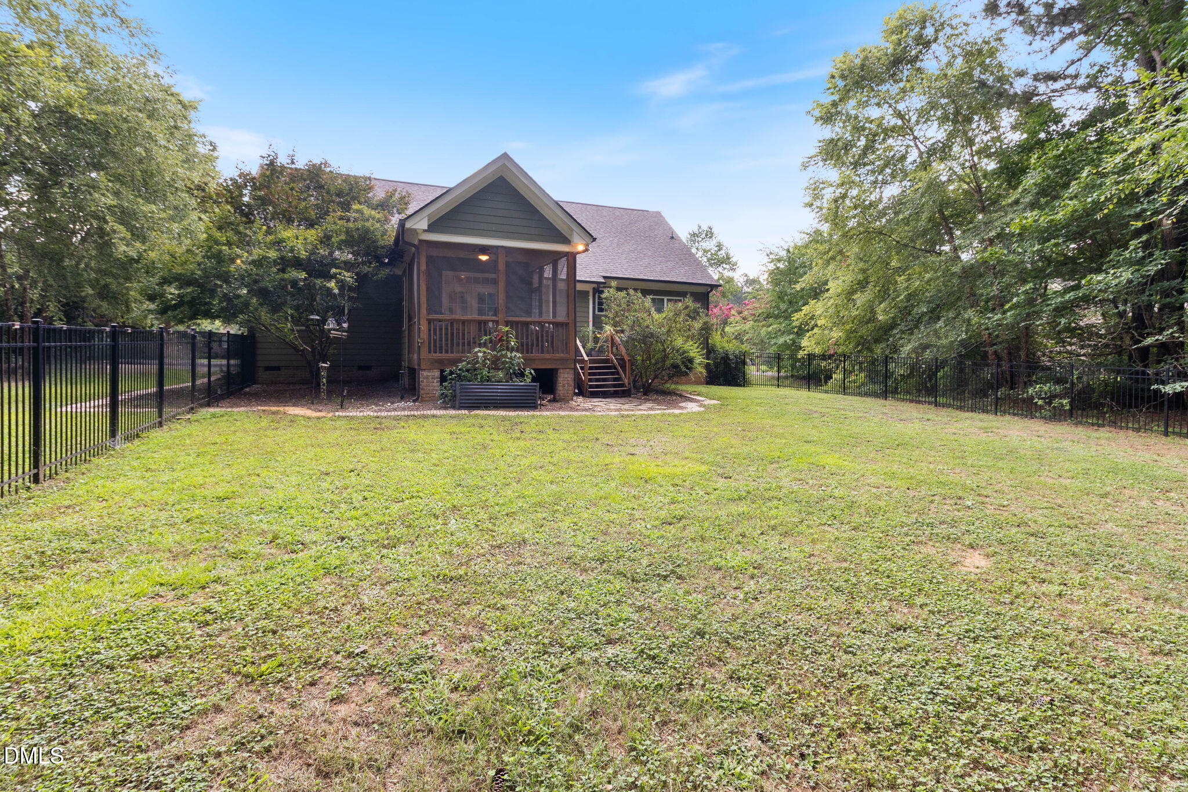
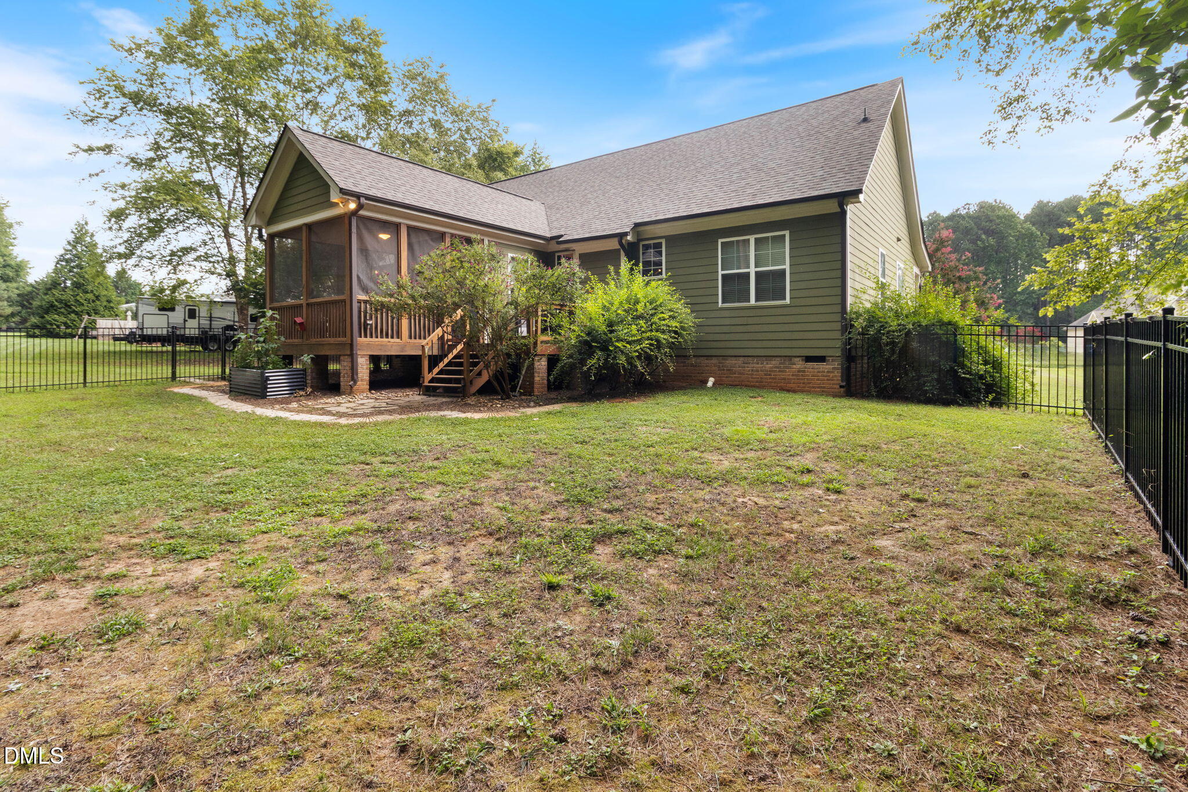
Welcome to this beautifully maintained home situated on over an acre lot in the desirable Olde Brassfield community! Offering 2400 sq ft of well designed living space, this home provides the perfect blend of comfort and functionality. Step inside to warm hardwood floors, a welcoming living room around a fireplace, and a beautiful kitchen featuring granite countertops, and tile flooring-- perfect for gathering with family and friends. This home also features a main level master bedroom with a large walk in closet and a private master bathroom. Upstairs, the spacious bonus room with an adjoining flex room provides endless possibilities such as a home office, guest retreat, play space and more. Outside, enjoy a screened in back deck with durable composite decking boards, stepping down into a fenced in backyard area offering plenty of room for entertaining guests, gardening, pets, or simply relaxing and taking in the peaceful surroundings. Conveniently located just minutes from Wake Forest, downtown Franklinton, and US-1, this home has the privacy you desire with easy access to everyday amenities. If you've been searching for a home that offers room to spread out without sacrificing convenience, this one is ready to welcome you home.

Save
Ask
Tour
Hide
Share
Listing Snapshot
Price 
$520,000
Days On Site 
3 Days
Bedrooms 
3
Inside Area (SqFt) 
2,400 sqft
Total Baths 
2
Full Baths 
2
Partial Baths 
N/A
Lot Size 
1.02 Acres
Year Built 
2008
MLS® Number 
10181774
Status 
Active
Property Tax 
$3,393.16
HOA/Condo/Coop Fees 
$23.25 monthly
Sq Ft Source 
N/A
Friends & Family
Recent Activity
yesterdayListing updated with changes from the MLS®
3 days agoListing first seen on site
General Features
Acres 
1.02
Attached Garage 
Yes
Foundation 
Brick/Mortar
Garage 
Yes
Garage Spaces 
2
Levels 
One and One Half
Parking 
ConcreteDrivewayAttached
Property Condition 
Updated/Remodeled
Property Sub Type 
Single Family Residence
Sewer 
Septic Tank
Special Circumstances 
Standard
SqFt Above 
2400
SqFt Total 
2400
Style 
CraftsmanTraditional
Water Source 
PrivateWell
Interior Features
Appliances 
Washer/DryerWater Heater
Cooling 
Heat Pump
Flooring 
HardwoodTile
Heating 
Heat PumpNone
Laundry Features 
Electric Dryer HookupLaundry RoomMain Level
Main Level Bedrooms 
3
Bathroom 2 
Dimensions - 83.0 x 56.0Level - Main
Bedroom 2 
Dimensions - 127.0 x 105.0Level - Main
Bedroom 3 
Dimensions - 125.0 x 109.0Level - Main
Bonus Room 
Dimensions - 182.0 x 230.0Level - Upper
Breakfast Room 
Dimensions - 111.0 x 710.0Level - Main
Dining Room 
Dimensions - 162.0 x 1311.0Level - Main
Kitchen 
Dimensions - 91.0 x 125.0Level - Main
Laundry 
Dimensions - 76.0 x 711.0Level - Main
Living Room 
Dimensions - 161.0 x 1511.0Level - Main
Master Bathroom 
Dimensions - 98.0 x 95.0Level - Main
Master Bedroom 
Dimensions - 122.0 x 138.0Level - Main
Workshop 
Dimensions - 225.0 x 271.0Level - Main
Save
Ask
Tour
Hide
Share
Exterior Features
Construction Details 
Brick
Roof 
Asphalt
Community Features
Association Dues 
279
Financing Terms Available 
CashConventionalFHAVA Loan
HOA Fee Frequency 
Annually
Schools
School District
Unknown
Elementary School
Granville - Tar River Elementary
Middle School
Granville - Granville Central Middle School
High School
Granville - South Granville High
Listing courtesy of Josh Philpott of Carolina Homeland Partners LLC


Listings that are marked with an icon are provided courtesy of the Triangle MLS, Inc. of North Carolina, Internet Data Exchange Database. Copyright 2026 Triangle MLS, Inc. of North Carolina. All rights reserved.

Last checked: 2026-07-26 06:54 AM UTC

Neighborhood & Commute
Source: Walkscore
Disclosure: Community information and market data powered by Constellation Data Labs. Information is deemed reliable but not guaranteed.
Save
Ask
Tour
Hide
Share