Save
Ask
Tour
Hide
Share
$354,490
47 Days On Site

637 Stream Walk Crossing
Wendell, NC 27591

For Sale|Single Family Residence|Active
4
Beds
3
Total Baths
3
Full Baths
2,057
SqFt
$172
/SqFt
2026
Built
Subdivision:
Belle Grove
County:
Wake
Call Now: 919-404-SHOW
Is this the listing for you? We can help make it yours.
919-404-SHOW
Upcoming Open Houses
Sat, Sep 12, 1:00 PM - 4:00 PM
Sun, Sep 13, 1:00 PM - 4:00 PM
Sat, Sep 19, 1:00 PM - 4:00 PM
Sun, Sep 20, 1:00 PM - 4:00 PM
Sat, Sep 26, 1:00 PM - 4:00 PM
Sun, Sep 27, 1:00 PM - 4:00 PM
637 Stream Walk Crossing637 Stream Walk Crossing637 Stream Walk Crossing637 Stream Walk Crossing
Save
Ask
Tour
Hide
Share

Mortgage Calculator

Monthly Payment (Est.)

$1,617
Calculator powered by Showcase IDX, a Constellation1 Company. Copyright ©2026 Information is deemed reliable but not guaranteed.

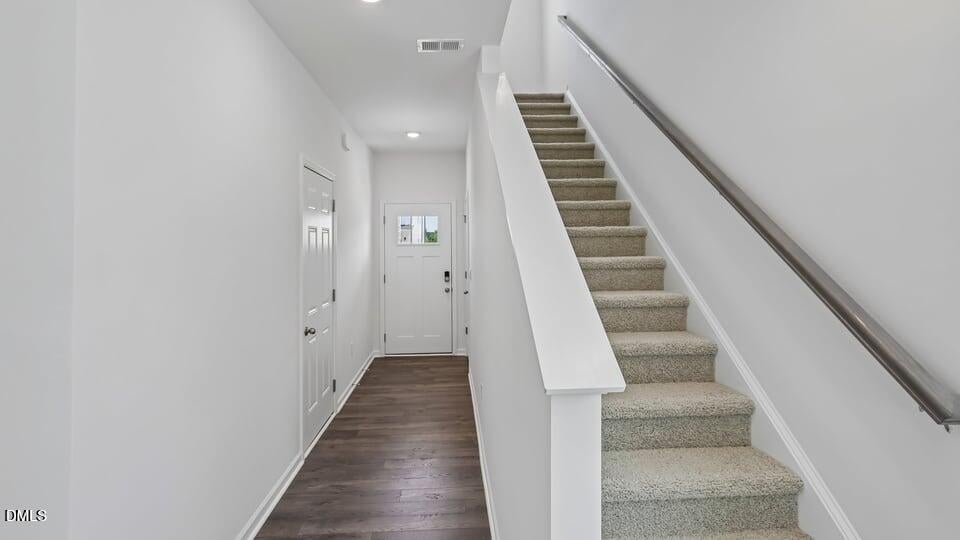
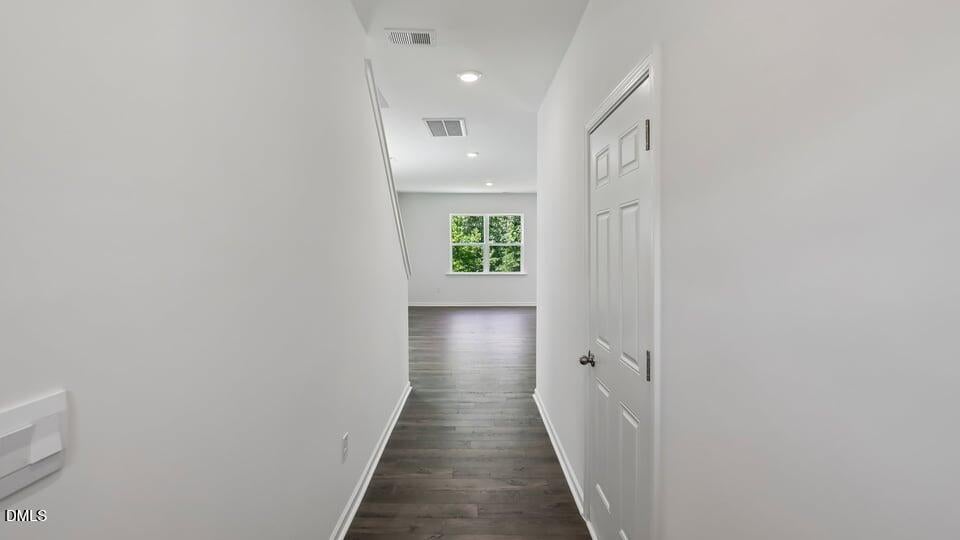
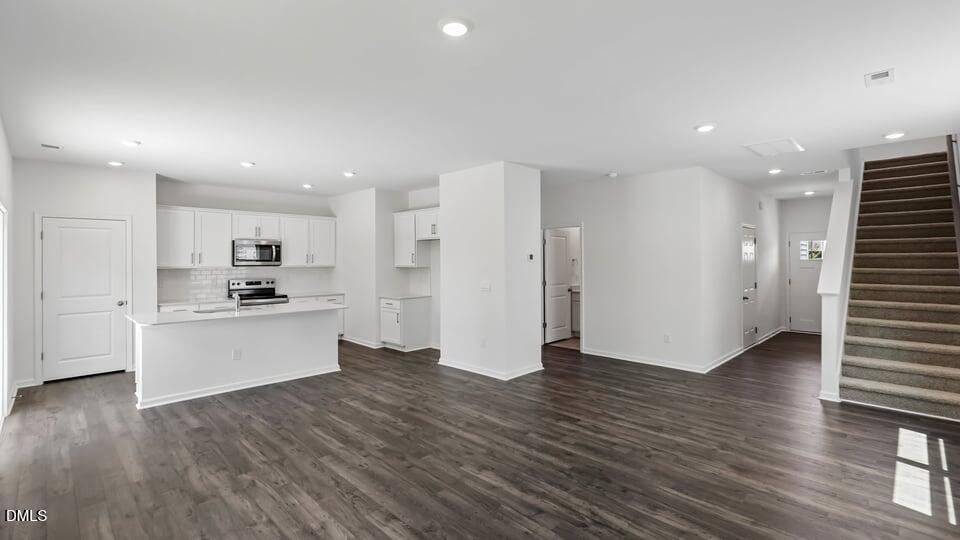
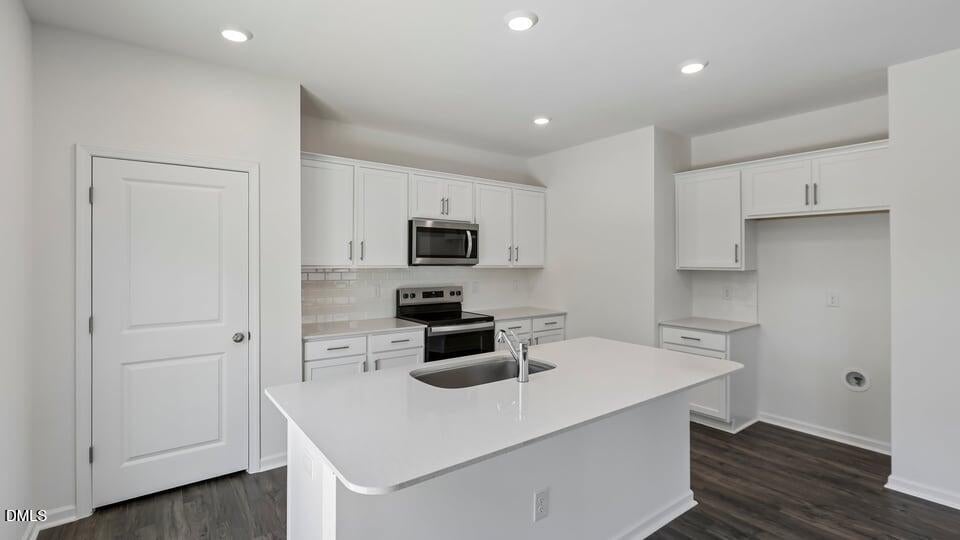
Located in Belle Grove, 637 Stream Walk Crossing features the Walden floor plan with 4 bedrooms, 3 bathrooms, approximately 2,057 square feet, and a 2-car garage. The main level is designed for flexibility, with an open-concept kitchen, dining area, and living room that create a comfortable space for everyday living and entertaining. The kitchen features quartz countertops, stainless steel appliances, a spacious island, and a pantry for added storage. A first-floor bedroom and full bathroom provide a convenient space for guests, a home office, or multi-generational living. Upstairs, the primary suite includes a walk-in closet and dual vanities, while two additional bedrooms, a full bathroom, and a centrally located laundry area add everyday convenience. A spacious loft offers additional room for a media space, playroom, home office, or second living area. With its flexible layout, open living spaces, and thoughtful bedroom configuration, this home offers comfort and versatility for a variety of lifestyles. Photos are not of the actual home or interior features and are representative of the floor plan only.

Save
Ask
Tour
Hide
Share
Listing Snapshot
Price 
$354,490
Days On Site 
47 Days
Bedrooms 
4
Inside Area (SqFt) 
2,057 sqft
Total Baths 
3
Full Baths 
3
Partial Baths 
N/A
Lot Size 
0.13 Acres
Year Built 
2026
MLS® Number 
10181748
Status 
Active
Property Tax 
N/A
HOA/Condo/Coop Fees 
$60 monthly
Sq Ft Source 
N/A
Friends & Family
Recent Activity
2 months agoListing first seen on site
2 months agoListing updated with changes from the MLS®
General Features
Acres 
0.13
Attached Garage 
Yes
Foundation 
Slab
Garage 
Yes
Garage Spaces 
2
Green Energy Efficient 
LightingThermostat
Home Warranty 
Yes
Levels 
Two
Parking 
AttachedGarageConcreteDrivewayGarage Faces FrontGarage Door Opener
Parking Spaces 
4
Property Condition 
New Construction
Property Sub Type 
Single Family Residence
Security 
Smoke Detector(s)
Sewer 
Public Sewer
Special Circumstances 
Standard
SqFt Above 
2057
SqFt Total 
2057
Style 
Traditional
Utilities 
Cable AvailableElectricity AvailableSewer AvailableUnderground UtilitiesWater Available
Water Source 
Public
Interior Features
Appliances 
DishwasherFree-Standing Electric RangeMicrowaveStainless Steel Appliance(s)
Cooling 
Central Air
Flooring 
CarpetVinyl
Interior 
Double VanityEntrance FoyerEat-in KitchenKitchen IslandOpen FloorplanPantrySmart HomeSmart ThermostatWalk-In Closet(s)Wired for Data
Laundry Features 
Electric Dryer HookupLaundry RoomUpper LevelWasher Hookup
Main Level Bedrooms 
1
Window Features 
Low Emissivity WindowsScreens
Master Bedroom 
Level - Second
Save
Ask
Tour
Hide
Share
Exterior Features
Construction Details 
HardiPlank Type
Fencing 
None
Lot Features 
Landscaped
Patio And Porch 
Patio
Roof 
AsphaltFiberglass
Windows/Doors 
Low Emissivity WindowsScreens
Community Features
Association Amenities 
Dog ParkMaintenance GroundsPlaygroundSport Court
Association Fee 
$60.0
Association Fee Frequency 
Monthly
Community Features 
ParkPlaygroundStreet LightsSidewalks
Financing Terms Available 
CashConventionalFHAUSDA LoanVA Loan
Roads 
Asphalt
Schools
School District
Unknown
Elementary School
Wake - Carver Elementary
Middle School
Wake - Wendell Middle
High School
Wake - East Wake High School
Listing courtesy of Kenneth Ward of D.R. Horton, Inc.


Listings that are marked with an icon are provided courtesy of the Triangle MLS, Inc. of North Carolina, Internet Data Exchange Database. Copyright 2026 Triangle MLS, Inc. of North Carolina. All rights reserved.

Last checked: 2026-09-08 02:03 PM UTC

Neighborhood & Commute
Source: Walkscore
Disclosure: Community information and market data powered by Constellation Data Labs. Information is deemed reliable but not guaranteed.
Save
Ask
Tour
Hide
Share