
Save
Ask
Tour
Hide
$1,450,000
76 Days On Site
1535 Salem Church RoadApex, NC 27523
For Sale|Single Family Residence|Active
5
Beds
6
Total Baths
4
Full Baths
2
Partial Baths
4,255
SqFt
$341
/SqFt
2026
Built
Subdivision:
Not in a Subdivision
County:
Wake
Call Now: 919-404-SHOW
Is this the listing for you? We can help make it yours.
919-404-SHOW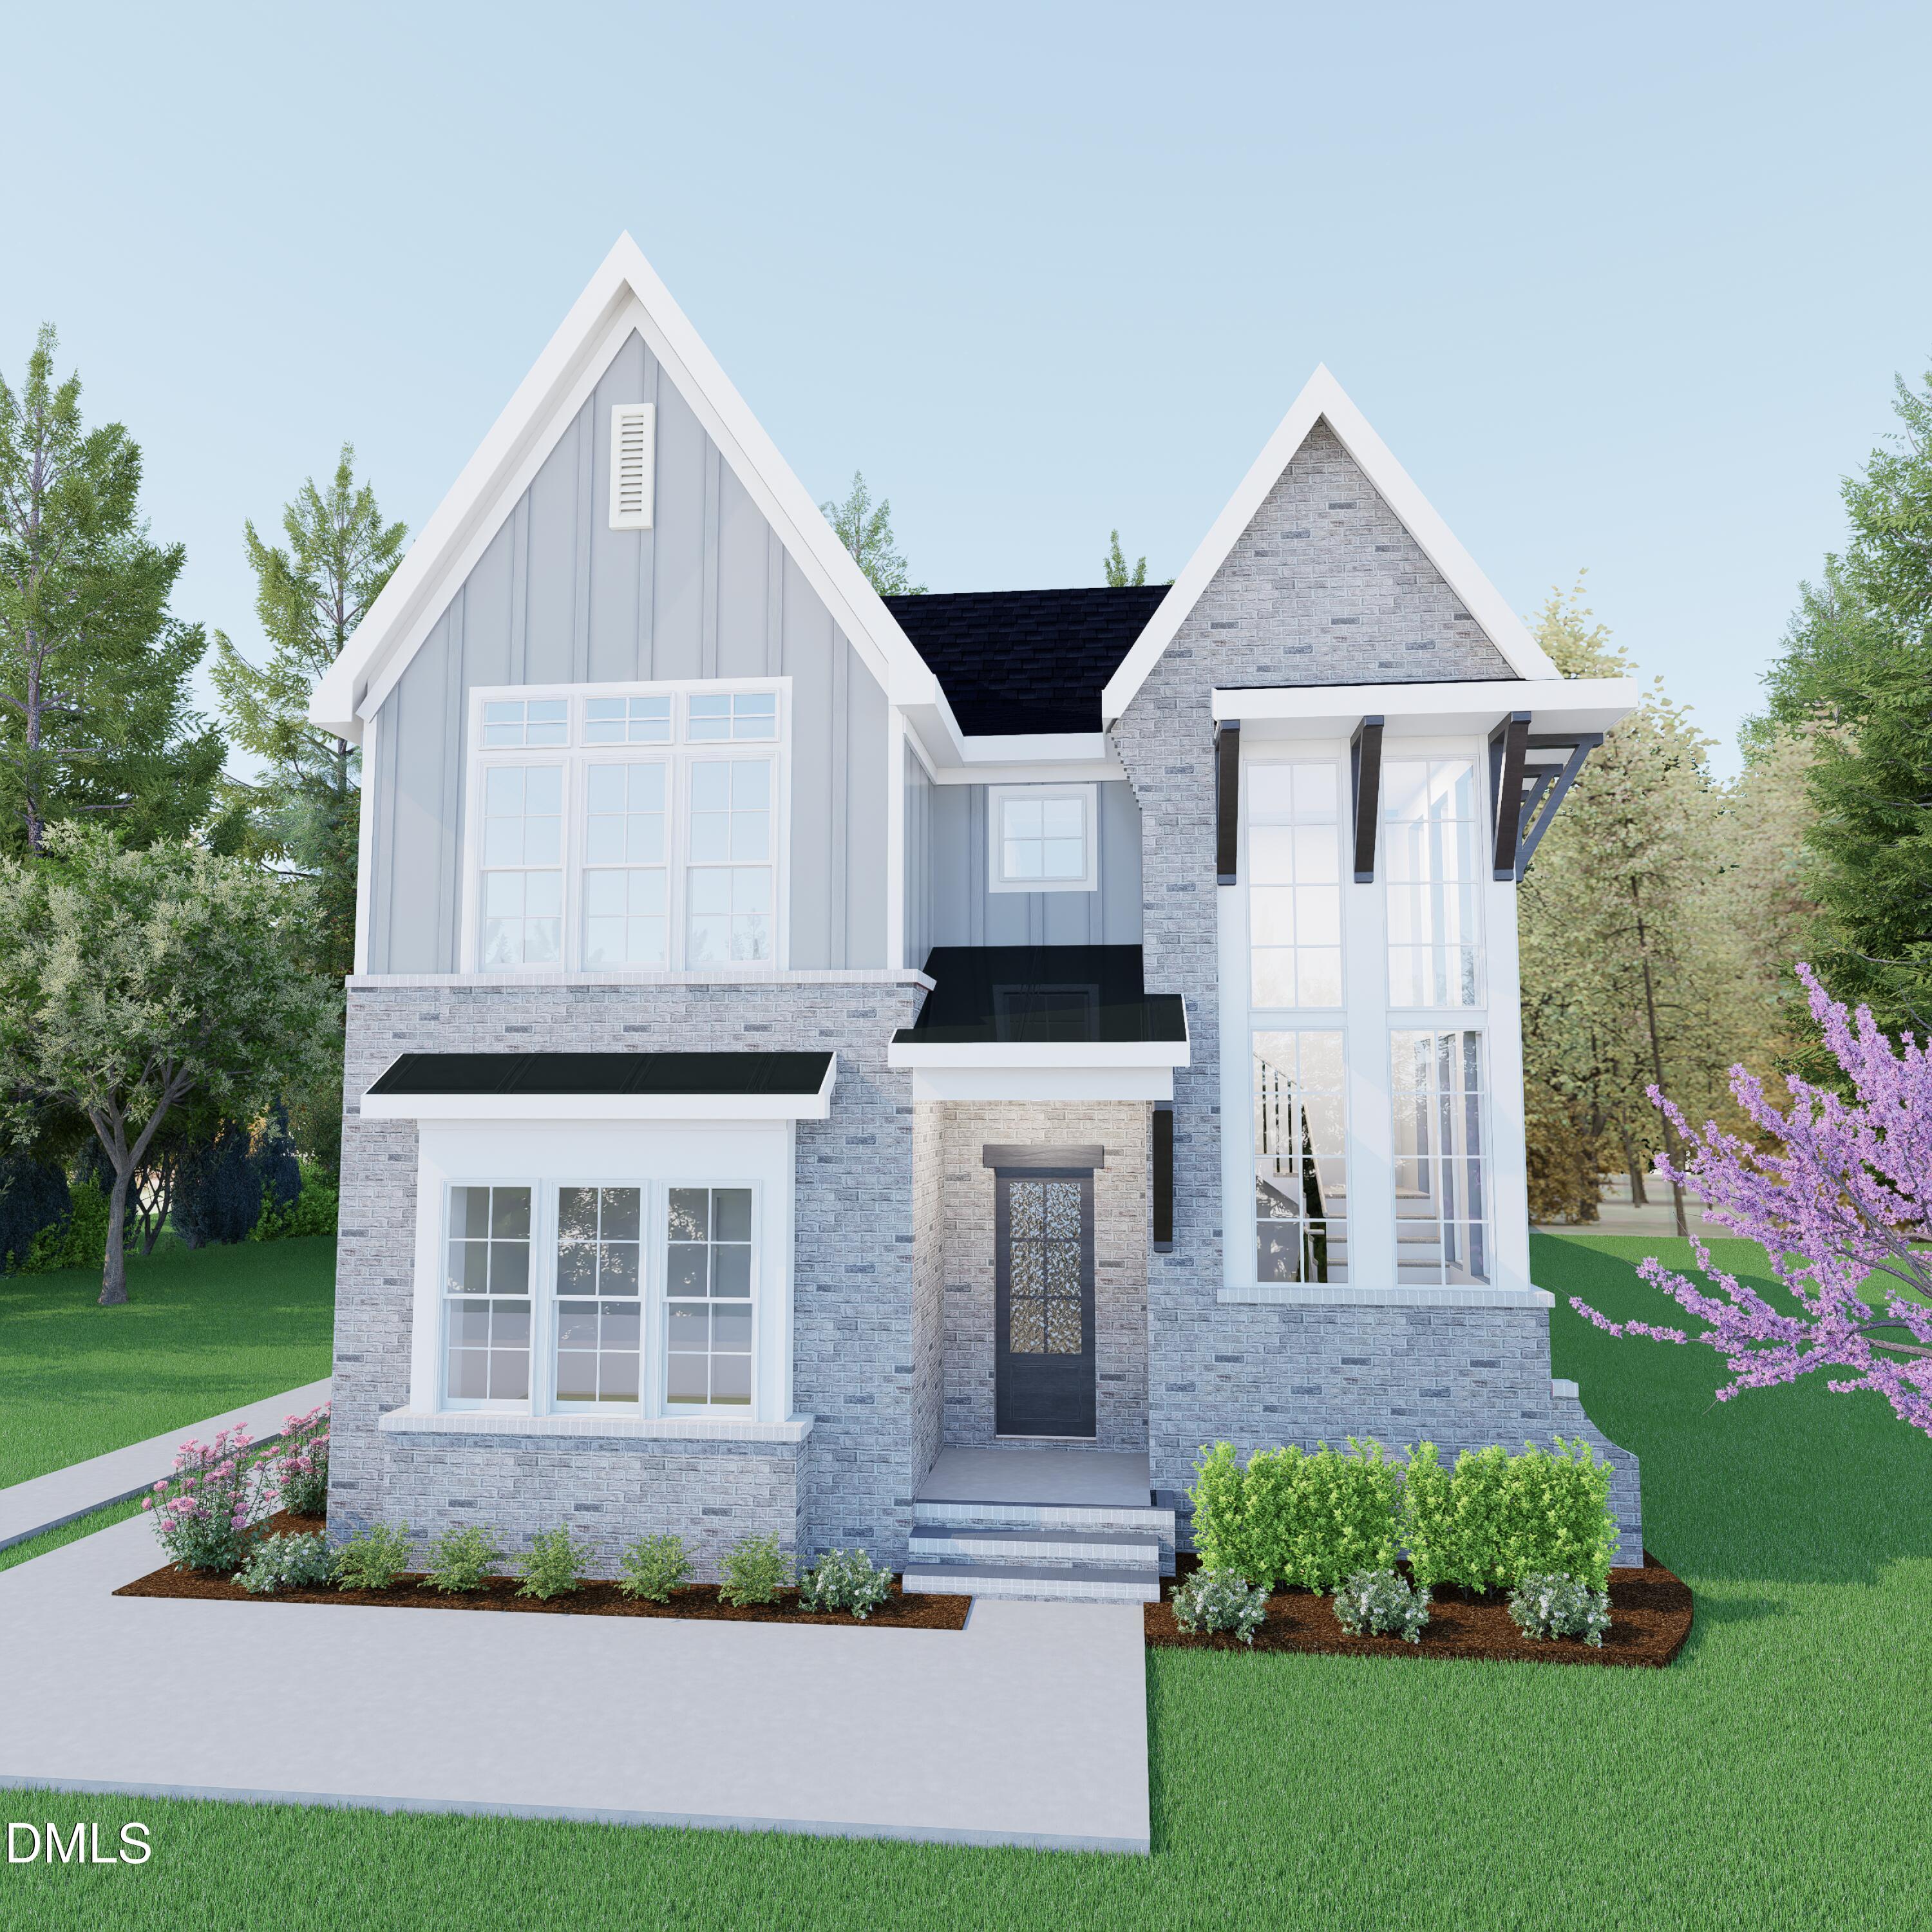
Save
Ask
Tour
Hide
Mortgage Calculator
Monthly Payment (Est.)
Enter an interest rate to see your estimated monthly payment.Calculator powered by Showcase IDX, a Constellation1 Company. Copyright ©2026 Information is deemed reliable but not guaranteed.
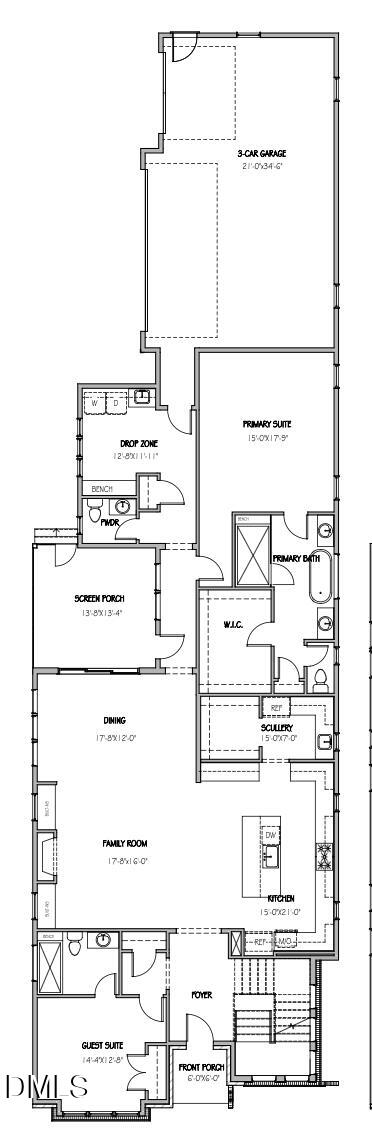
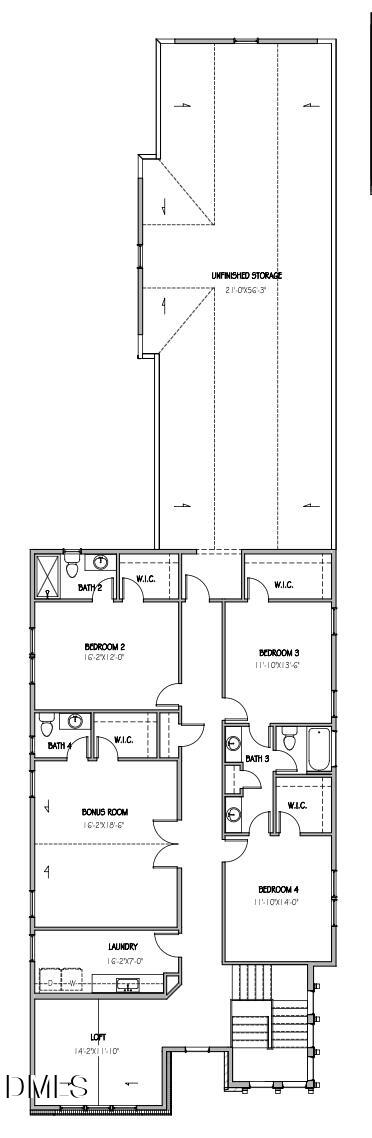
Location, location, location! Introducing the sixth of eight custom homes built by Triple A Homes in this prime Apex location. Striking curb appeal on this beauty! Well thought out floor plan featuring 3 car rear entry garage, main level owners suite and main level guest suite. Gourmet kitchen with large island and huge scullery, high end appliances, quartz countertops and more! Open family room with built in bookcases and sliding doors leading to covered porch. 3 additional bedrooms, large bonus room and loft on the second floor. Tons of unfinished space on the 2nd floor can be finished for even more space if needed! Designer selections throughout - no detail overlooked but still time to make your own selections if desired!
Save
Ask
Tour
Hide
Listing Snapshot
Price
$1,450,000
Days On Site
76 Days
Bedrooms
5
Inside Area (SqFt)
4,255 sqft
Total Baths
6
Full Baths
4
Partial Baths
2
Lot Size
0.36 Acres
Year Built
2026
MLS® Number
10181740
Status
Active
Property Tax
N/A
HOA/Condo/Coop Fees
N/A
Sq Ft Source
N/A
Friends & Family
Recent Activity
| 3 months ago | Listing first seen on site | |
| 3 months ago | Listing updated with changes from the MLS® |
General Features
Acres
0.36
Attached Garage
Yes
Direction Faces
South
Foundation
Block
Garage
Yes
Garage Spaces
3
Levels
Two
Parking
AttachedGarage
Parking Spaces
6
Property Condition
New Construction
Property Sub Type
Single Family Residence
Sewer
Public Sewer
Special Circumstances
Standard
SqFt Above
4255
SqFt Total
4255
Style
Transitional
Water Source
Public
Interior Features
Appliances
Built-In Electric OvenCooktopDishwasherMicrowave
Basement
Crawl Space
Cooling
Central AirDual
Fireplace
Yes
Fireplaces
1
Flooring
CarpetTileWood
Interior
BookcasesKitchen IslandOpen FloorplanPantryRecessed LightingWalk-In Closet(s)In-Law FloorplanMaster Downstairs
Laundry Features
Main Level
Main Level Bedrooms
2
Bedroom 2
Dimensions - 11.8 x 12.0Level - Second
Bedroom 3
Dimensions - 12.8 x 15.0Level - Second
Bedroom 4
Dimensions - 13.0 x 15.0Level - Second
Bedroom 5
Dimensions - 11.0 x 11.0Level - Main
Bonus Room
Dimensions - 18.1 x 15.0Level - Second
Dining Room
Dimensions - 12.0 x 12.0Level - Main
Family Room
Dimensions - 25.0 x 15.0Level - Main
Kitchen
Dimensions - 15.0 x 15.0Level - Main
Loft
Dimensions - 18.6 x 15.0Level - Second
Master Bedroom
Dimensions - 19.0 x 15.0Level - Main
Other
Dimensions - 29.0 x 23.0Level - ThirdDescription - Unfinished 3rd fl
Save
Ask
Tour
Hide
Exterior Features
Construction Details
Brick VeneerHardiPlank Type
Roof
Shingle
Community Features
Financing Terms Available
CashConventional
Schools
School District
Unknown
Elementary School
Wake - Laurel Park Elementary
Middle School
Wake - Salem Middle
High School
Wake - Green Hope High
Listing courtesy of Laurel Jawny of Navigate Realty

Listings that are marked with an icon are provided courtesy of the Triangle MLS, Inc. of North Carolina, Internet Data Exchange Database. Copyright 2026 Triangle MLS, Inc. of North Carolina. All rights reserved.
Last checked: 2026-10-06 11:07 PM UTC
Listings that are marked with an icon are provided courtesy of the Triangle MLS, Inc. of North Carolina, Internet Data Exchange Database. Copyright 2026 Triangle MLS, Inc. of North Carolina. All rights reserved.
Last checked: 2026-10-06 11:07 PM UTC
Neighborhood & Commute
Source: Walkscore
Disclosure: Community information and market data powered by Constellation Data Labs. Information is deemed reliable but not guaranteed.
Save
Ask
Tour
Hide
Did you know? You can invite friends and family to your search. They can join your search, rate and discuss listings with you.