
Save
Ask
Tour
Hide
$533,000
11 Days On Site
9045 Hazy Jade Way 134Apex, NC 27523
For Sale|Townhouse|Active
4
Beds
4
Total Baths
3
Full Baths
1
Partial Bath
2,227
SqFt
$239
/SqFt
2026
Built
Subdivision:
Green Level Trail
County:
Wake
Call Now: 919-404-SHOW
Is this the listing for you? We can help make it yours.
919-404-SHOW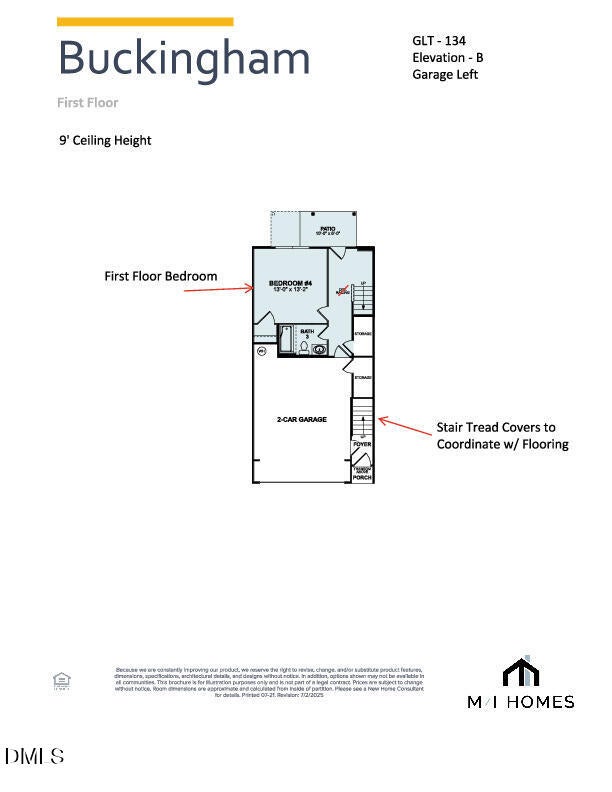

Save
Ask
Tour
Hide
Mortgage Calculator
Monthly Payment (Est.)
$2,432Calculator powered by Showcase IDX, a Constellation1 Company. Copyright ©2026 Information is deemed reliable but not guaranteed.
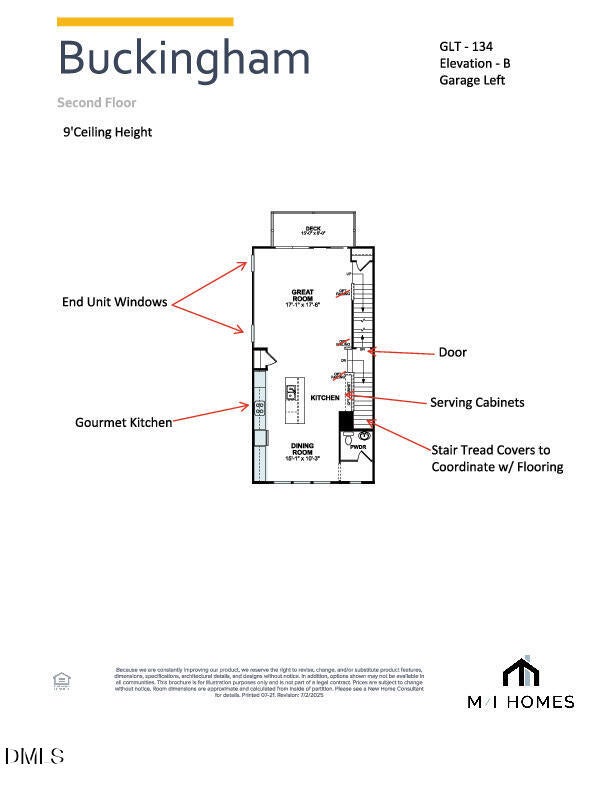
Sept/Oct Move-in! End Unit, Cul-de-sac location. Welcome to the Buckingham at Green Level Trail! Gourmet kitchen, quartz countertops, white cabinetry throughout, located adjacent to The American Tobacco Trail, and just minutes to I/540, Highway 64, Beaver Creek Commons, Research Triangle Park, and Raleigh/Durham International Airport. A quiet community of 75 Townhomes and 128 Single Family homes, all within walking distance to schools via the American Tobacco Trail! GE washer & dryer, counter-depth refrigerator and 2'' faux wood blinds Included with all townhomes, along with a 10-Year Transferrable Structural Warranty. *Please Note* Green Level Trail is in town of Cary city limits with an Apex mailing address.
Save
Ask
Tour
Hide
Listing Snapshot
Price
$533,000
Days On Site
11 Days
Bedrooms
4
Inside Area (SqFt)
2,227 sqft
Total Baths
4
Full Baths
3
Partial Baths
1
Lot Size
0.06 Acres
Year Built
2026
MLS® Number
10181735
Status
Active
Property Tax
N/A
HOA/Condo/Coop Fees
$245 monthly
Sq Ft Source
N/A
Friends & Family
Recent Activity
| a week ago | Listing updated with changes from the MLS® | |
| 2 weeks ago | Listing first seen on site |
General Features
Acres
0.06
Attached Garage
Yes
Foundation
Slab
Garage
Yes
Garage Spaces
2
Levels
Three Or More
Parking
Additional ParkingAttachedConcreteDrivewayGarageGarage Door OpenerGarage Faces FrontGuest
Parking Spaces
4
Property Condition
New ConstructionUnder Construction
Property Sub Type
Townhouse
Security
Carbon Monoxide Detector(s)Fire AlarmFirewall(s)Smoke Detector(s)
Sewer
Public Sewer
Special Circumstances
Standard
SqFt Above
2227
SqFt Total
2227
Style
Craftsman
Utilities
Cable AvailableElectricity ConnectedNatural Gas ConnectedPhone AvailableSewer ConnectedWater Connected
Water Source
Public
Interior Features
Appliances
CooktopDishwasherDisposalDouble OvenDryerElectric Water HeaterENERGY STAR Qualified AppliancesENERGY STAR Qualified DishwasherENERGY STAR Qualified DryerENERGY STAR Qualified RefrigeratorENERGY STAR Qualified WasherENERGY STAR Qualified Water HeaterExhaust FanFree-Standing RefrigeratorFreezerGas CooktopGas Water HeaterIce MakerMicrowaveOvenPlumbed For Ice MakerRange HoodRefrigeratorSelf Cleaning OvenStainless Steel Appliance(s)Vented Exhaust FanWasherWater Heater
Cooling
Central AirElectricZoned
Flooring
CarpetVinylTile
Heating
Forced AirNatural GasZoned
Interior
Breakfast BarBuilt-in FeaturesDouble VanityEat-in KitchenKitchen IslandOpen FloorplanPantryRecessed LightingStorageWalk-In Closet(s)
Laundry Features
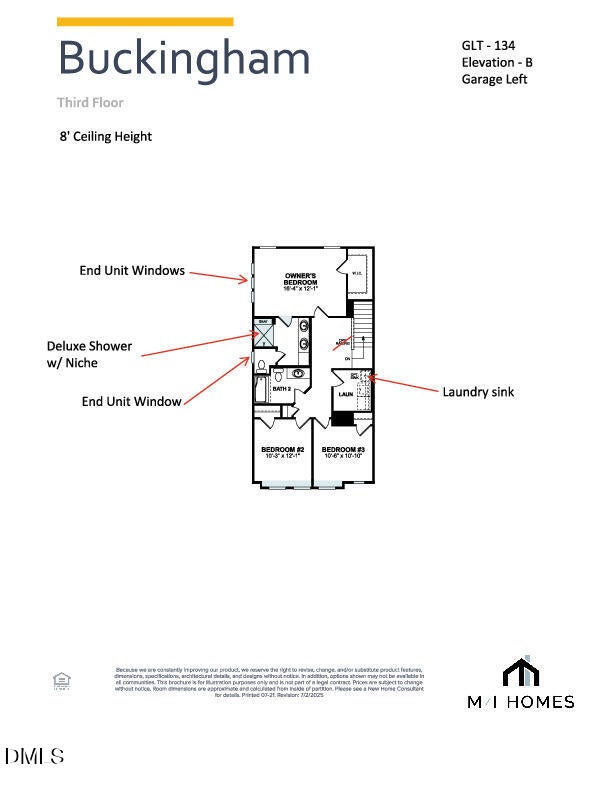
Electric Dryer HookupInsideLaundry RoomSinkUpper Level
Main Level Bedrooms
1
Window Features
BlindsENERGY STAR Qualified WindowsInsulated WindowsScreens
Bedroom 2
Dimensions - 10.2 x 11.5Level - ThirdDescription - bedroom 2
Bedroom 3
Dimensions - 10.2 x 11.5Level - ThirdDescription - bedroom 3
Bedroom 4
Dimensions - 18.4 x 13.1Level - LowerDescription - bonus room/bedroom
Dining Room
Dimensions - 9.5 x 15.0Level - SecondDescription - dining room
Living Room
Dimensions - 18.4 x 18.4Level - SecondDescription - living room
Master Bedroom
Dimensions - 16.8 x 12.9Level - ThirdDescription - owner's suite
Save
Ask
Tour
Hide
Exterior Features
Construction Details
Board & Batten SidingBrick VeneerFiber CementHardiPlank Type
Exterior
BalconyLightingRain Gutters
Fencing
Back YardPartialVinyl
Lot Features
Back YardCorners MarkedCul-De-SacFew TreesLandscapedLevelNative PlantsRectangular LotViews
Patio And Porch
DeckPatio
Road Frontage
City Street
Roof
Shingle
View
Neighborhood
Waterview
Neighborhood
Windows/Doors
BlindsENERGY STAR Qualified WindowsInsulated WindowsScreens
Community Features
Accessibility Features
Accessible Common Area
Association Dues
245
Community Features
CurbsSidewalksStreet LightsSuburban
Financing Terms Available
CashConventionalFHAVA LoanContract1031 Exchange
HOA Fee Frequency
Monthly
Roads
Asphalt
School District
Wake - Davis Drive Elementary
Schools
School District
Wake - Davis Drive Elementary
Elementary School
Wake - White Oak Elementary School
Middle School
Wake - Mills Park Middle School
High School
Wake - Green Level High School
Listing courtesy of Sabrina Field of M/I Homes of Raleigh LLC

Listings that are marked with an icon are provided courtesy of the Triangle MLS, Inc. of North Carolina, Internet Data Exchange Database. Copyright 2026 Triangle MLS, Inc. of North Carolina. All rights reserved.
Last checked: 2026-08-02 11:32 PM UTC
Listings that are marked with an icon are provided courtesy of the Triangle MLS, Inc. of North Carolina, Internet Data Exchange Database. Copyright 2026 Triangle MLS, Inc. of North Carolina. All rights reserved.
Last checked: 2026-08-02 11:32 PM UTC
Neighborhood & Commute
Source: Walkscore
Disclosure: Community information and market data powered by Constellation Data Labs. Information is deemed reliable but not guaranteed.
Save
Ask
Tour
Hide
Did you know? You can invite friends and family to your search. They can join your search, rate and discuss listings with you.