Save
Ask
Tour
Hide
Share
$242,935
26 Days On Site

157 Sweet Pea Street
Sanford, NC 27332

Townhouse|Pending
3
Beds
3
Total Baths
2
Full Baths
1
Partial Bath
1,591
SqFt
$153
/SqFt
2026
Built
Subdivision:
Hillwood Townes
County:
Lee
Call Now: 919-404-SHOW
Is this the listing for you? We can help make it yours.
919-404-SHOW
157 Sweet Pea Street
Save
Ask
Tour
Hide
Share

Mortgage Calculator

Monthly Payment (Est.)

$1,108
Calculator powered by Showcase IDX, a Constellation1 Company. Copyright ©2026 Information is deemed reliable but not guaranteed.

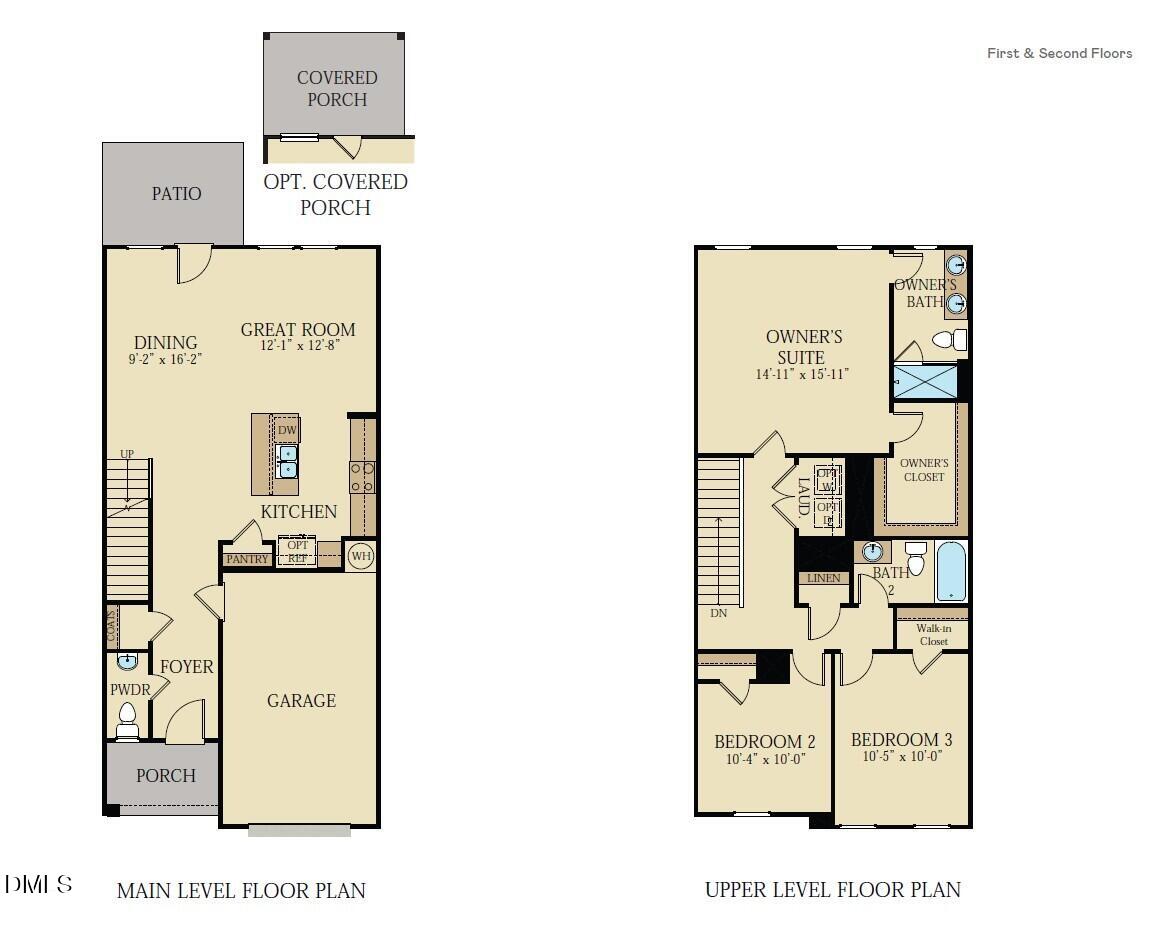
The Designer Collection offers new low-maintenance townhomes coming soon to Hillwood Townes, a master-planned community nestled among lush trees in Sanford, NC. Onsite amenities include a dog park, tot lot and multi-use trails. Positioned just four minutes from Downtown Sanford's boutique shops, dining and vibrant local events, residents enjoy a thriving, connected lifestyle. A rapidly growing hotspot surrounds the area with nearby parks, sports complexes and a future marketplace. Commuters gain quick access via Hwy 421, US 501 and US 1--with Fort Bragg 45 minutes away and Pinehurst's world-class golf just 40 minutes out. Designed for comfortable, modern lifestyles, this new two-story home features an open-concept layout on the main level where the kitchen, dining area and Great Room seamlessly connect, while an adjacent patio offers convenient indoor-outdoor living. The second floor hosts two restful secondary bedrooms alongside the generous owner's suite with a walk-in closet and en-suite bathroom. All photos, virtual tours and colors are for representation only, not of actual home for sale.

Save
Ask
Tour
Hide
Share
Listing Snapshot
Price 
$242,935
Days On Site 
26 Days
Bedrooms 
3
Inside Area (SqFt) 
1,591 sqft
Total Baths 
3
Full Baths 
2
Partial Baths 
1
Lot Size 
0.05 Acres
Year Built 
2026
MLS® Number 
10181734
Status 
Pending
Property Tax 
N/A
HOA/Condo/Coop Fees 
$90 monthly
Sq Ft Source 
N/A
Friends & Family
Recent Activity
13 hours agoListing updated with changes from the MLS®
13 hours agoStatus changed to Pending
4 weeks agoListing first seen on site
General Features
Acres 
0.05
Attached Garage 
Yes
Foundation 
Slab
Garage 
Yes
Garage Spaces 
1
Levels 
Two
Parking 
GarageGarage Faces FrontAttached
Parking Spaces 
2
Property Condition 
New Construction
Property Sub Type 
Townhouse
Sewer 
Public Sewer
Special Circumstances 
Standard
SqFt Above 
1591
SqFt Total 
1591
Style 
TraditionalTransitional
Water Source 
Public
Interior Features
Appliances 
DishwasherMicrowaveStainless Steel Appliance(s)
Cooling 
Zoned
Flooring 
CarpetVinyl
Heating 
ElectricHeat PumpNone
Bedroom 2 
Dimensions - 10.4 x 10.0Level - Second
Bedroom 3 
Dimensions - 10.5 x 10.0Level - Second
Dining Room 
Dimensions - 9.2 x 16.2Level - Main
Great Room 
Dimensions - 12.1 x 12.8Level - Main
Master Bedroom 
Dimensions - 14.11 x 15.11Level - Second
Save
Ask
Tour
Hide
Share
Exterior Features
Construction Details 
Vinyl Siding
Patio And Porch 
Patio
Roof 
Shingle
Community Features
Association Dues 
90
Community Features 
Playground
Financing Terms Available 
CashConventionalFHA
HOA Fee Frequency 
Monthly
Schools
School District
Unknown
Elementary School
Lee - WB Wicker Elementary School
Middle School
Lee - SanLee Middle School
High School
Lee - Southern Lee High School
Listing courtesy of Haley Allen of Lennar Carolinas LLC


Listings that are marked with an icon are provided courtesy of the Triangle MLS, Inc. of North Carolina, Internet Data Exchange Database. Copyright 2026 Triangle MLS, Inc. of North Carolina. All rights reserved.

Last checked: 2026-08-18 06:26 AM UTC

Neighborhood & Commute
Source: Walkscore
Disclosure: Community information and market data powered by Constellation Data Labs. Information is deemed reliable but not guaranteed.
Save
Ask
Tour
Hide
Share