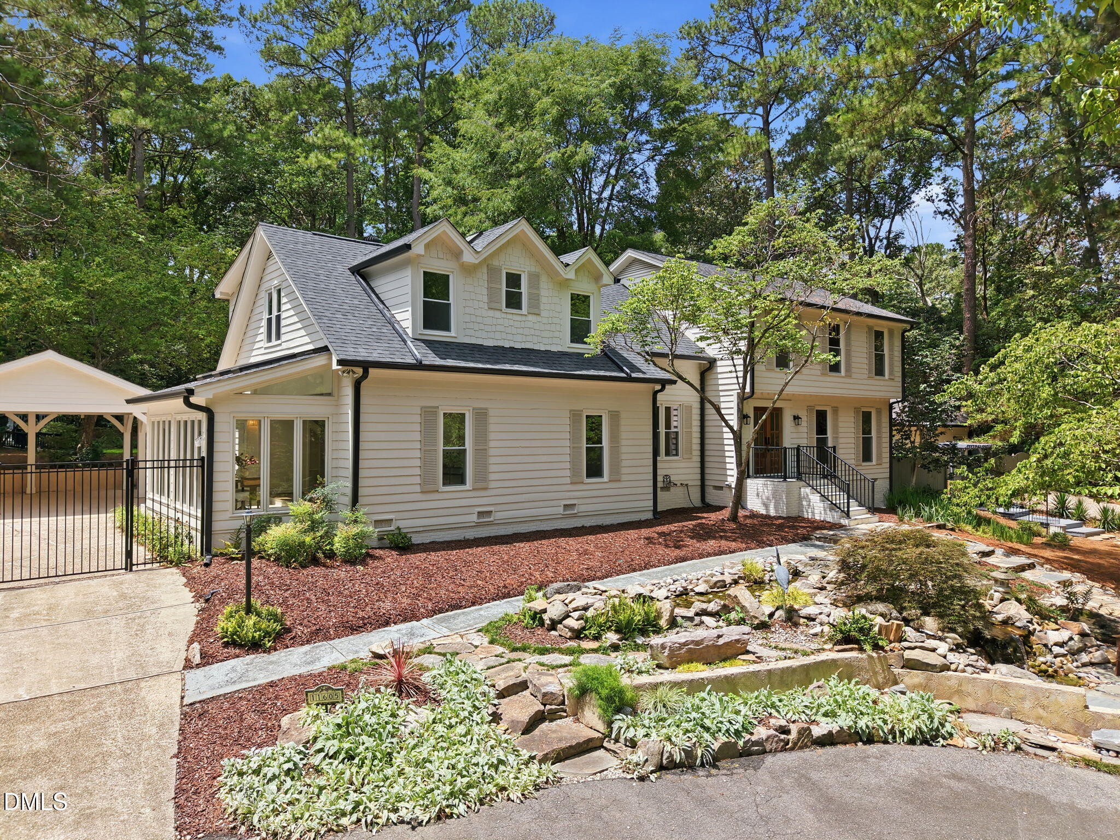
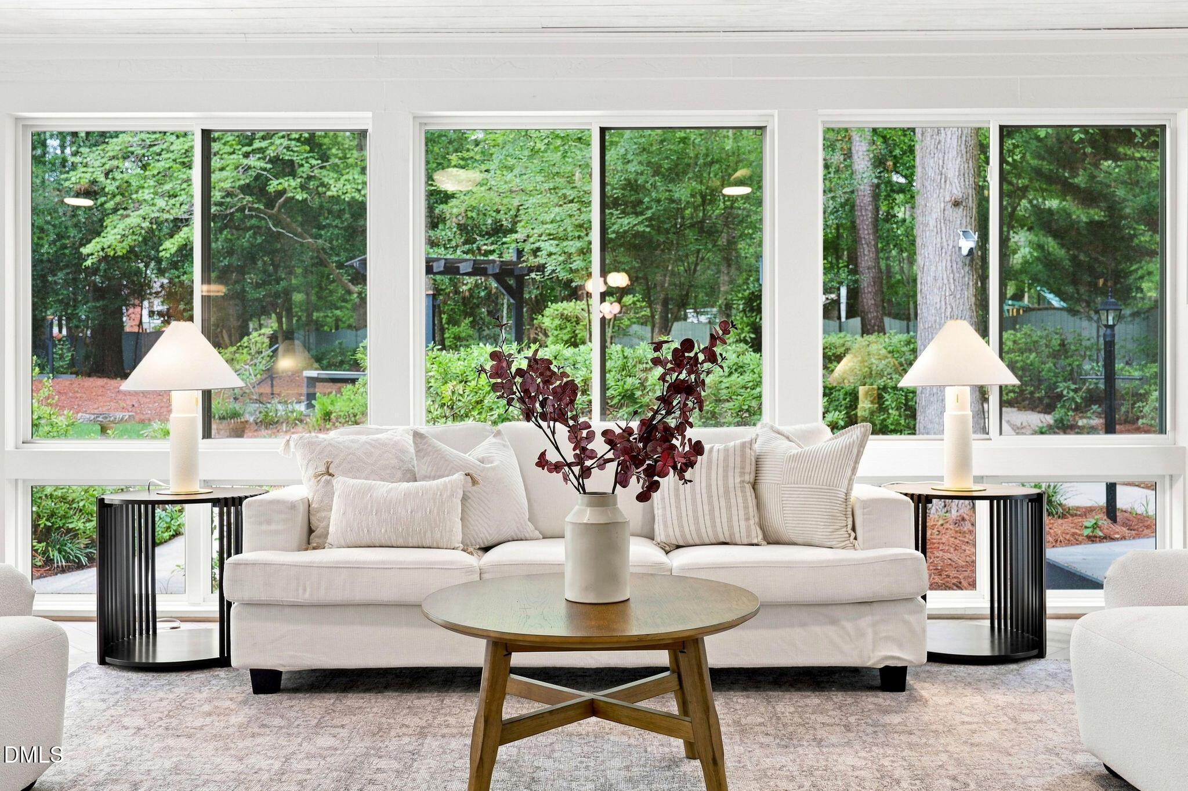
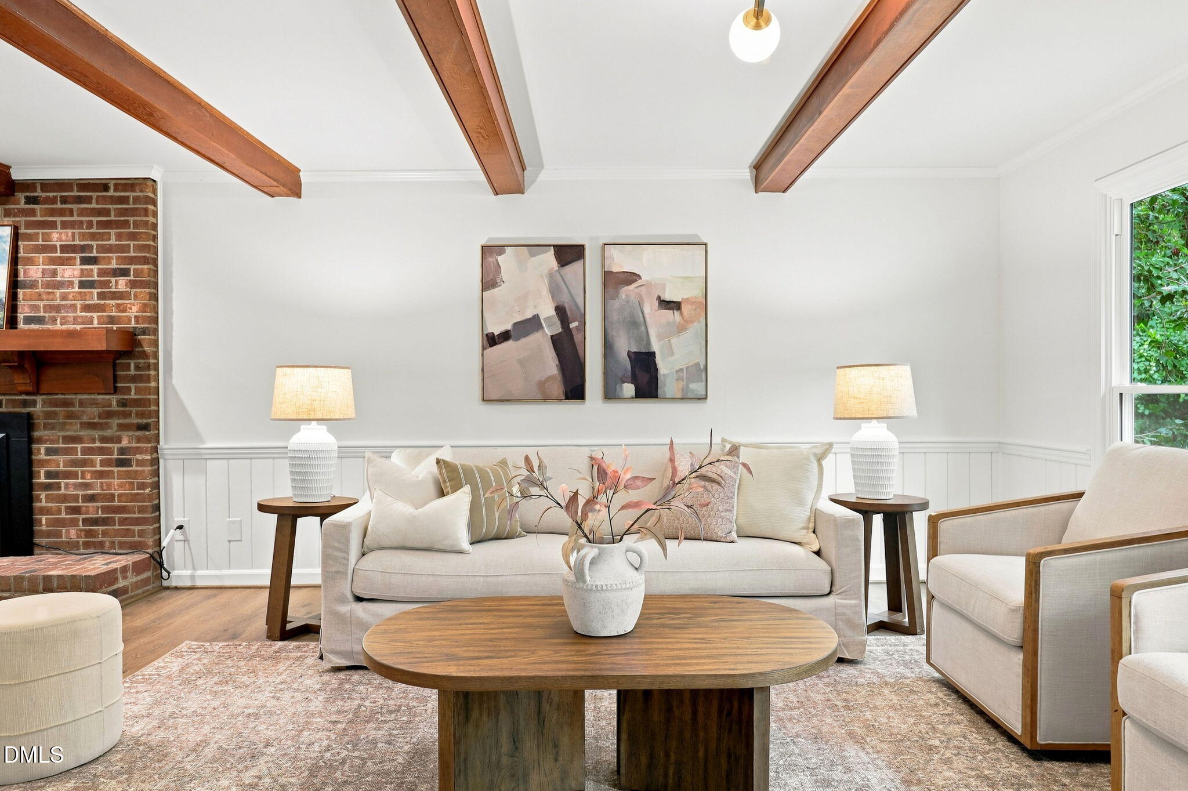
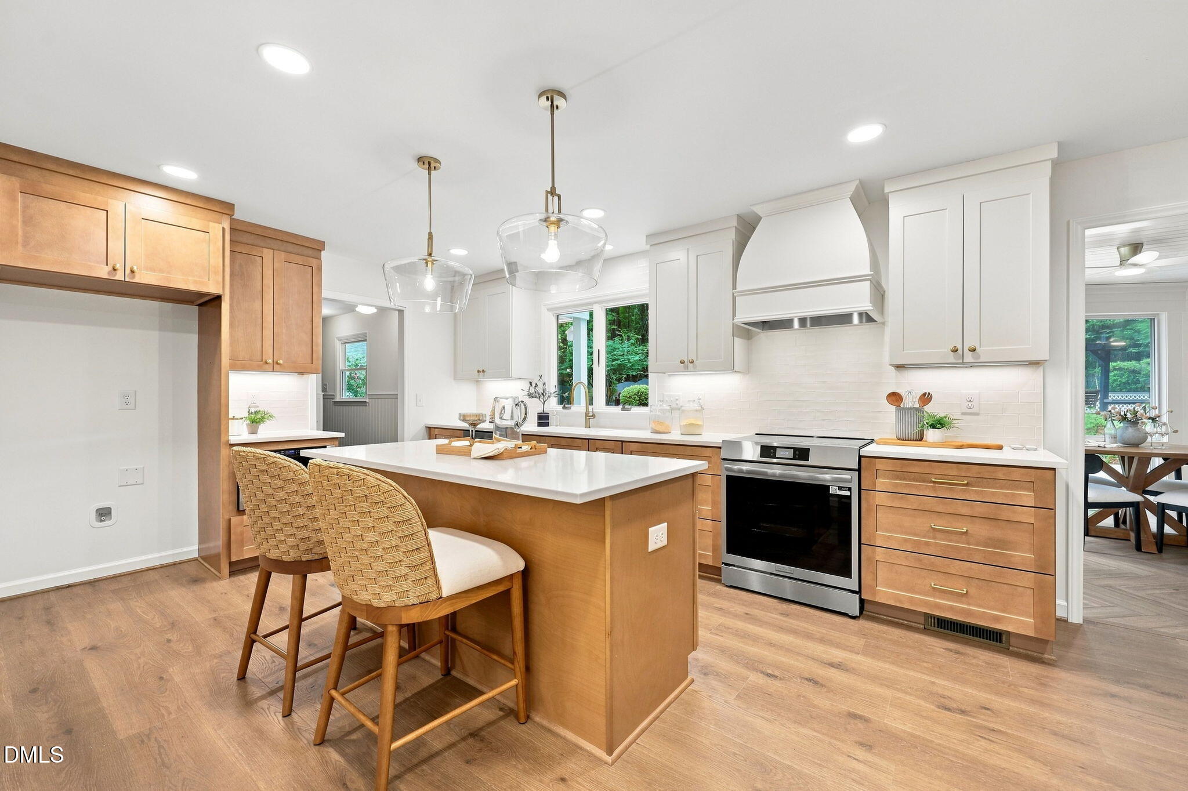
Tucked away on a quiet cul-de-sac in Coachman's Trail, one of North Raleigh's most desirable neighborhoods, this home is move-in ready. Inside, EVERYTHING has been remodeled, refurbished, or repurposed. You will find an updated kitchen and baths, and all new lights, fixtures, hardware, flooring, paint, and tile throughout. Downstairs, the kitchen opens seamlessly to the family room, dining room and sunroom. The walk in pantry/laundry room is just off the kitchen, and the drop zone is conveniently located by the back door. The attached first floor guest suite includes a living area, sunroom, and kitchenette. Upstairs, the primary bath, hall bath, and bedrooms are surprisingly spacious. Outside, the upper deck and primary suite balcony offer stunning views of the fenced backyard with patio, decks, mature landscaping, a two-car carport, and 18x24 barn/workshop. Come see this home. It offers thoughtful and intentional design in a one of a kind setting. Neighborhood amenities include pool with swim team, clubhouse, parks, lakes, fishing, tennis and pickleball courts, community events, and much more.
Save
Ask
Tour
Hide
Share
Listing Snapshot
Price
$1,100,000
Days On Site
37 Days
Bedrooms
4
Inside Area (SqFt)
4,156 sqft
Total Baths
4
Full Baths
3
Partial Baths
1
Lot Size
0.95 Acres
Year Built
1977
MLS® Number
10181716
Status
Pending
Property Tax
$4,042.96
HOA/Condo/Coop Fees
$64.62 monthly
Sq Ft Source
N/A
Friends & Family
React
Comment
Invite
No Comments Yet
Did you know? You can invite friends and family to your search. They can join your search, rate and discuss listings with you.
Recent Activity
a week ago
Listing updated with changes from the MLS®
a week ago
Status changed to Pending
a month ago
Listing first seen on site
General Features
Acres
0.95
Carport
2
Foundation
Brick/MortarCombination
Levels
Two
Parking
Additional ParkingAggregateAsphaltCircular DrivewayConcreteCoveredDetachedDetached CarportDrivewayGatedOn Site
Listing courtesy of Greg Ferguson of Victory Contracting, LLC
Listings that are marked with an icon are provided courtesy of the Triangle MLS, Inc. of North Carolina, Internet Data Exchange Database. Copyright 2026 Triangle MLS, Inc. of North Carolina. All rights reserved.
Last checked: 2026-08-29 04:30 PM UTC
Neighborhood & Commute
Source: Walkscore
Disclosure: Community information and market data powered by Constellation Data Labs. Information is deemed reliable but not guaranteed.


Did you know? You can invite friends and family to your search. They can join your search, rate and discuss listings with you.