Save
Ask
Tour
Hide
Share
$550,000
7 Days On Site

12204 Warwickshire Way
Raleigh, NC 27613

Single Family Residence|Coming Soon
4
Beds
3
Total Baths
2
Full Baths
1
Partial Bath
2,418
SqFt
$227
/SqFt
1990
Built
Subdivision:
Hawthorne
County:
Wake
Call Now: 919-404-SHOW
Is this the listing for you? We can help make it yours.
919-404-SHOW
Upcoming Open Houses
Sat, Aug 8, 1:00 PM - 4:00 PM
Sun, Aug 9, 1:00 PM - 4:00 PM
12204 Warwickshire Way12204 Warwickshire Way12204 Warwickshire Way12204 Warwickshire Way
Save
Ask
Tour
Hide
Share

Mortgage Calculator

Monthly Payment (Est.)

$2,509
Calculator powered by Showcase IDX, a Constellation1 Company. Copyright ©2026 Information is deemed reliable but not guaranteed.

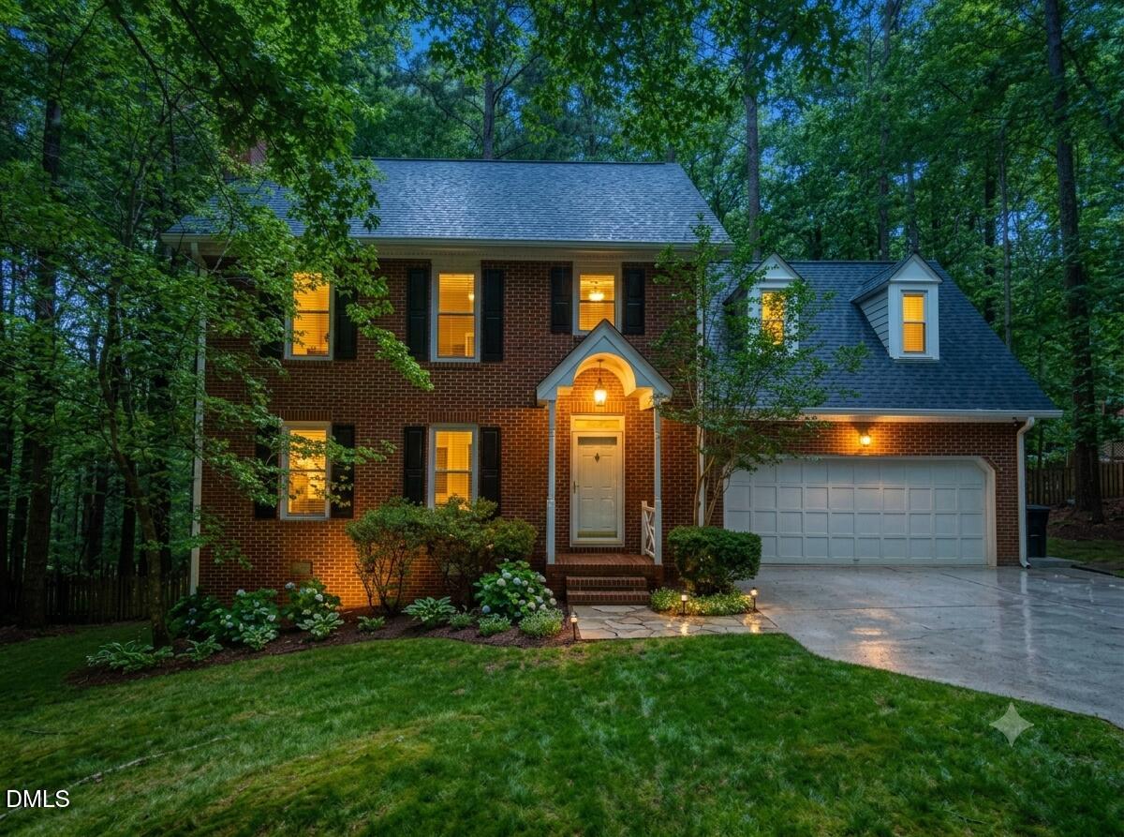
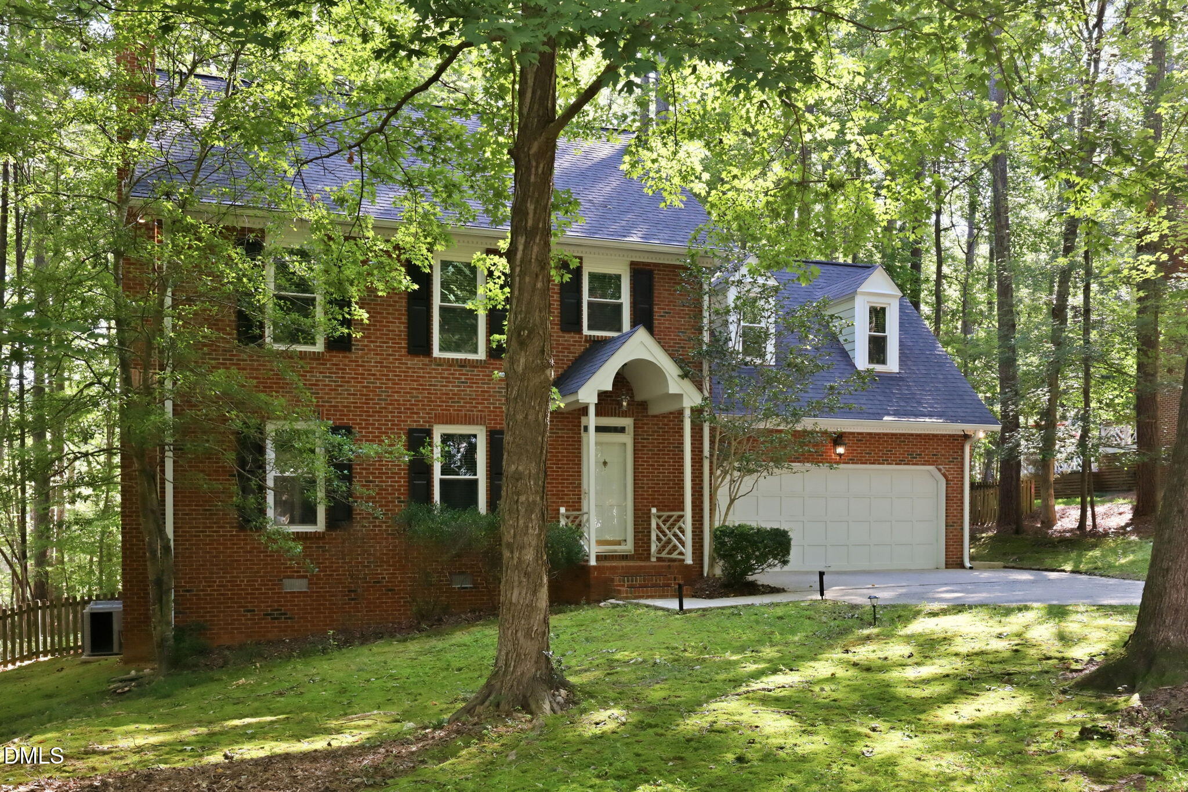
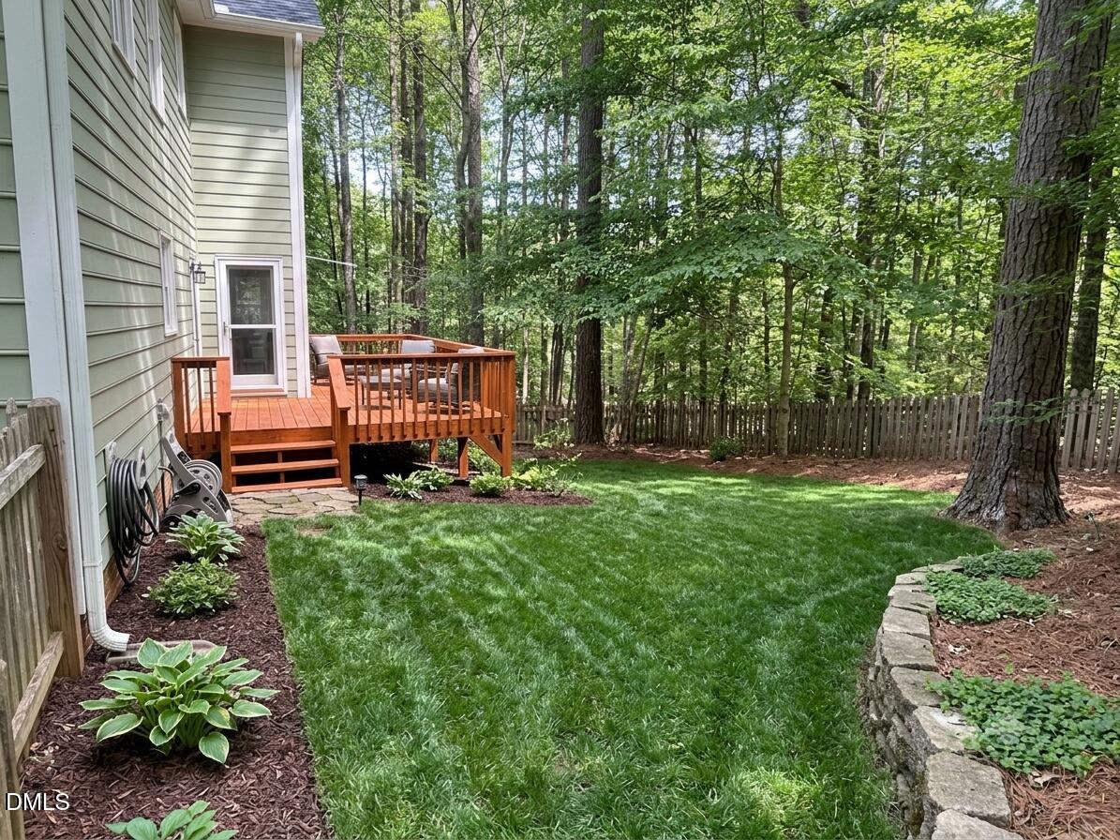
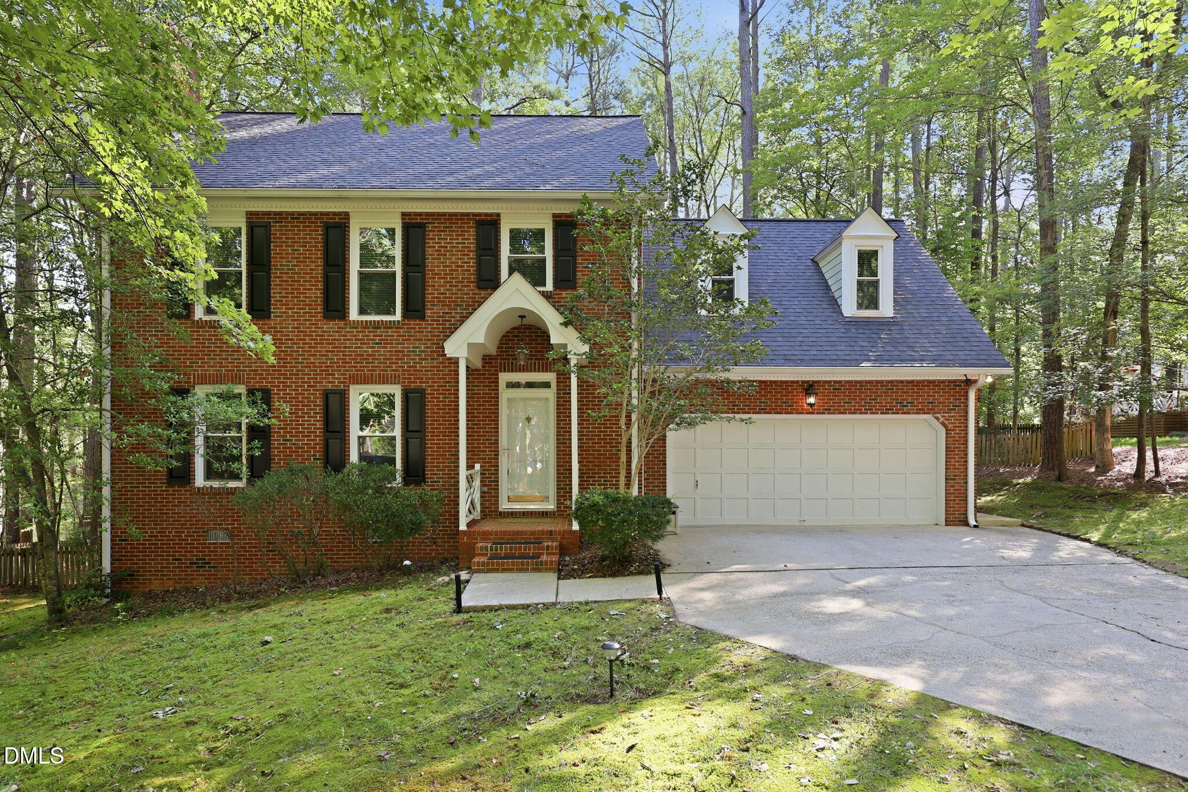
Refreshed, Repriced, and Move-In Ready! Don't miss this incredible opportunity to own one of the best values in the 27613 zip code in the highly sought-after Hawthorne community of North Raleigh. This beautiful brick-front home has been thoughtfully refreshed with new granite countertops in the kitchen and bathrooms, a stylish new kitchen backsplash, fresh paint and carpet, stove, and updated faucets, creating a bright, modern feel throughout. The versatile floor plan offers 4 bedrooms, including a spacious bonus room with a closet that can easily serve as a 4th bedroom or flex space. Hardwood floors and crown molding enhance the home's warm and inviting atmosphere. The family room features built-in shelving, a masonry gas log fireplace, and opens to a formal dining room and the beautifully updated kitchen with an island, breakfast area, and built-in desk. Step outside to enjoy the fenced backyard and peaceful wooded backdrop from the spacious deck. Upstairs, the primary suite includes a walk-in closet, soaking tub, and separate shower. The third-floor walk-up attic provides 596 square feet of unfinished space, offering incredible storage or future finished expansion potential. No city taxes! Hawthorne includes a community pool, tennis courts, playgrounds, nature trails, a covered pedestrian bridge, and a vibrant calendar of social events. Ideally located just minutes from shopping, dining, I-540, RTP, and everything the Triangle has to offer, this refreshed, move-in ready home is ready for its next owner.

Save
Ask
Tour
Hide
Share
Listing Snapshot
Price 
$550,000
Days On Site 
7 Days
Bedrooms 
4
Inside Area (SqFt) 
2,418 sqft
Total Baths 
3
Full Baths 
2
Partial Baths 
1
Lot Size 
0.28 Acres
Year Built 
1990
MLS® Number 
10181702
Status 
Coming Soon
Property Tax 
$3,612.12
HOA/Condo/Coop Fees 
$154.27 monthly
Sq Ft Source 
N/A
Friends & Family
Recent Activity
yesterdayListing updated with changes from the MLS®
a week agoListing first seen on site
General Features
Acres 
0.28
Attached Garage 
Yes
Garage 
Yes
Garage Spaces 
2
Levels 
Three Or More
Parking 
ConcreteDrivewayGarage Faces FrontAttached
Property Sub Type 
Single Family Residence
Sewer 
Public Sewer
Special Circumstances 
Standard
SqFt Above 
2418
SqFt Total 
2418
Style 
Traditional
Water Source 
Public
Zoning 
R-40W
Interior Features
Appliances 
DishwasherElectric Water HeaterMicrowave
Cooling 
Ceiling Fan(s)Central Air
Fireplace 
Yes
Fireplace Features 
See Remarks
Flooring 
CarpetHardwoodVinylTile
Heating 
Forced Air
Interior 
Built-in FeaturesCeiling Fan(s)ChandelierCrown MoldingEat-in KitchenKitchen IslandWalk-In Closet(s)
Laundry Features 
Laundry ClosetUpper Level
Window Features 
Bay Window(s)BlindsSkylight(s)
Bedroom 2 
Dimensions - 11.0 x 12.4Level - Second
Bedroom 3 
Dimensions - 11.0 x 13.2Level - Second
Bonus Room 
Dimensions - 18.6 x 21.6Level - Second
Breakfast Room 
Dimensions - 9.2 x 15.6Level - Main
Dining Room 
Dimensions - 11.0 x 15.6Level - Main
Entrance Hall 
Dimensions - 5.0 x 15.0Level - Main
Family Room 
Dimensions - 15.0 x 19.0Level - Main
Kitchen 
Dimensions - 9.7 x 13.5Level - Main
Master Bedroom 
Dimensions - 13.9 x 14.4Level - Second
Other 
Dimensions - 5.0 x 6.0Level - MainDescription - Front Porch
Save
Ask
Tour
Hide
Share
Exterior Features
Construction Details 
BrickOther
Fencing 
Back Yard
Lot Features 
Back YardFront YardWooded
Patio And Porch 
DeckFront Porch
Roof 
Shingle
View 
Trees/Woods
Waterview 
Trees/Woods
Windows/Doors 
Bay Window(s)BlindsSkylight(s)
Community Features
Association Dues 
154.27
Community Features 
PlaygroundPoolTennis Court(s)
Financing Terms Available 
CashConventional
HOA Fee Frequency 
Monthly
Schools
School District
Unknown
Elementary School
Wake - Barton Pond Elementary
Middle School
Wake - West Millbrook Middle
High School
Wake - Leesville Road High
Listing courtesy of Marti Hampton of EXP Realty LLC


Listings that are marked with an icon are provided courtesy of the Triangle MLS, Inc. of North Carolina, Internet Data Exchange Database. Copyright 2026 Triangle MLS, Inc. of North Carolina. All rights reserved.

Last checked: 2026-07-29 11:22 PM UTC

Neighborhood & Commute
Source: Walkscore
Disclosure: Community information and market data powered by Constellation Data Labs. Information is deemed reliable but not guaranteed.
Save
Ask
Tour
Hide
Share