Save
Ask
Tour
Hide
Share
$487,360
1 Day On Site

109 Cozy Haven
Fuquay Varina, NC 27526

For Sale|Single Family Residence|Active
4
Beds
3
Total Baths
3
Full Baths
2,578
SqFt
$189
/SqFt
2026
Built
Subdivision:
Serenity
County:
Harnett
Call Now: 919-404-SHOW
Is this the listing for you? We can help make it yours.
919-404-SHOW
Save
Ask
Tour
Hide
Share

Mortgage Calculator

Monthly Payment (Est.)

$2,224
Calculator powered by Showcase IDX, a Constellation1 Company. Copyright ©2026 Information is deemed reliable but not guaranteed.

Comfort and luxury inspire The Kipling floor plan by David Weekley Homes South of Raleigh. Create cherished memories and host unforgettable celebrations in the sunny family and dining spaces. Effortless style and elegant design pair perfectly with your culinary masterpieces in the tasteful kitchen at the heart of this home. Enjoy your leisure time to the fullest with the added lifestyle space of the patio, study and upstairs retreat. It's easy to wake up on the right side of the bed in the Owner's Retreat, which includes an en suite bath and walk-in closet. The main-level bedroom provides plenty of privacy and a place for out-of-town guests while a pair of upstairs bedrooms offer wonderful places for growing residents. Chat with the David Weekley Homes at Serenity Team to learn more about the community amenities you'll enjoy after moving into this new home in Fuquay Varina, NC.

Save
Ask
Tour
Hide
Share
Listing Snapshot
Price 
$487,360
Days On Site 
1 Day
Bedrooms 
4
Inside Area (SqFt) 
2,578 sqft
Total Baths 
3
Full Baths 
3
Partial Baths 
N/A
Lot Size 
0.16 Acres
Year Built 
2026
MLS® Number 
10181698
Status 
Active
Property Tax 
$3,270
HOA/Condo/Coop Fees 
$90 monthly
Sq Ft Source 
N/A
Friends & Family
Recent Activity
22 hours agoListing updated with changes from the MLS®
yesterdayListing first seen on site
General Features
Acres 
0.16
Attached Garage 
Yes
Foundation 
RaisedSlab
Garage 
Yes
Garage Spaces 
2
Levels 
Two
Parking 
Attached
Parking Spaces 
4
Property Condition 
New Construction
Property Sub Type 
Single Family Residence
Sewer 
Public Sewer
Special Circumstances 
Standard
SqFt Above 
2578
SqFt Total 
2578
Style 
Traditional
Water Source 
Public
Interior Features
Appliances 
Built-In Gas OvenCooktopDishwasherTankless Water Heater
Cooling 
Central Air
Flooring 
CarpetVinyl
Heating 
Natural GasNone
Main Level Bedrooms 
1
Bedroom 2 
Level - Main
Bedroom 3 
Level - Second
Bedroom 4 
Level - Second
Dining Room 
Level - First
Family Room 
Level - First
Kitchen 
Level - First
Master Bedroom 
Level - Second
Save
Ask
Tour
Hide
Share
Exterior Features
Construction Details 
HardiPlank Type
Roof 
Shingle
Community Features
Association Dues 
90
Community Features 
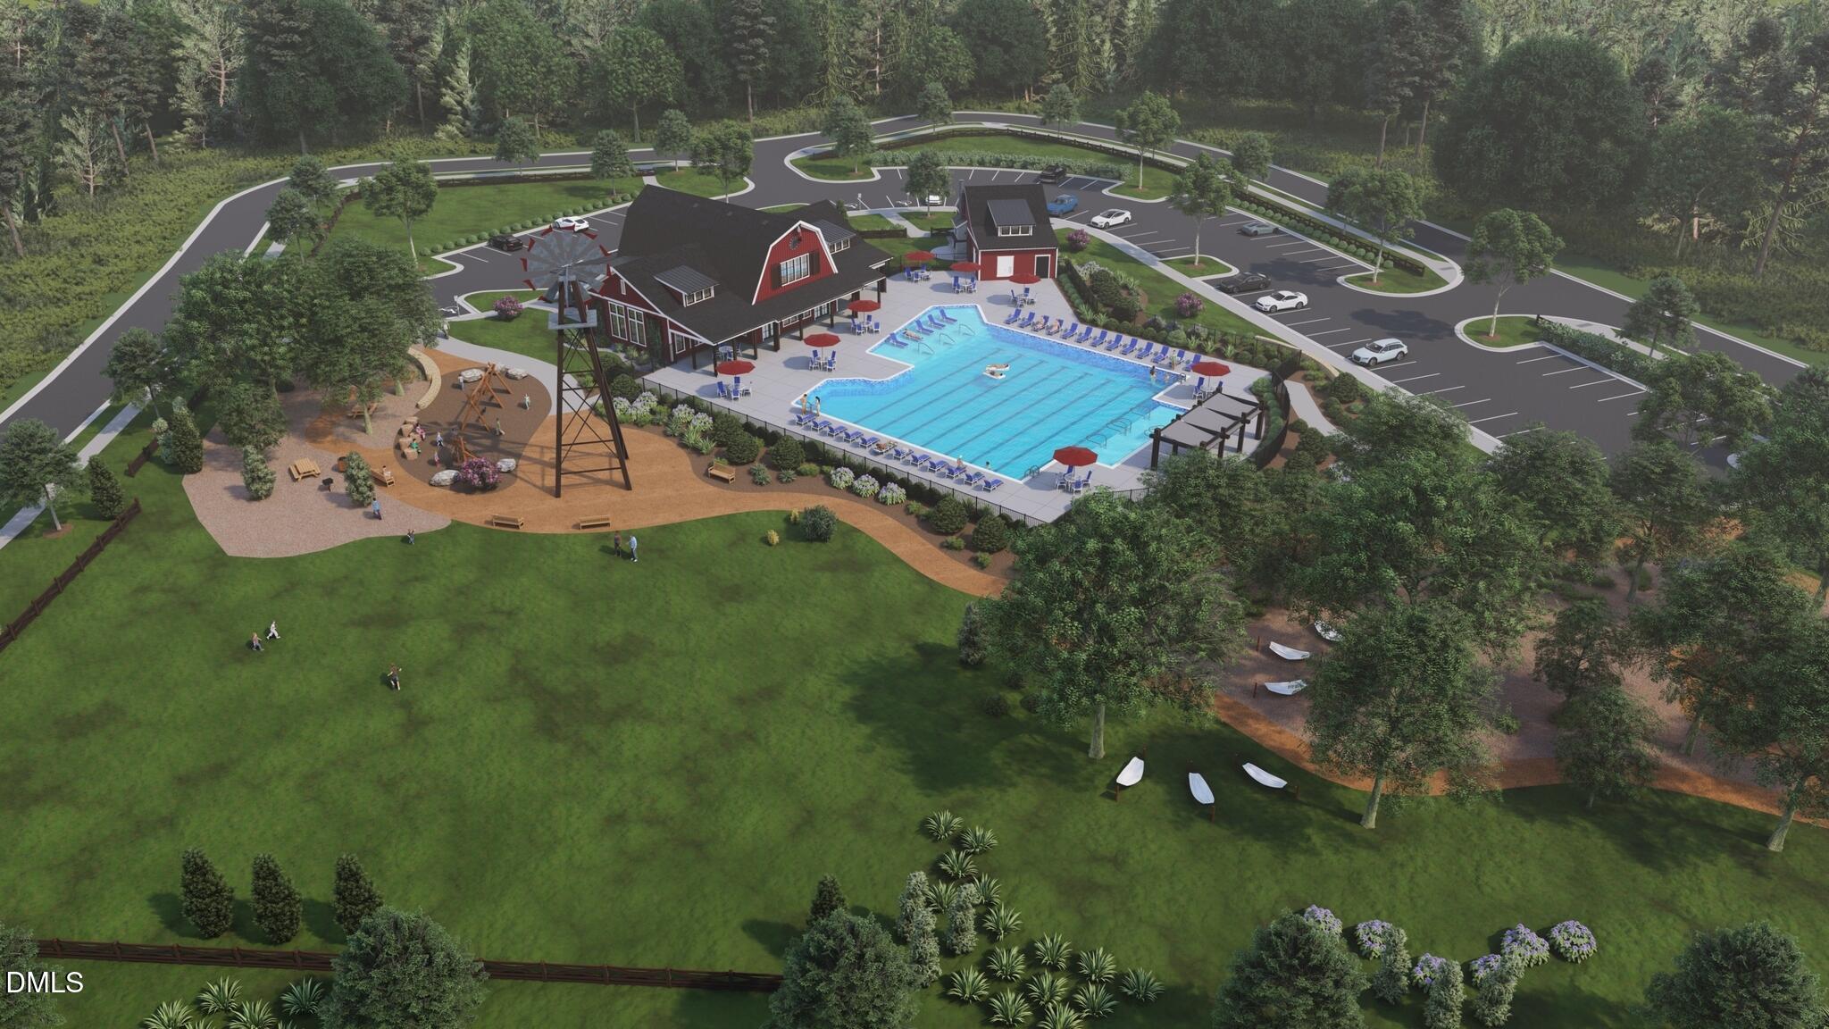
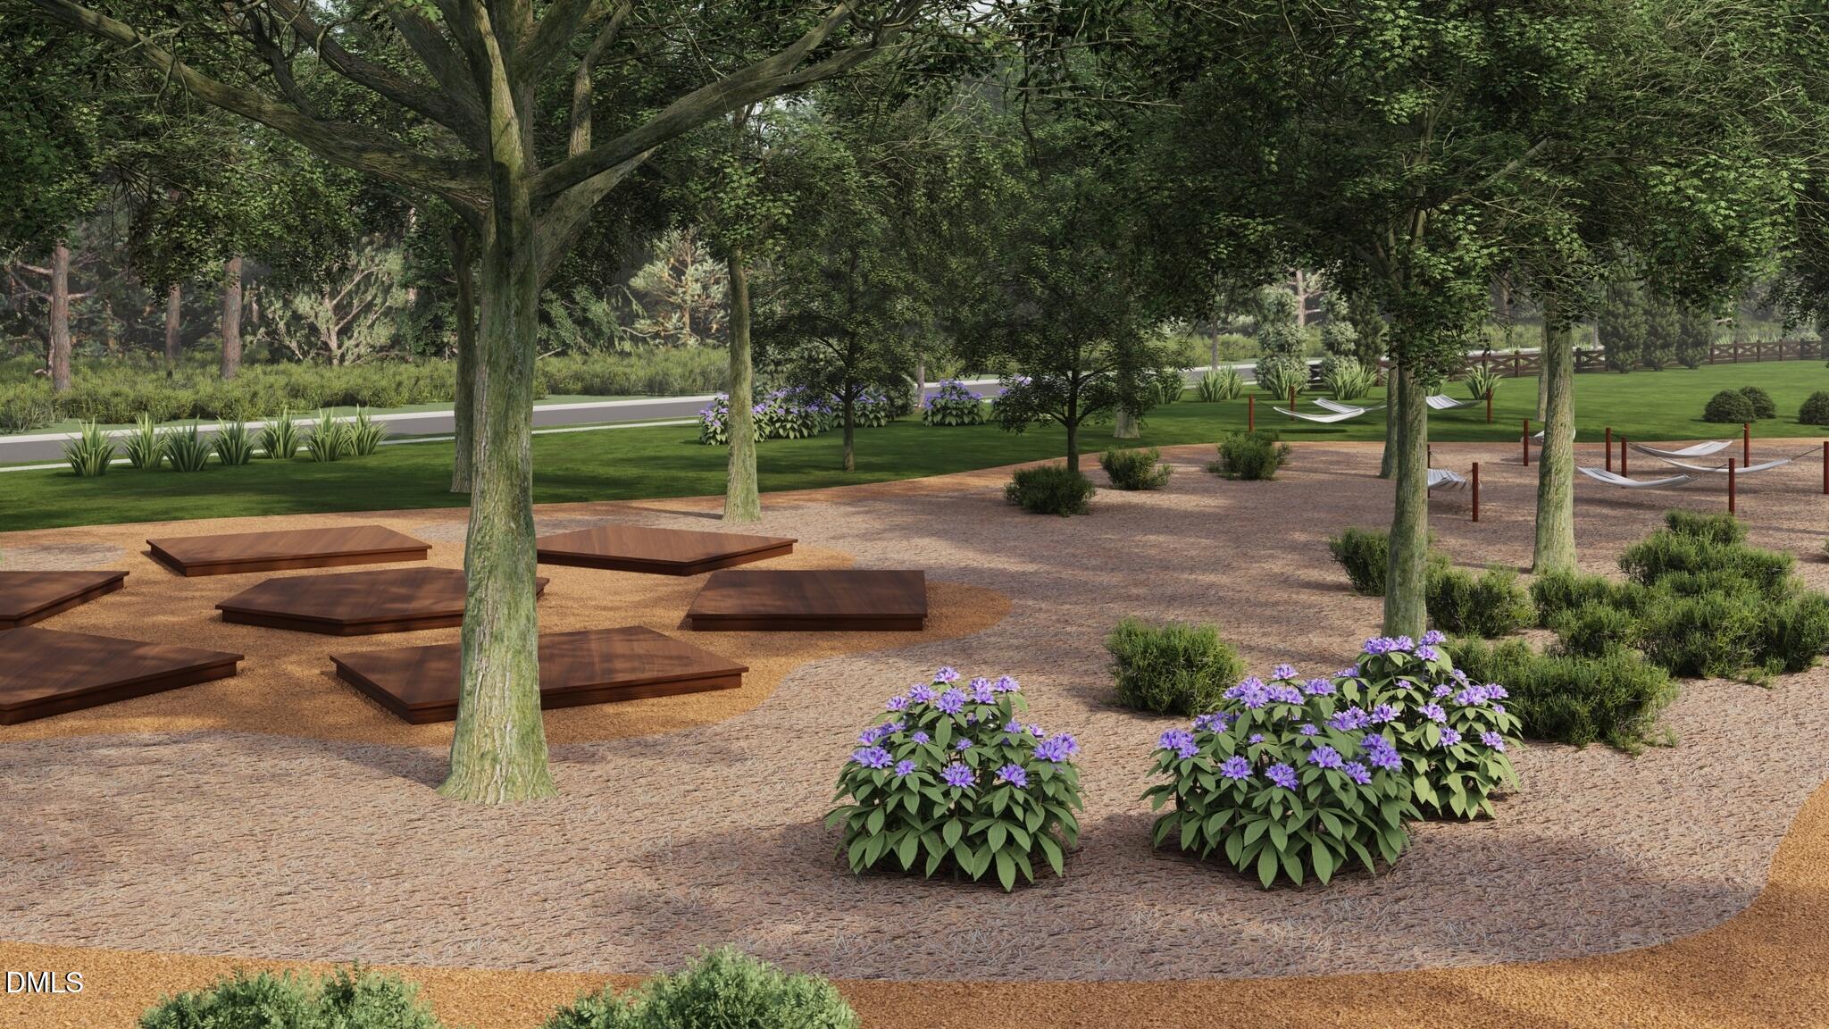
ClubhouseFitness CenterSidewalksStreet Lights
Financing Terms Available 
CashConventionalUSDA LoanContract
HOA Fee Frequency 
Monthly
Schools
School District
Unknown
Elementary School
Harnett - Northwest Harnett Elementary
Middle School
Harnett - Harnett Central Middle
High School
Harnett - Harnett Central High
Listing courtesy of Lisa Anne Hall of Weekley Homes, LLC


Listings that are marked with an icon are provided courtesy of the Triangle MLS, Inc. of North Carolina, Internet Data Exchange Database. Copyright 2026 Triangle MLS, Inc. of North Carolina. All rights reserved.

Last checked: 2026-07-23 06:49 PM UTC

Neighborhood & Commute
Source: Walkscore
Disclosure: Community information and market data powered by Constellation Data Labs. Information is deemed reliable but not guaranteed.
Save
Ask
Tour
Hide
Share