Save
Ask
Tour
Hide
Share
$624,900
35 Days On Site

128 Lauren Rose Lane
Pittsboro, NC 27312

For Sale|Single Family Residence|Active Under Contract
3
Beds
3
Total Baths
2
Full Baths
1
Partial Bath
2,794
SqFt
$224
/SqFt
2006
Built
Subdivision:
Bobcat Point
County:
Chatham
Call Now: 919-404-SHOW
Is this the listing for you? We can help make it yours.
919-404-SHOW
128 Lauren Rose Lane128 Lauren Rose Lane128 Lauren Rose Lane128 Lauren Rose Lane
Save
Ask
Tour
Hide
Share

Mortgage Calculator

Monthly Payment (Est.)

$2,851
Calculator powered by Showcase IDX, a Constellation1 Company. Copyright ©2026 Information is deemed reliable but not guaranteed.

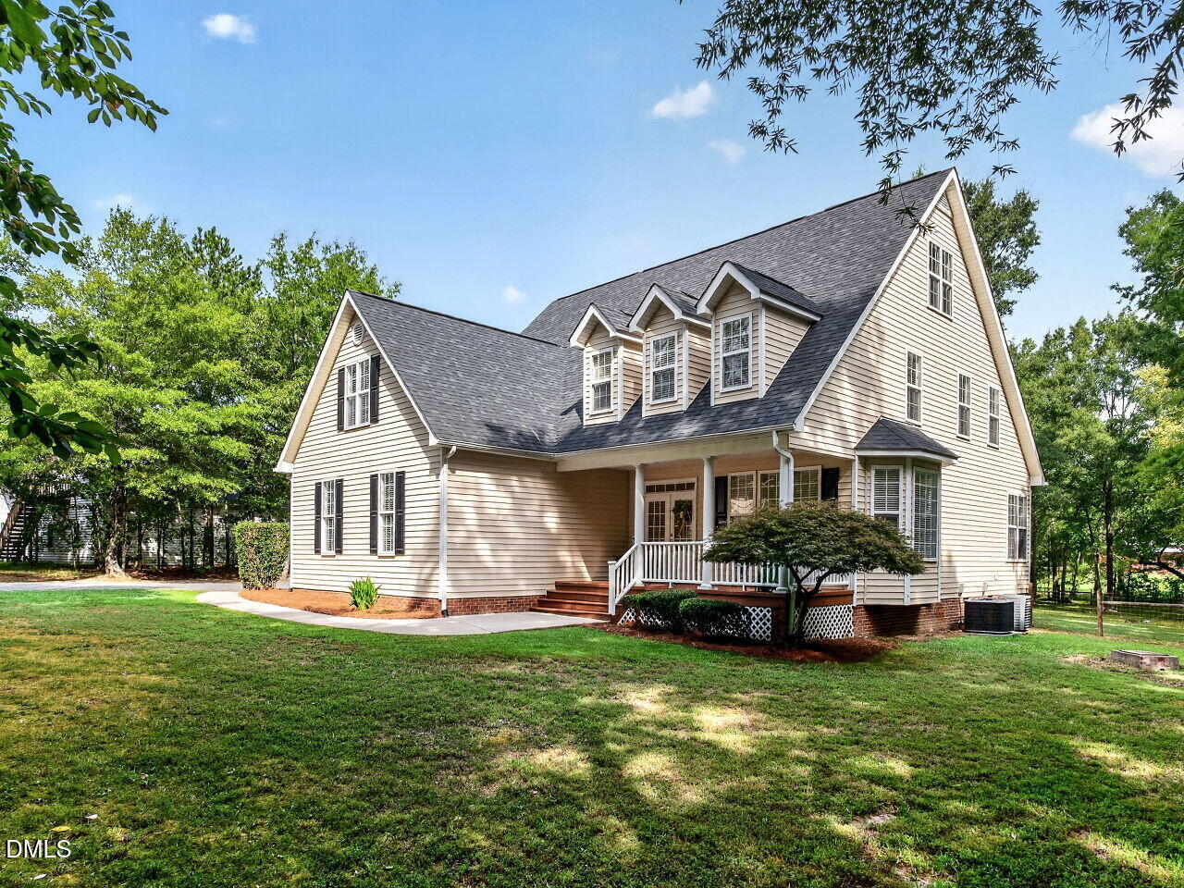
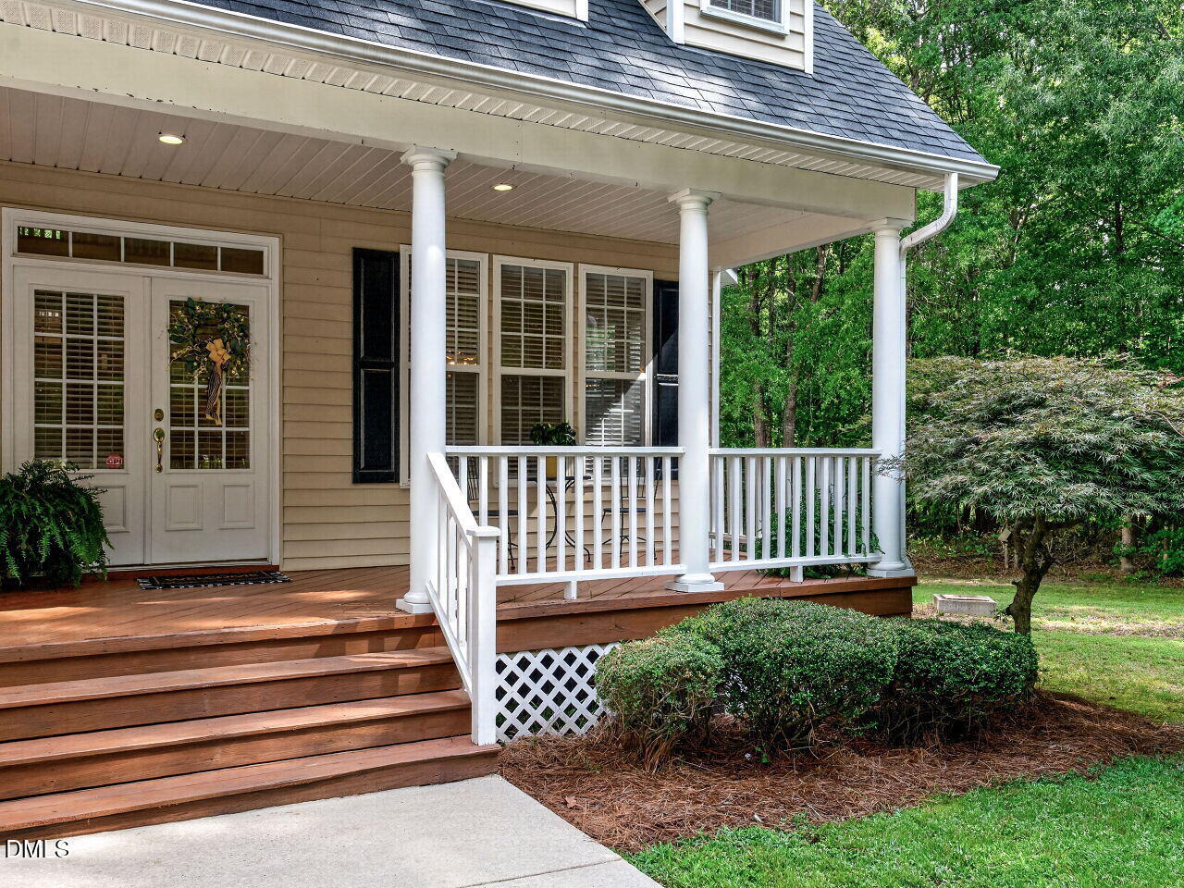
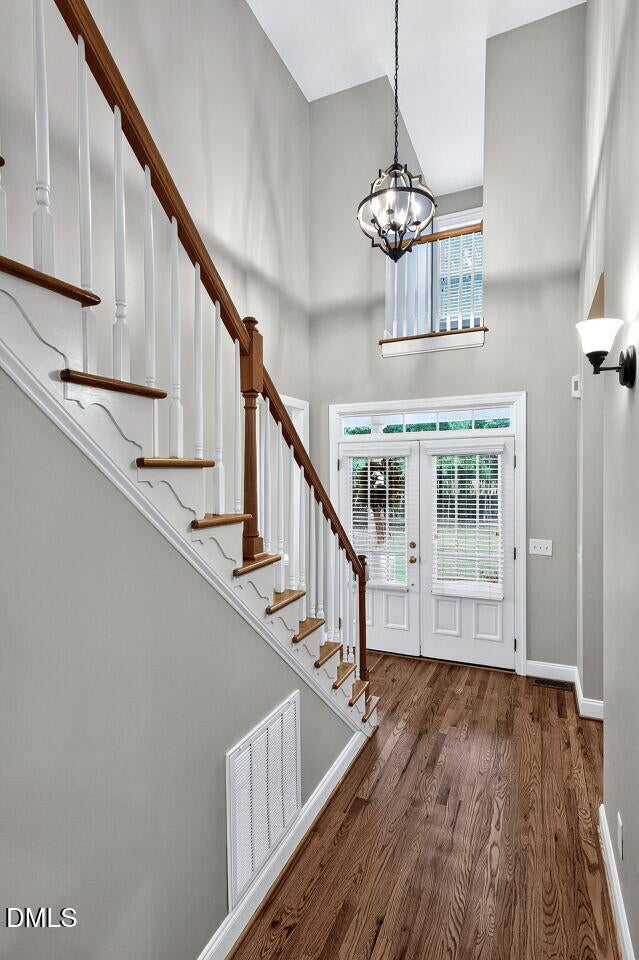
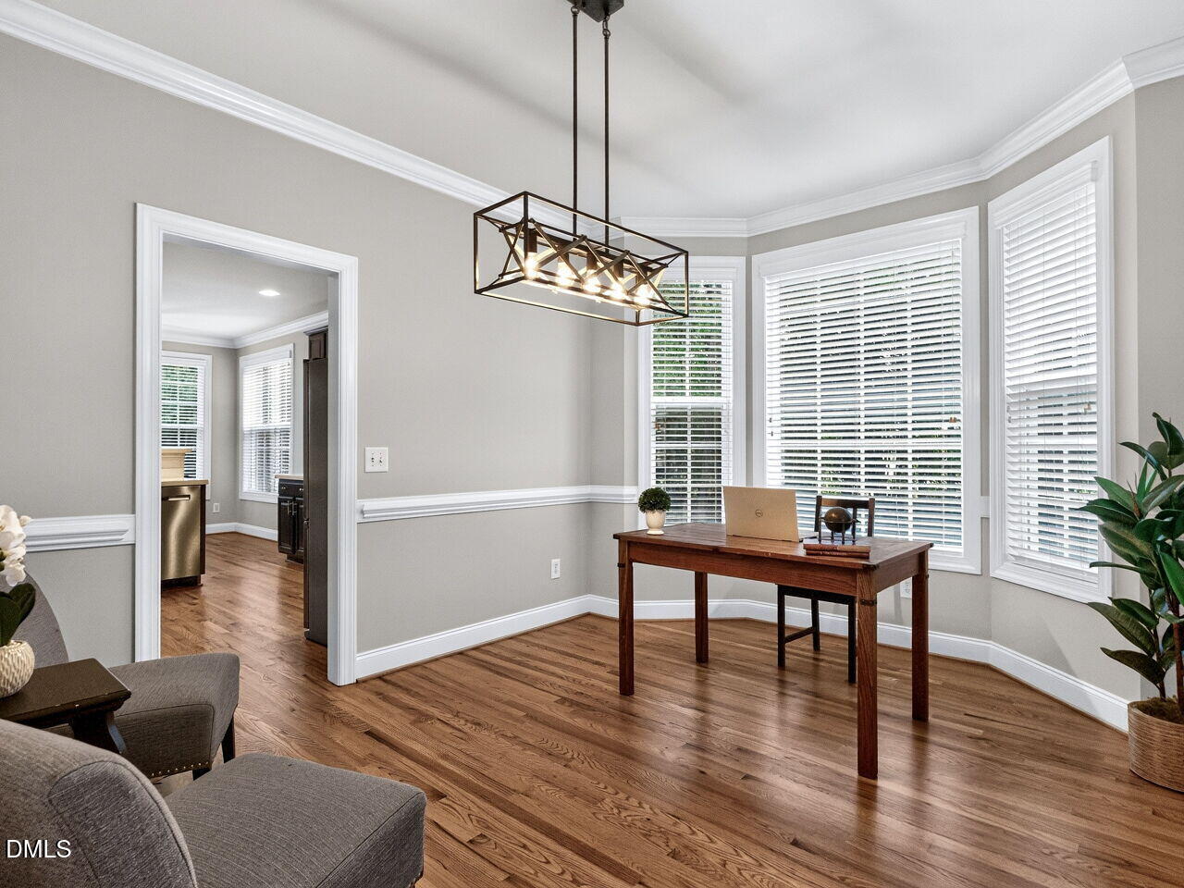
Enjoy privacy, space and room to breathe on more than three acres in desirable Bobcat Point—with no HOA, no city taxes and horses allowed. This beautiful home offers three bedrooms, including a main-level primary suite with a fireplace, plus a flexible room ideal for a home office or guests. The spacious bonus room provides even more versatility, while over 1,000 square feet of unfinished third-floor space offers incredible potential for future expansion. Relax on the rocking-chair front porch or enjoy the peaceful backyard from the screened porch and expansive deck. The property also features a fenced area, garden space and plenty of room for RVs, boats and recreational toys. A detached two-car garage with unfinished space above creates additional possibilities for storage, a workshop or future finished space. Recent improvements include refinished hardwood floors, new carpet, fresh interior paint, refinished countertops and tile, and newly stained porches and deck. A truly special home and setting with exceptional indoor and outdoor space.

Save
Ask
Tour
Hide
Share
Listing Snapshot
Price 
$624,900
Days On Site 
35 Days
Bedrooms 
3
Inside Area (SqFt) 
2,794 sqft
Total Baths 
3
Full Baths 
2
Partial Baths 
1
Lot Size 
3.16 Acres
Year Built 
2006
MLS® Number 
10181691
Status 
Active Under Contract
Property Tax 
$3,972.69
HOA/Condo/Coop Fees 
N/A
Sq Ft Source 
N/A
Friends & Family
Recent Activity
a month agoListing updated with changes from the MLS®
a month agoStatus changed to Active Under Contract
a month agoListing first seen on site
General Features
Acres 
3.16
Attached Garage 
Yes
Garage 
Yes
Garage Spaces 
4
Levels 
Three Or More
Parking 
DetachedGarageGarage Door OpenerAttached
Property Condition 
Updated/Remodeled
Property Sub Type 
Single Family Residence
Sewer 
Septic Tank
Special Circumstances 
Standard
SqFt Above 
2794
SqFt Total 
2794
Style 
Traditional
Water Source 
PrivateWell
Zoning 
R-1
Interior Features
Appliances 
DishwasherElectric RangeMicrowaveRefrigeratorWasher/Dryer
Cooling 
Ceiling Fan(s)Central Air
Fireplace 
Yes
Fireplace Features 
BedroomFamily RoomGas Log
Fireplaces 
2
Flooring 
CarpetHardwoodTile
Heating 
CentralFireplace(s)Forced Air
Interior 
BookcasesBreakfast BarCeiling Fan(s)ChandelierDouble VanityEntrance FoyerHigh CeilingsPantryMaster DownstairsStorageWalk-In Closet(s)
Laundry Features 
Laundry RoomLower Level
Main Level Bedrooms 
1
Bedroom 2 
Dimensions - 13.3 x 13.3Level - Second
Bedroom 3 
Dimensions - 13.1 x 11.3Level - Second
Bonus Room 
Dimensions - 25.5 x 17.3Level - Second
Breakfast Room 
Dimensions - 11.3 x 8.0Level - Main
Dining Room 
Dimensions - 13.3 x 11.0Level - Main
Entrance Hall 
Dimensions - 15.0 x 8.0Level - Main
Family Room 
Dimensions - 17.2 x 17.2Level - Main
Kitchen 
Dimensions - 13.0 x 113.0Level - Main
Master Bedroom 
Dimensions - 18.0 x 13.0Level - Main
Office 
Dimensions - 13.0 x 11.3Level - Second
Other 
Dimensions - 30.0 x 13.0Description - Detached Garage
Save
Ask
Tour
Hide
Share
Exterior Features
Construction Details 
Vinyl Siding
Exterior 
GardenPrivate YardRain GuttersStorage
Fencing 
Back YardGate
Lot Features 
Back YardFront YardGardenPrivate
Other Structures 
Garage(s)
Patio And Porch 
CoveredDeckFront PorchRear PorchScreened
Roof 
Shingle
Community Features
Accessibility Features 
Therapeutic Whirlpool
Financing Terms Available 
CashConventionalFHAVA LoanUSDA Loan
Horse Allowed 
Yes
Horse Property 
Other
Schools
School District
Unknown
Elementary School
Chatham - Silk Hope School
Middle School
Chatham - Silk Hope School
High School
Chatham - Jordan Matthews High
Listing courtesy of Jerry Weaver of AW Realty Group


Listings that are marked with an icon are provided courtesy of the Triangle MLS, Inc. of North Carolina, Internet Data Exchange Database. Copyright 2026 Triangle MLS, Inc. of North Carolina. All rights reserved.

Last checked: 2026-08-27 09:27 AM UTC

Neighborhood & Commute
Source: Walkscore
Disclosure: Community information and market data powered by Constellation Data Labs. Information is deemed reliable but not guaranteed.
Save
Ask
Tour
Hide
Share