
Save
Ask
Tour
Hide
$875,000
New Listing
316 Shaftsberry CourtRaleigh, NC 27609
For Sale|Single Family Residence|Active
4
Beds
4
Total Baths
3
Full Baths
1
Partial Bath
2,897
SqFt
$302
/SqFt
1988
Built
Subdivision:
Anderson Forest
County:
Wake
Call Now: 919-404-SHOW
Is this the listing for you? We can help make it yours.
919-404-SHOW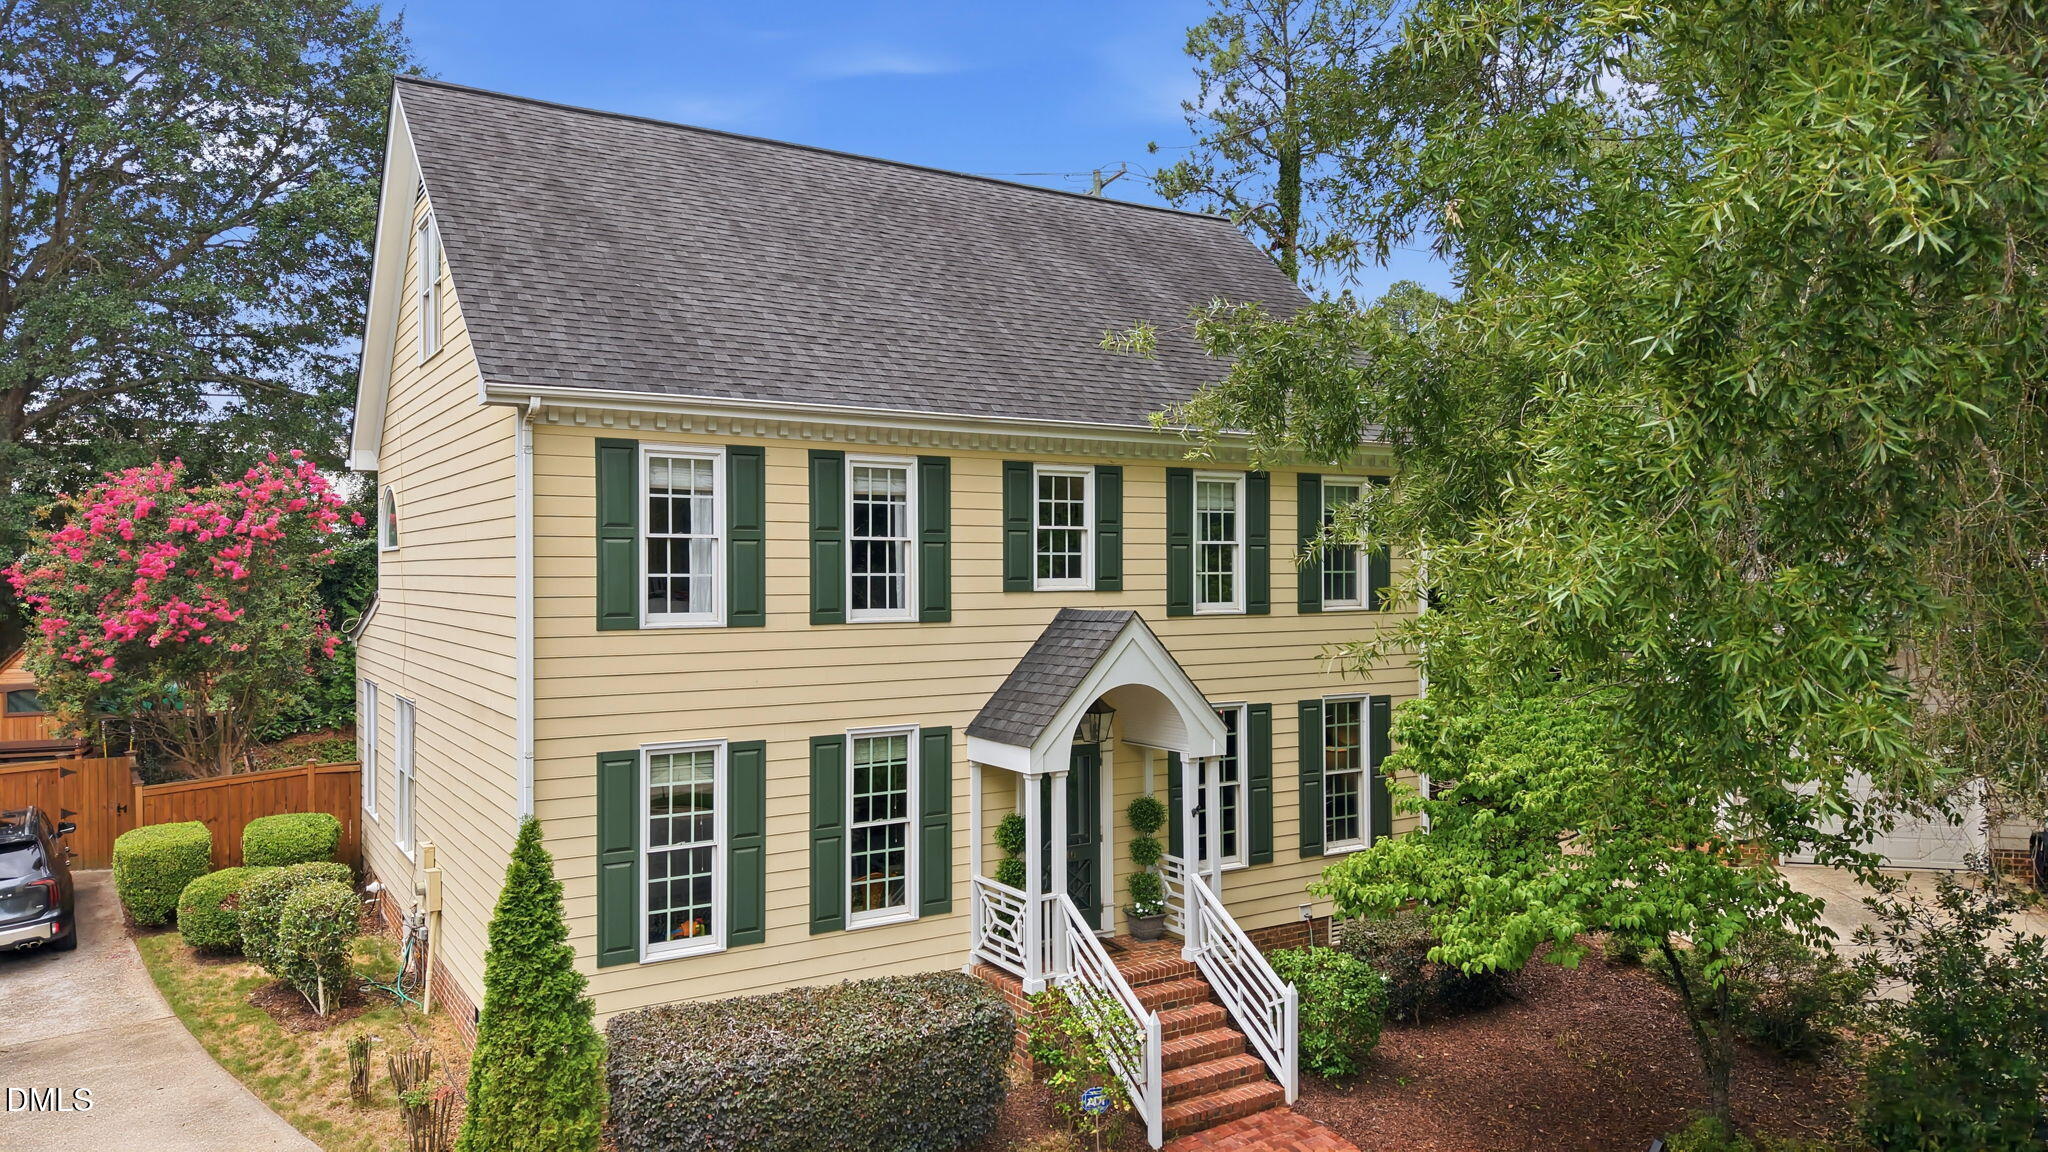
Save
Ask
Tour
Hide
Mortgage Calculator
Monthly Payment (Est.)
$3,992Calculator powered by Showcase IDX, a Constellation1 Company. Copyright ©2026 Information is deemed reliable but not guaranteed.
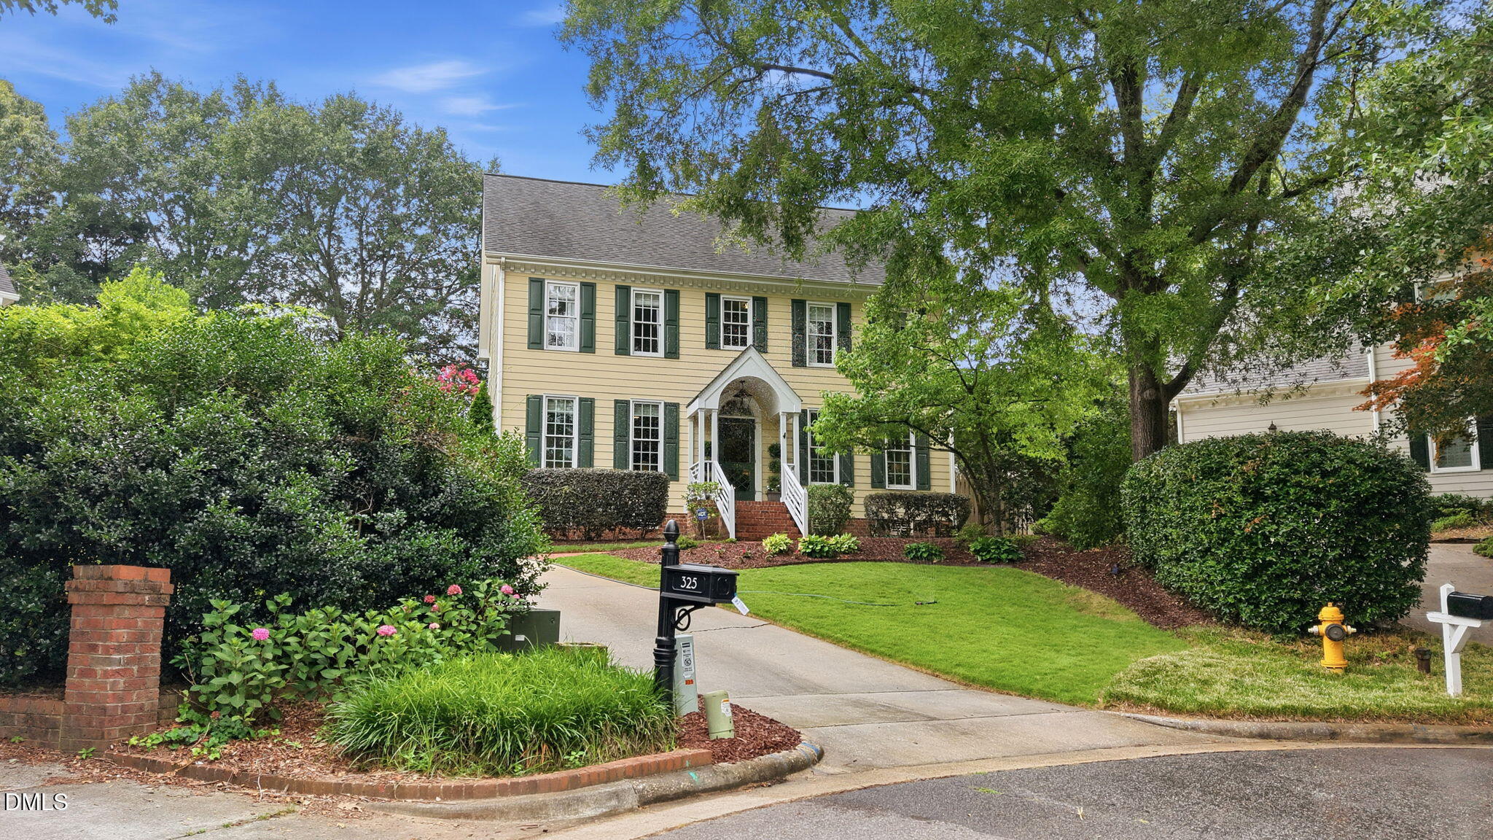
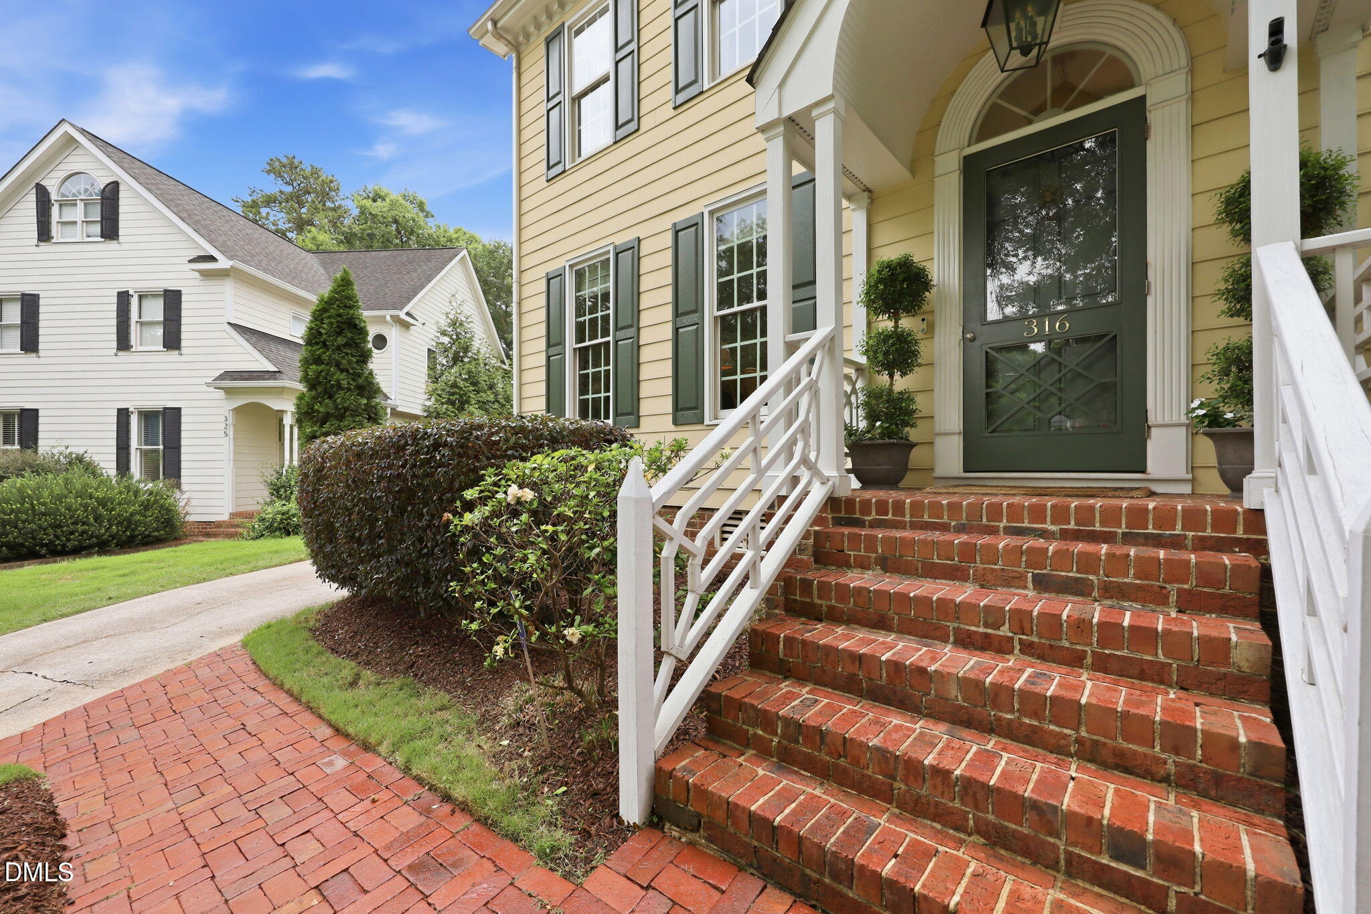
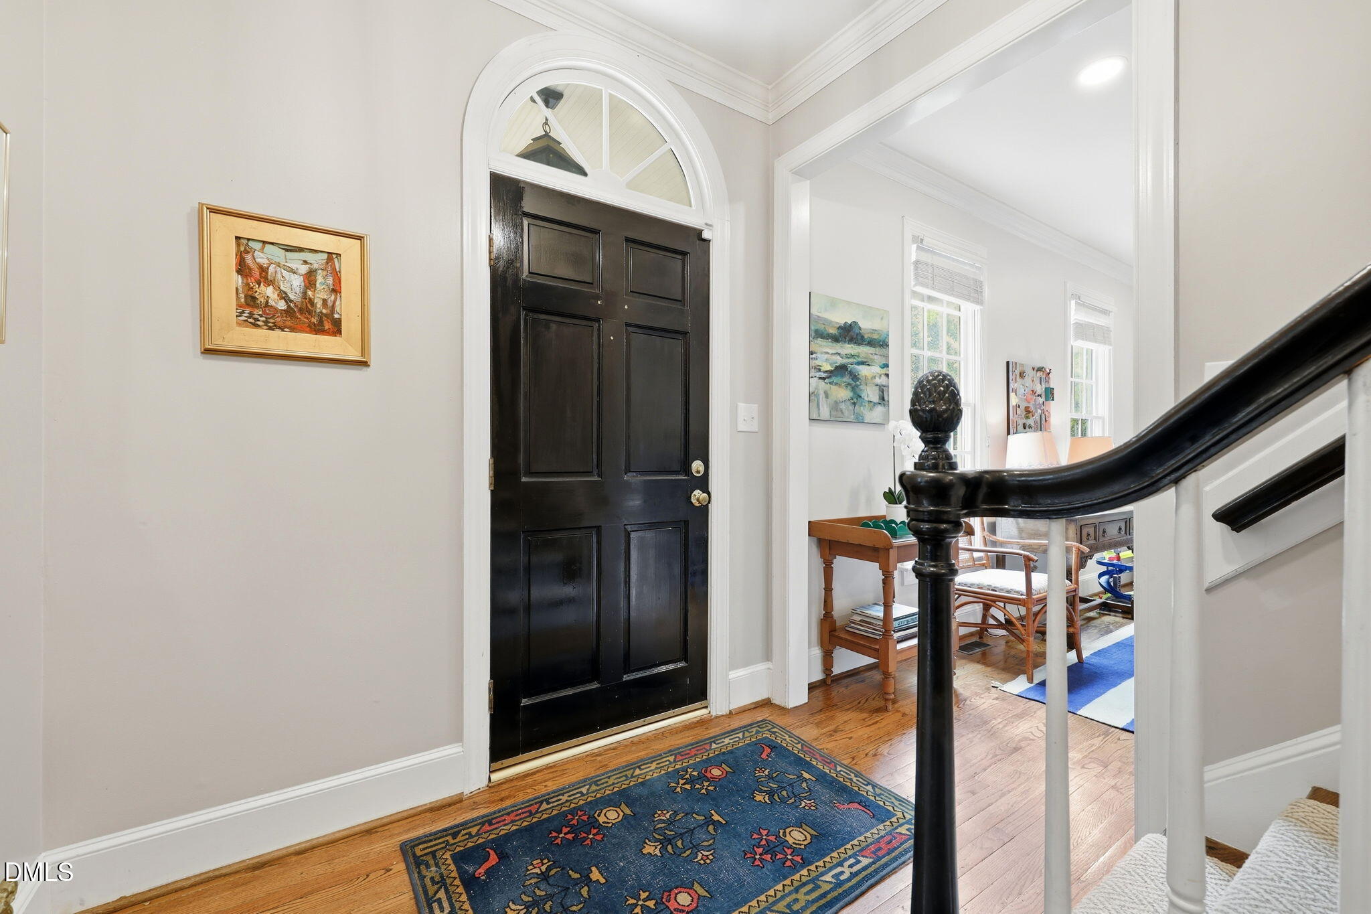
Incredible Anderson Forest home! The inviting family room, featuring a wood-burning fireplace, flows seamlessly into the kitchen and is complemented by a formal study, formal dining room, and a spacious screened porch overlooking the beautifully landscaped backyard and patio. The kitchen offers white cabinetry, a white tile backsplash, and quartz countertops. Upstairs, the second floor features the primary suite with a large bathroom and walk-in closet, along with two additional bedrooms. The third floor includes a fourth bedroom with a private full bath and a large bonus room that can easily serve as a fifth bedroom.
Save
Ask
Tour
Hide
Listing Snapshot
Price
$875,000
Days On Site
0 Days
Bedrooms
4
Inside Area (SqFt)
2,897 sqft
Total Baths
4
Full Baths
3
Partial Baths
1
Lot Size
0.26 Acres
Year Built
1988
MLS® Number
10181679
Status
Active
Property Tax
$7,335.81
HOA/Condo/Coop Fees
$29.17 monthly
Sq Ft Source
N/A
Friends & Family
Recent Activity
| 3 hours ago | Listing updated with changes from the MLS® | |
| 3 hours ago | Listing first seen on site |
General Features
Acres
0.26
Levels
Three Or More
Parking
Concrete
Property Condition
Updated/Remodeled
Property Sub Type
Single Family Residence
Security
Security System
Sewer
Public Sewer
Special Circumstances
Standard
SqFt Above
2897
SqFt Total
2897
Style
Traditional
Utilities
Cable ConnectedElectricity ConnectedSewer ConnectedWater Connected
Water Source
Public
Zoning
R-4
Interior Features
Appliances
DishwasherWater Heater
Cooling
Central Air
Fireplace
Yes
Fireplace Features
Family Room
Fireplaces
1
Flooring
CarpetHardwoodTile
Interior
BookcasesEntrance FoyerHigh CeilingsStorageWalk-In Closet(s)
Laundry Features
Laundry Room
Bedroom 2
Dimensions - 12.0 x 13.6Level - Second
Bedroom 3
Dimensions - 11.8 x 11.7Level - Second
Bedroom 4
Dimensions - 15.3 x 14.6Level - Third
Dining Room
Dimensions - 13.0 x 12.0Level - Main
Entrance Hall
Dimensions - 7.5 x 15.5Level - Main
Family Room
Dimensions - 15.2 x 20.6Level - Main
Kitchen
Dimensions - 21.0 x 10.4Level - Main
Laundry
Dimensions - 2.7 x 5.5Level - Main
Living Room
Dimensions - 15.3 x 15.3Level - Main
Master Bathroom
Dimensions - 15.3 x 12.1Level - Second
Master Bedroom
Dimensions - 15.2 x 15.2Level - Second
Save
Ask
Tour
Hide
Exterior Features
Construction Details
Fiber CementMasoniteWood Siding
Exterior
Private YardRain Gutters
Fencing
Back YardPrivacyWood
Lot Features
Back YardCul-De-SacLandscaped
Patio And Porch
Front PorchPatioPorchRear PorchScreened
Roof
Shingle
Community Features
Association Dues
350
Community Features
None
Financing Terms Available
CashConventional
HOA Fee Frequency
Annually
Schools
School District
Unknown
Elementary School
Wake - Joyner Elementary
Middle School
Wake - Oberlin Middle
High School
Wake - Needham Broughton High
Listing courtesy of Matthew Rollins of Berkshire Hathaway HomeService

Listings that are marked with an icon are provided courtesy of the Triangle MLS, Inc. of North Carolina, Internet Data Exchange Database. Copyright 2026 Triangle MLS, Inc. of North Carolina. All rights reserved.
Last checked: 2026-07-22 08:39 PM UTC
Listings that are marked with an icon are provided courtesy of the Triangle MLS, Inc. of North Carolina, Internet Data Exchange Database. Copyright 2026 Triangle MLS, Inc. of North Carolina. All rights reserved.
Last checked: 2026-07-22 08:39 PM UTC
Neighborhood & Commute
Source: Walkscore
Disclosure: Community information and market data powered by Constellation Data Labs. Information is deemed reliable but not guaranteed.
Save
Ask
Tour
Hide
Did you know? You can invite friends and family to your search. They can join your search, rate and discuss listings with you.